
Property Search
252 LOUISE CourtGretna, LA 70056
Mortgage Calculator
Monthly Payment (Est.)
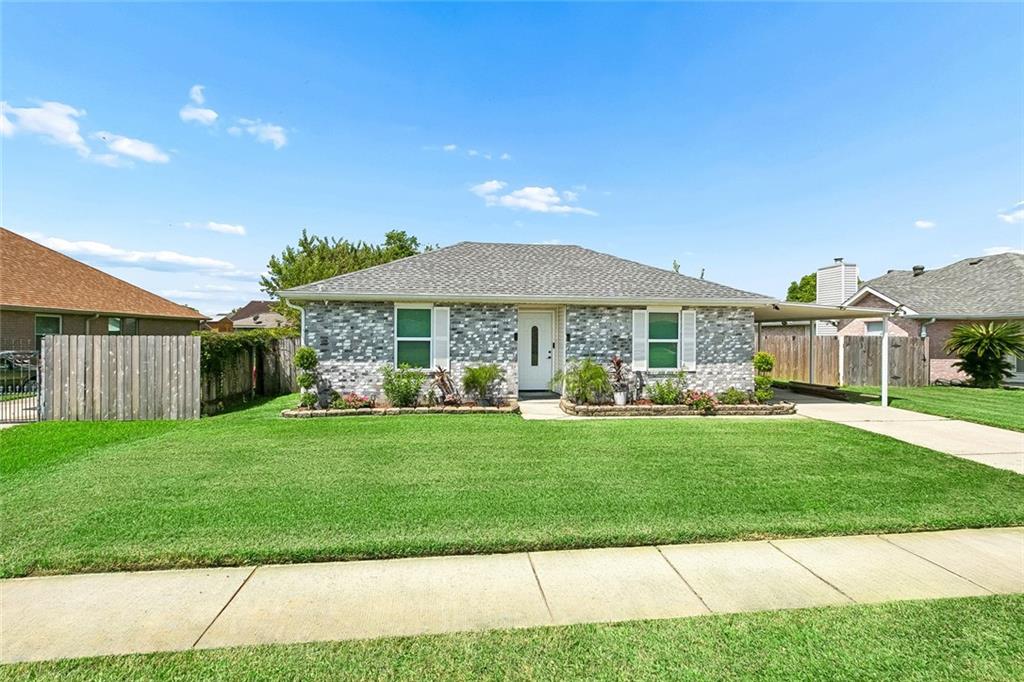
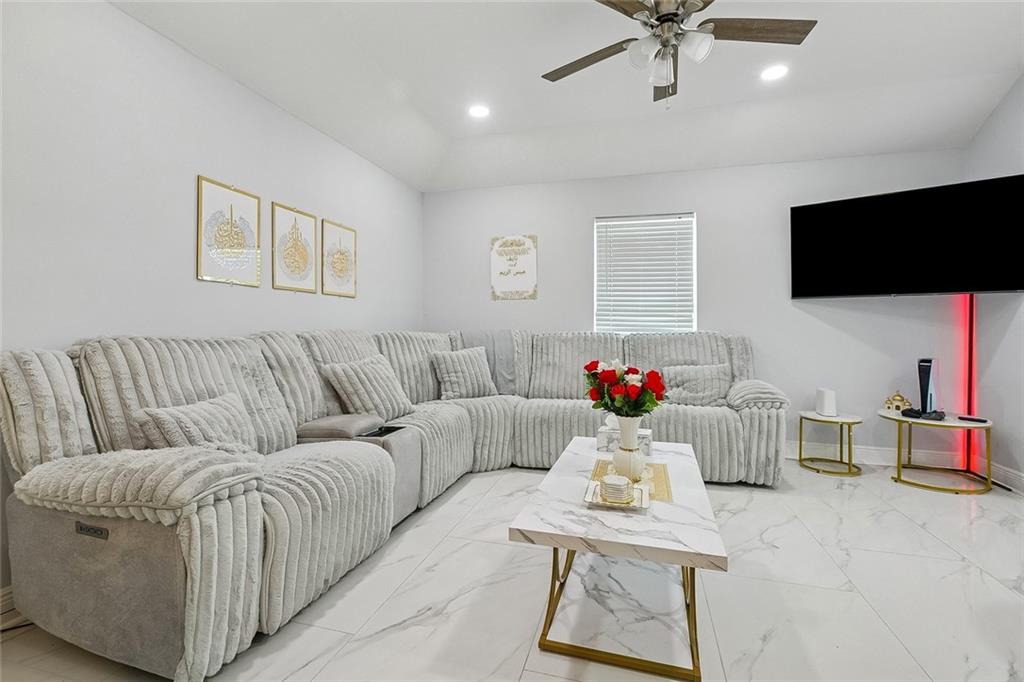
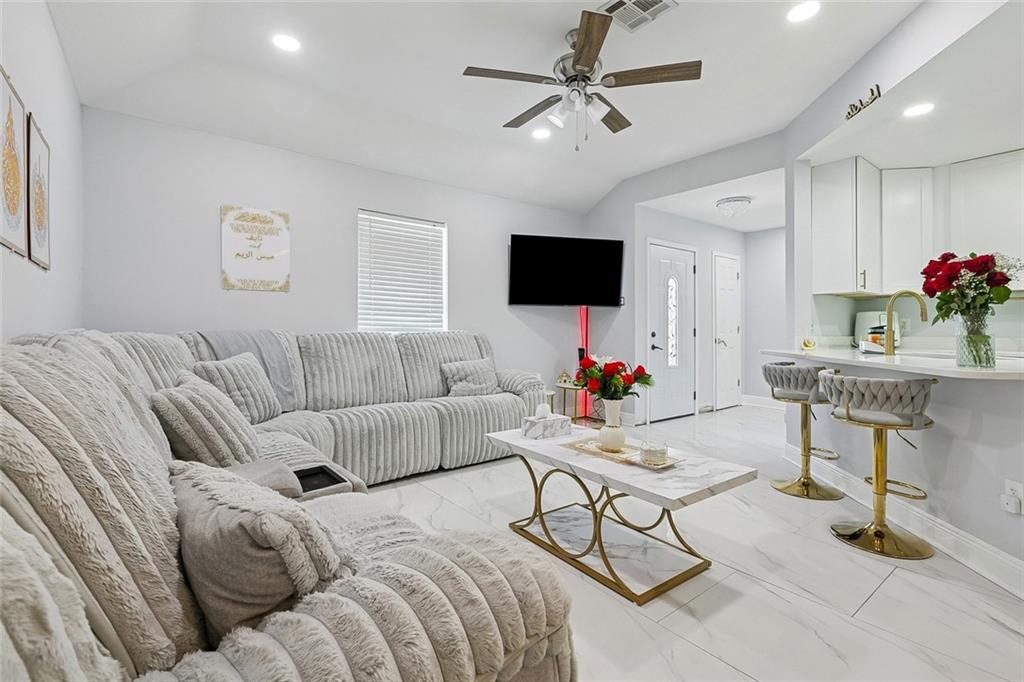
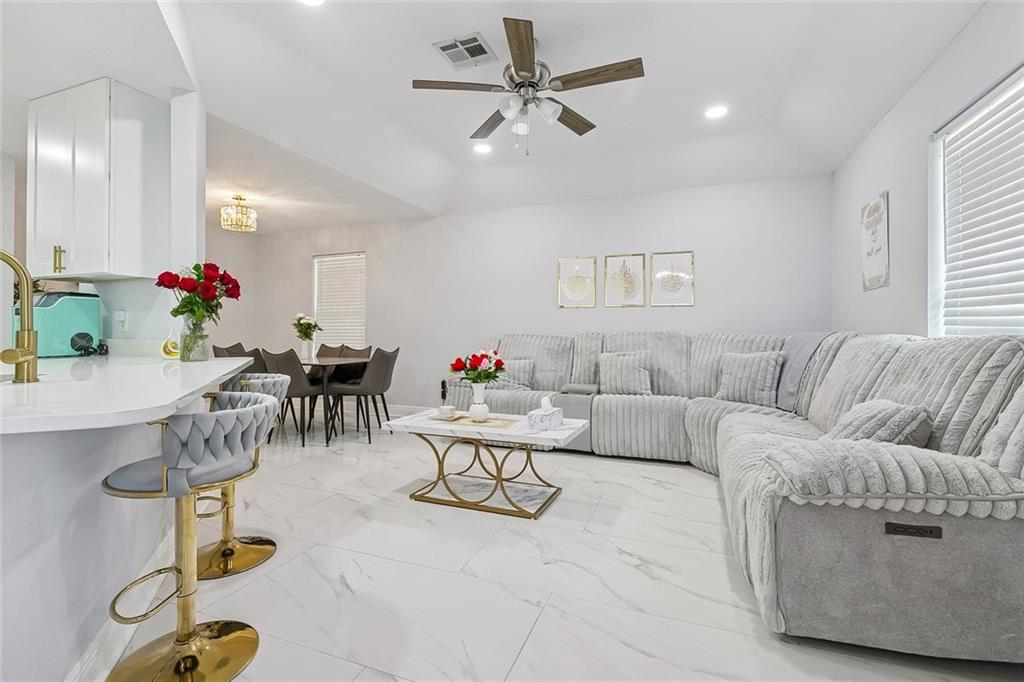
$1,049Welcome to this beautifully remodeled all-brick 3-bedroom, 2-bath home in Gretna! Fully renovated in 2025, this move-in-ready home offers modern finishes, thoughtful updates, and beautiful curb appeal. The extensive 2025 renovations include a completely updated kitchen with new cabinets and elegant quartz countertops, large-format tile flooring throughout, fresh interior paint, a new roof, updated bathrooms including shower in primary bedroom. Home also has updated windows, interior and exterior doors. The exterior of the home is equally inviting, featuring a large carport for convenient covered parking and beautifully maintained landscaping that adds to the property's curb appeal. Conveniently located near Oakdale Park, this home provides easy access to recreation, shopping, dining, schools, and major roadways. With extensive renovations completed in 2025, this all-brick home is truly move-in ready and offers the perfect blend of comfort, style, and convenience. Schedule your private showing today!
| 6 days ago | Listing first seen on site | |
| 6 days ago | Listing updated with changes from the MLS® |
Copyright © 2017-present, New Orleans Metropolitan Association of REALTORS®, Inc. All rights reserved. Information deemed reliable, but not verified or guaranteed. Users are responsible for checking the accuracy, completeness, currency, and status of all information.
Popular Property Searches
Abita Springs, LA | Audubon Lakes | Audubon Place | Bayou Liberty | Bywater | Central Business District (CBD) | Coquille | Covington, LA | Cross Gates | Eden Isle | Fairhope | Folsom | Fremaux Park | French Quarter | Garden District | Grand Oaks | Greenleaves | Hammond | Lakeshore Estates | Lakeshore Villages | Madisonville, LA | Marigny Trace | Marigny | Money Hill | Northpark | Oak Harbor | Old Mandeville | Olde Towne Slidell | Pearl River | River Club | Riverwood | Stone Creek | Stonebridge | Tchefuncta Club Estates | The Oaks | The Sanctuary | Treme | Warehouse District | Whispering Pines
Did you know? You can invite friends and family to your search. They can join your search, rate and discuss listings with you.