
Property Search
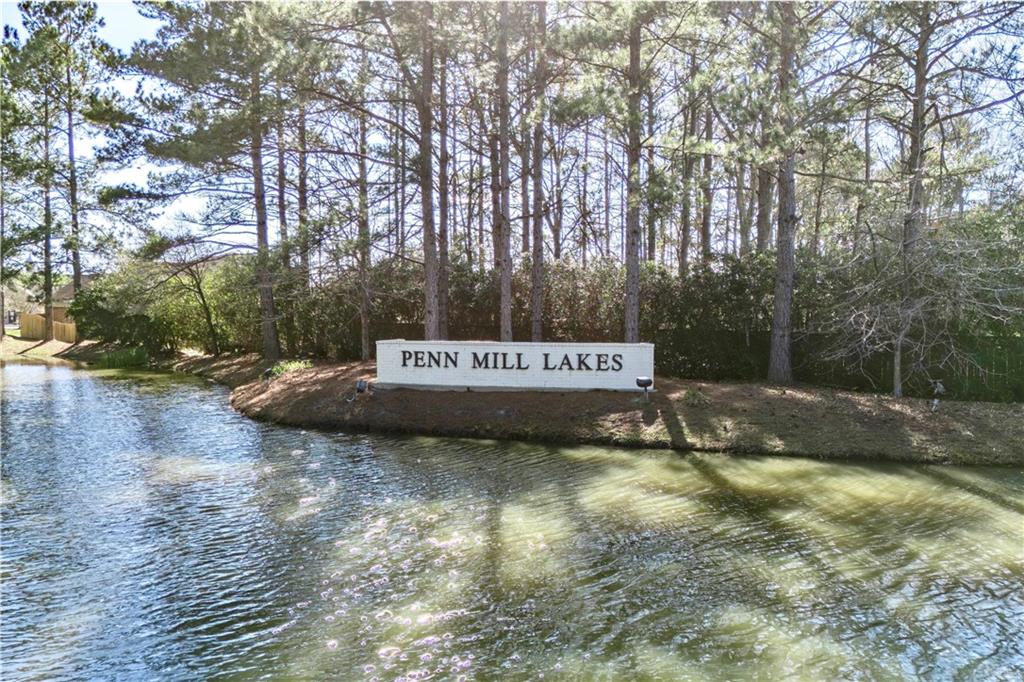
153 PENN MILL LAKES BoulevardCovington, LA 70435
Mortgage Calculator
Monthly Payment (Est.)
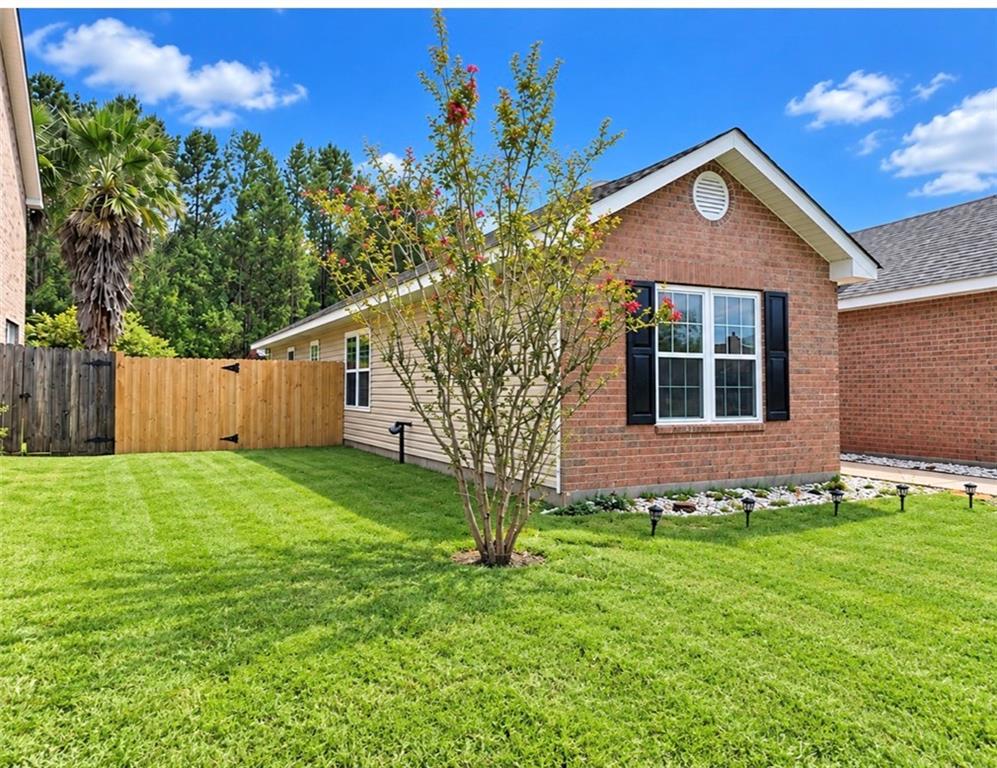
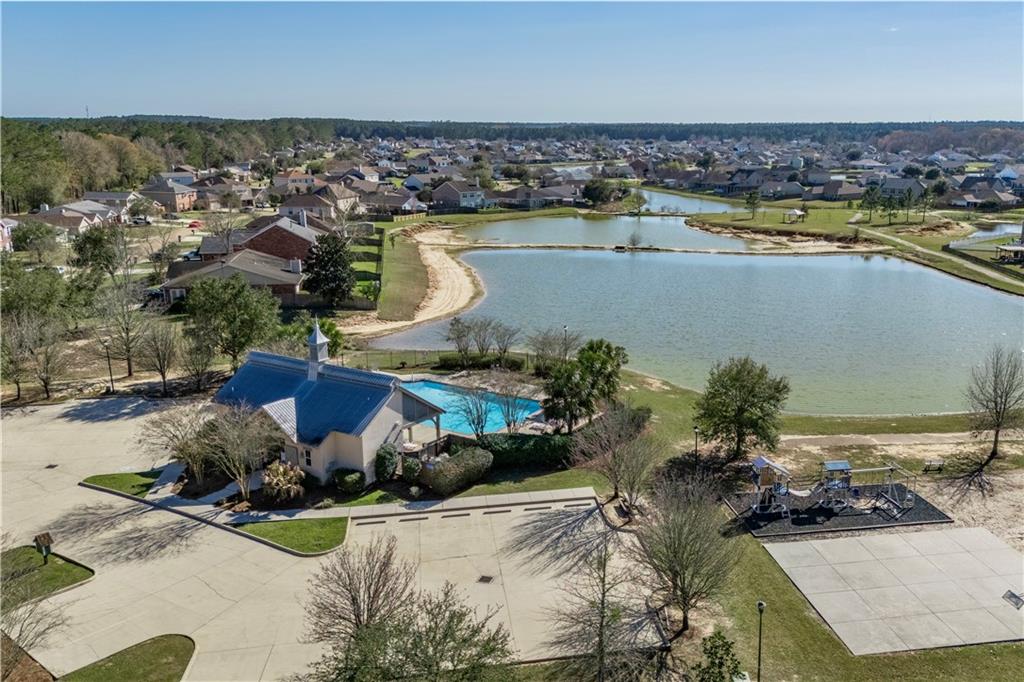
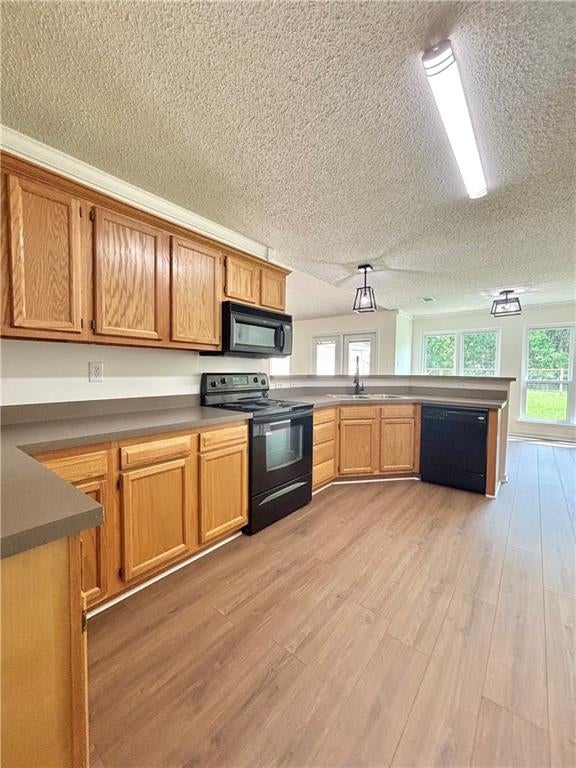
$1,186Fresh, bright and move-in ready! This beautifully refreshed 3-bedroom, 2-bath home is located in the desirable Penn Mill Lakes community and offers a comfortable floor plan filled with natural light. New windows throughout help create a bright, welcoming interior, complemented by fresh paint, new flooring in the living areas, brand-new carpet in all bedrooms, and many new fixtures and ceiling fans. The spacious kitchen offers abundant cabinetry and plenty of counter space for everyday living and entertaining. The private primary suite features a large walk-in closet and spacious bath with a separate soaking tub and walk-in shower. Outside, enjoy a fenced backyard with patio and storage shed, providing plenty of room to relax, entertain or enjoy the outdoors. A two-car garage provides additional parking and storage. Penn Mill Lakes offers neighborhood amenities including a community clubhouse, swimming pool, playground and walking paths. With numerous recent updates already completed, this home is ready for its new owner. Schedule your private showing and come see everything 153 Penn Mill Lakes Blvd. has to offer!
| 8 hours ago | Status changed to Active | |
| 13 hours ago | Listing updated with changes from the MLS® | |
| 4 days ago | Listing first seen on site |
Copyright © 2017-present, New Orleans Metropolitan Association of REALTORS®, Inc. All rights reserved. Information deemed reliable, but not verified or guaranteed. Users are responsible for checking the accuracy, completeness, currency, and status of all information.
Popular Property Searches
Abita Springs, LA | Audubon Lakes | Audubon Place | Bayou Liberty | Bywater | Central Business District (CBD) | Coquille | Covington, LA | Cross Gates | Eden Isle | Fairhope | Folsom | Fremaux Park | French Quarter | Garden District | Grand Oaks | Greenleaves | Hammond | Lakeshore Estates | Lakeshore Villages | Madisonville, LA | Marigny Trace | Marigny | Money Hill | Northpark | Oak Harbor | Old Mandeville | Olde Towne Slidell | Pearl River | River Club | Riverwood | Stone Creek | Stonebridge | Tchefuncta Club Estates | The Oaks | The Sanctuary | Treme | Warehouse District | Whispering Pines
Did you know? You can invite friends and family to your search. They can join your search, rate and discuss listings with you.