
Property Search
37286 OVERLAND TRAIL DrivePrairieville, LA 70769
Mortgage Calculator
Monthly Payment (Est.)
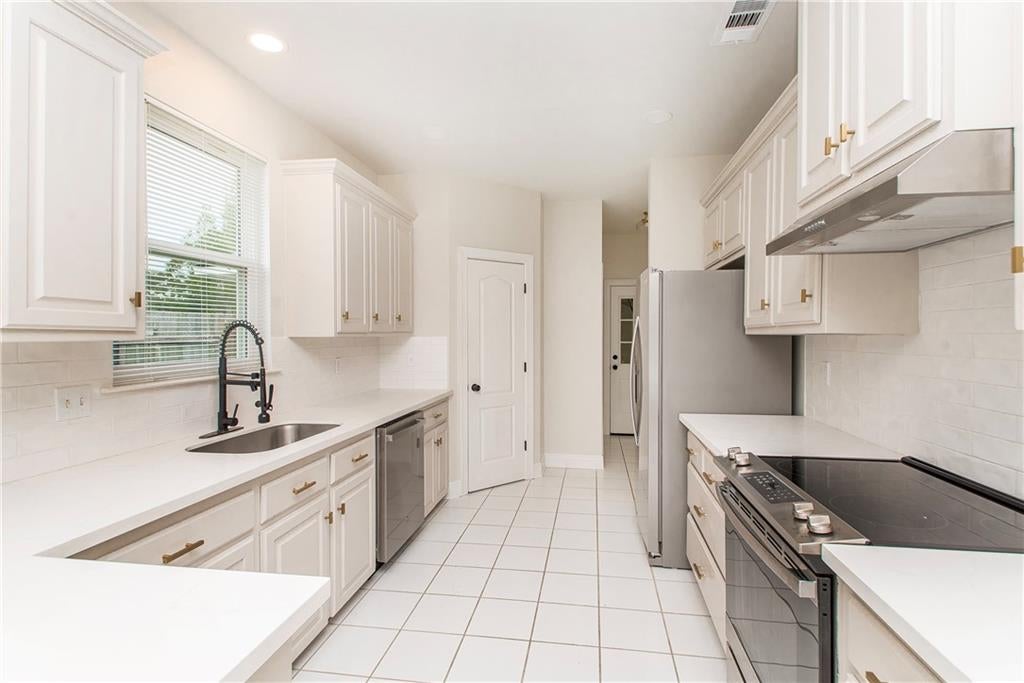
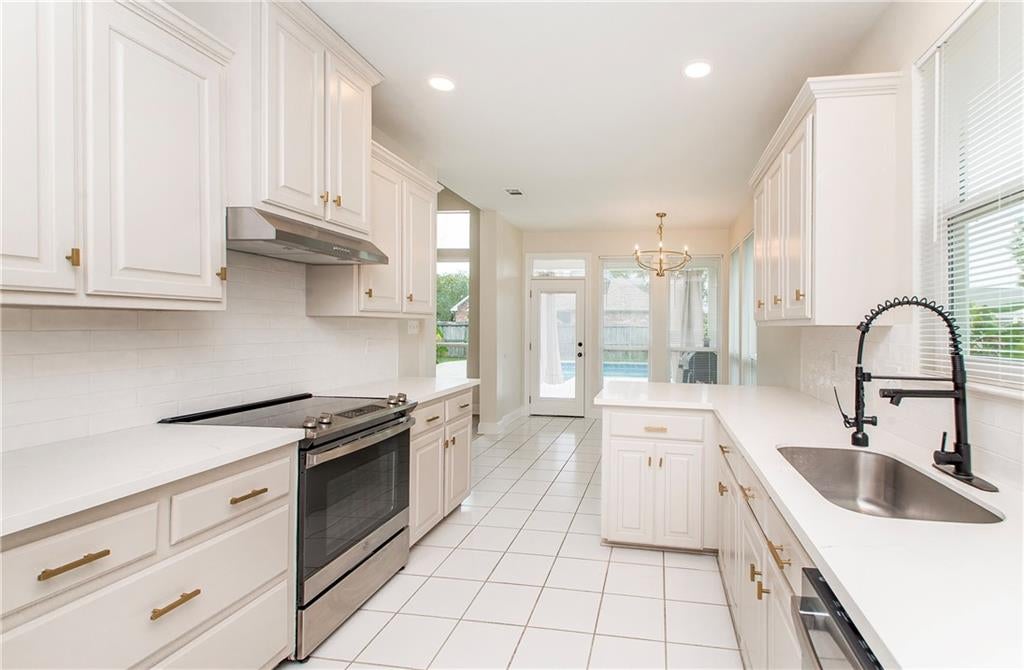
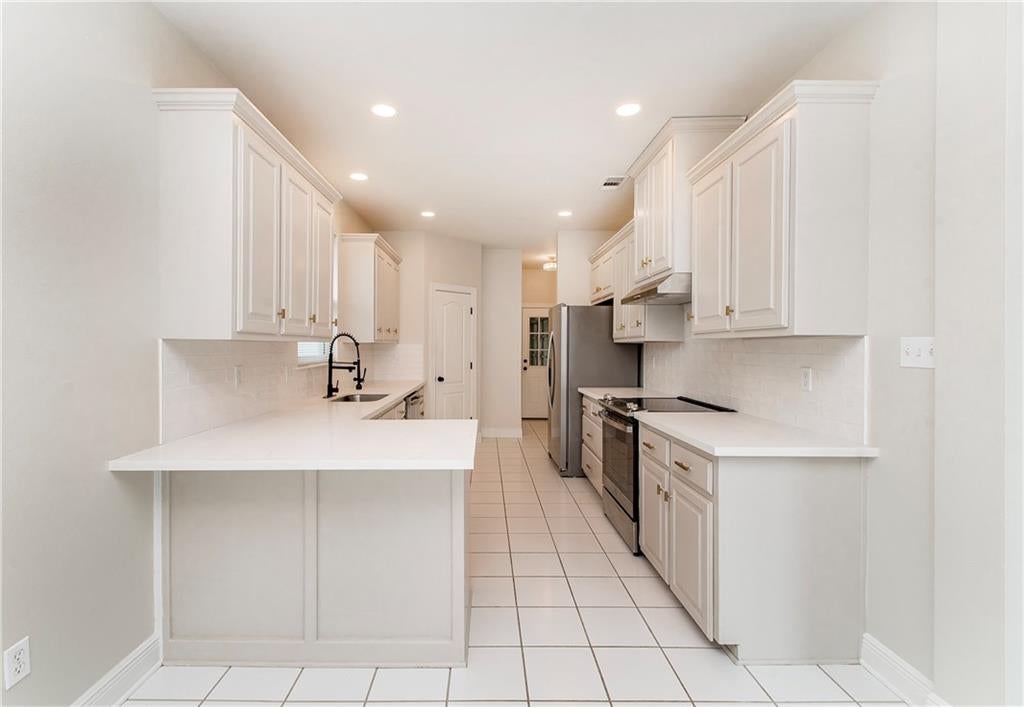
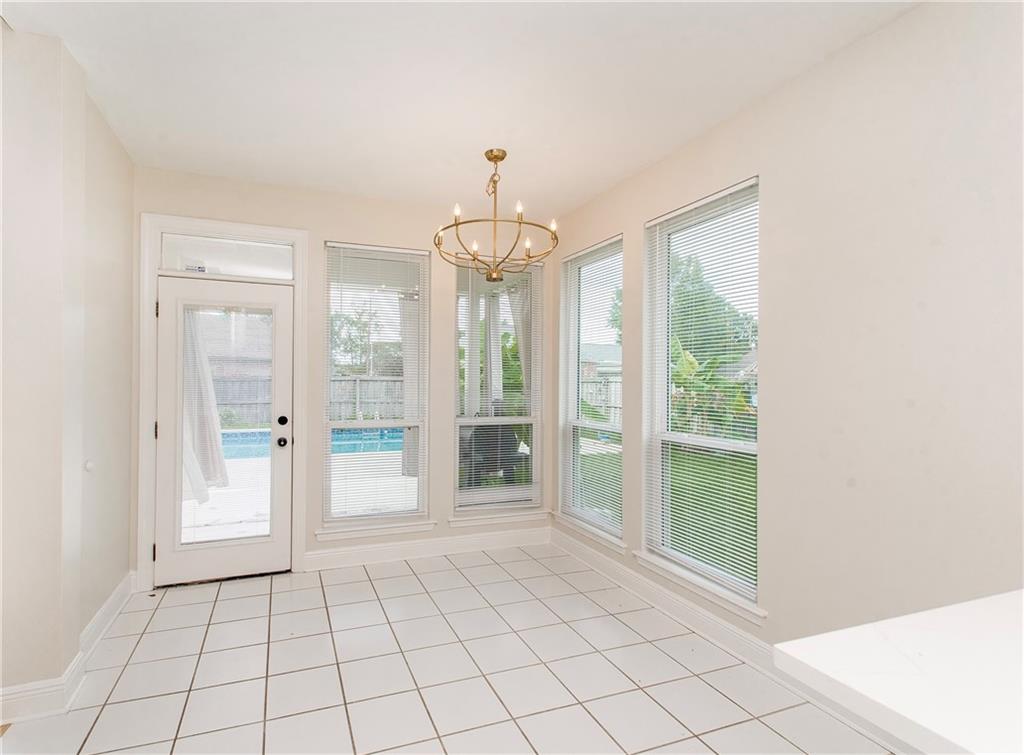
$1,916Beautiful home in Prairie Oaks subdivision featuring a spacious, thoughtfully designed floor plan with excellent indoor and outdoor entertaining spaces. The kitchen offers ceramic tile flooring, quartz countertops, electric range/oven, stainless steel refrigerator and dishwasher, pantry, white backsplash, recessed lighting, and stylish gold hardware. The breakfast area features ceramic tile flooring, gold fixtures, abundant lighting, and a lovely view overlooking the inground pool. The inviting living room showcases tall ceilings, recessed lighting, a wood-burning fireplace, built-in bookshelves, crown molding, and plenty of natural and recessed lighting, all with a beautiful pool view. Hall bath includes a convenient double vanity. The spacious primary suite features tray ceilings and his-and-her closets. The primary bath offers a separate shower with a seat, garden tub, double vanity, ample cabinetry, and elegant gold hardware. Additional highlights include a double-car garage and an inground pool for outdoor entertaining and relaxing. Roof is approximately three years old. This beautiful home offers comfort, style, and functionality in a desirable Prairie Oaks location! Located in an X flood zone.
| 4 days ago | Status changed to Active | |
| 4 days ago | Price changed to $420,000 | |
| 4 days ago | Listing updated with changes from the MLS® | |
| 6 days ago | Listing first seen on site |
Copyright © 2017-present, New Orleans Metropolitan Association of REALTORS®, Inc. All rights reserved. Information deemed reliable, but not verified or guaranteed. Users are responsible for checking the accuracy, completeness, currency, and status of all information.
Popular Property Searches
Abita Springs, LA | Audubon Lakes | Audubon Place | Bayou Liberty | Bywater | Central Business District (CBD) | Coquille | Covington, LA | Cross Gates | Eden Isle | Fairhope | Folsom | Fremaux Park | French Quarter | Garden District | Grand Oaks | Greenleaves | Hammond | Lakeshore Estates | Lakeshore Villages | Madisonville, LA | Marigny Trace | Marigny | Money Hill | Northpark | Oak Harbor | Old Mandeville | Olde Towne Slidell | Pearl River | River Club | Riverwood | Stone Creek | Stonebridge | Tchefuncta Club Estates | The Oaks | The Sanctuary | Treme | Warehouse District | Whispering Pines
Did you know? You can invite friends and family to your search. They can join your search, rate and discuss listings with you.