
Property Search
3523 TCHOUPITOULAS STREET StreetNew Orleans, LA 70115
Mortgage Calculator
Monthly Payment (Est.)
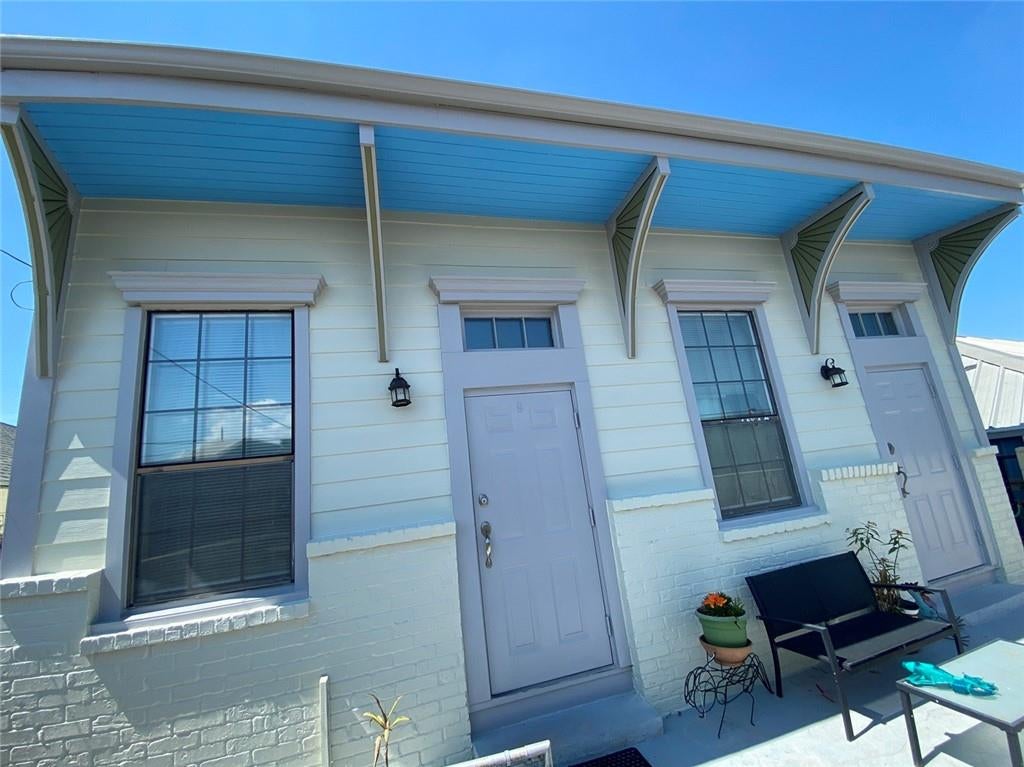
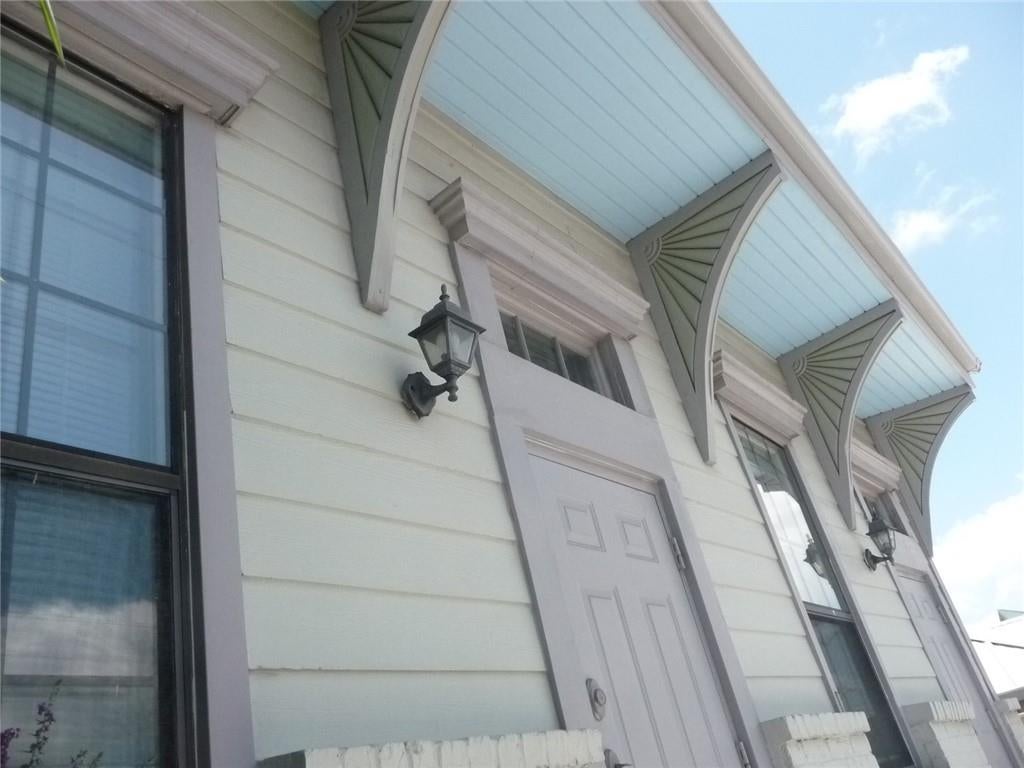
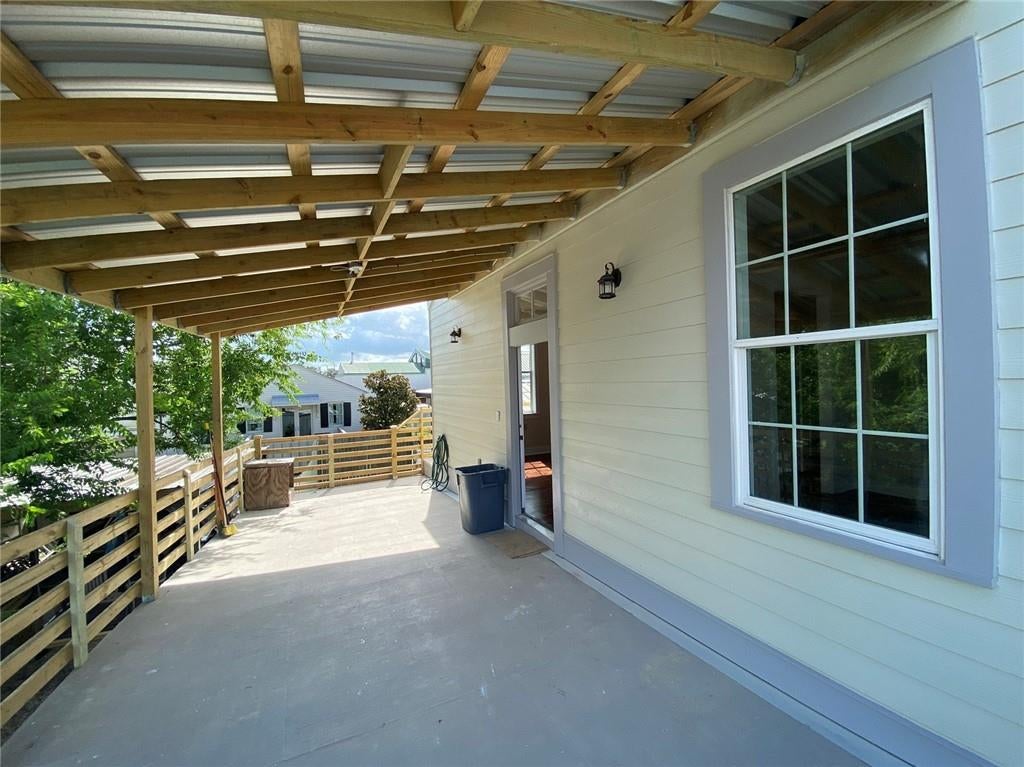
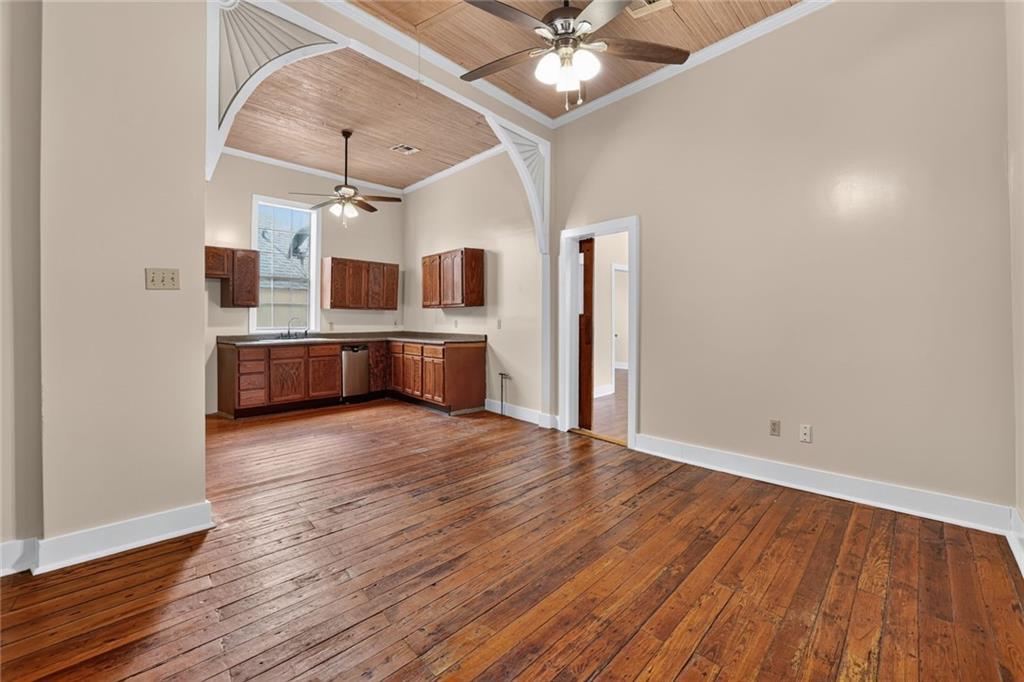
$3,600Raised Historic Home/Office on top of a Warehouse n Parking, sold with Neighboring 711 Foucher. Flood Zone X further home is raised 9' above sea level. The original structure is over 100 yrs old, the Addition was completed 2022. The House offers the ability to open the garage door from a vehicle and drive approximately five cars underneath the house. It is 2435 Sq' with an Office and 4 bedrooms, 3 baths. The below Warehouse/Parking is 3400 Sq' with full bath. The back prop line of 3523 Tchoupitoulas is shared with 711 Foucher, the Foucher Key Lot is 3110 Sq feet. Will not sell Separately
| 4 days ago | Listing first seen on site | |
| 4 days ago | Listing updated with changes from the MLS® |
Copyright © 2017-present, New Orleans Metropolitan Association of REALTORS®, Inc. All rights reserved. Information deemed reliable, but not verified or guaranteed. Users are responsible for checking the accuracy, completeness, currency, and status of all information.
Popular Property Searches
Abita Springs, LA | Audubon Lakes | Audubon Place | Bayou Liberty | Bywater | Central Business District (CBD) | Coquille | Covington, LA | Cross Gates | Eden Isle | Fairhope | Folsom | Fremaux Park | French Quarter | Garden District | Grand Oaks | Greenleaves | Hammond | Lakeshore Estates | Lakeshore Villages | Madisonville, LA | Marigny Trace | Marigny | Money Hill | Northpark | Oak Harbor | Old Mandeville | Olde Towne Slidell | Pearl River | River Club | Riverwood | Stone Creek | Stonebridge | Tchefuncta Club Estates | The Oaks | The Sanctuary | Treme | Warehouse District | Whispering Pines
Did you know? You can invite friends and family to your search. They can join your search, rate and discuss listings with you.