
Property Search
933 ORLEANS Street 4New Orleans, LA 70116
Mortgage Calculator
Monthly Payment (Est.)
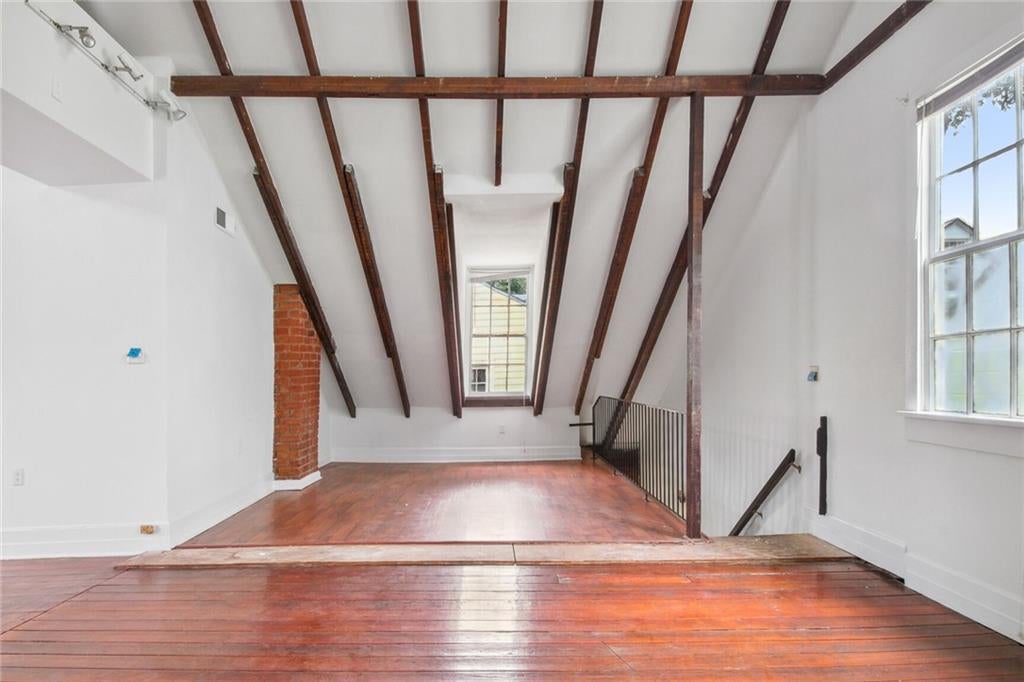
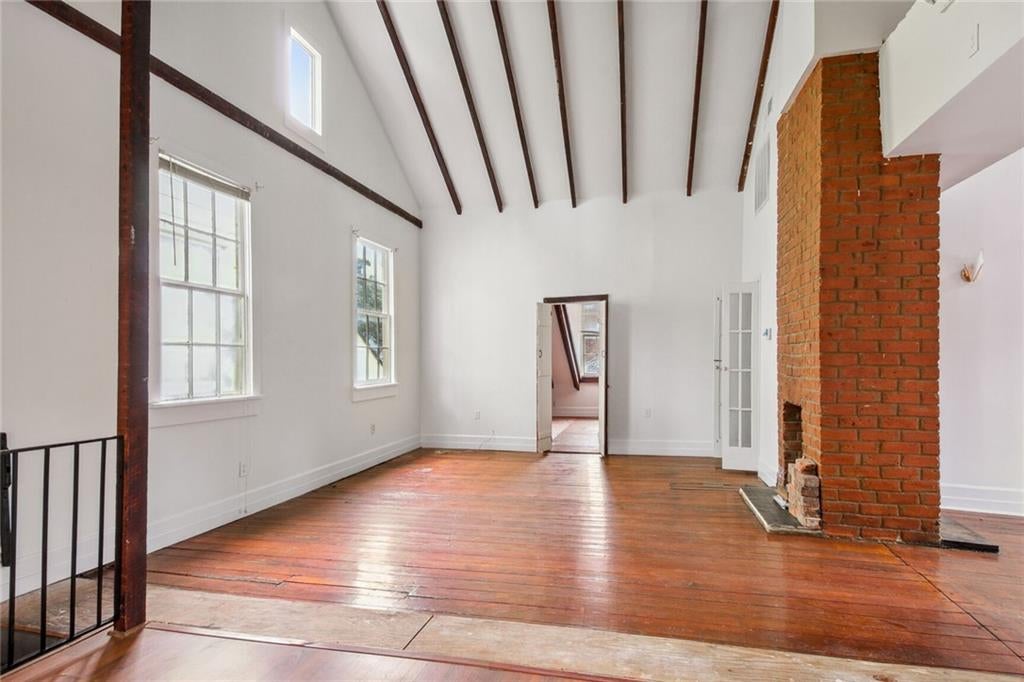
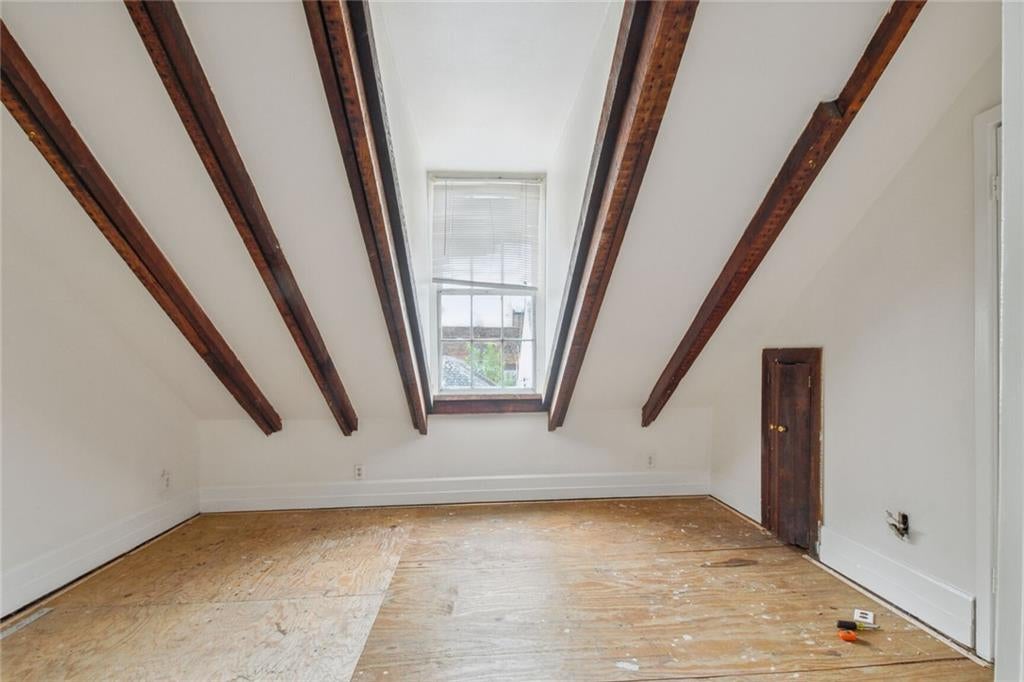
$1,255Circa 1870 creole cottage is waiting for you to put your touches and create a one of a kind space in the French Quarter. 1394 square feet is an unusual find and the condo takes up the entire upstairs. Beautiful original hardwood floors in the Living, Dining and bedrooms. Windows everywhere let light pour in and the cathedral ceilings give height and architectural interest. Exposed beams and brick fireplace add more character. Live on the most gorgeous street in the French Quarter and see how living in the French Quarter is like nowhere else. Condo dues are $1474 quarterly. Freshly painted exterior. Cute courtyard.
| 4 days ago | Listing first seen on site | |
| 4 days ago | Listing updated with changes from the MLS® |
Copyright © 2017-present, New Orleans Metropolitan Association of REALTORS®, Inc. All rights reserved. Information deemed reliable, but not verified or guaranteed. Users are responsible for checking the accuracy, completeness, currency, and status of all information.
Popular Property Searches
Abita Springs, LA | Audubon Lakes | Audubon Place | Bayou Liberty | Bywater | Central Business District (CBD) | Coquille | Covington, LA | Cross Gates | Eden Isle | Fairhope | Folsom | Fremaux Park | French Quarter | Garden District | Grand Oaks | Greenleaves | Hammond | Lakeshore Estates | Lakeshore Villages | Madisonville, LA | Marigny Trace | Marigny | Money Hill | Northpark | Oak Harbor | Old Mandeville | Olde Towne Slidell | Pearl River | River Club | Riverwood | Stone Creek | Stonebridge | Tchefuncta Club Estates | The Oaks | The Sanctuary | Treme | Warehouse District | Whispering Pines
Did you know? You can invite friends and family to your search. They can join your search, rate and discuss listings with you.