
Property Search
59386 N HARRISON RoadSlidell, LA 70460
Mortgage Calculator
Monthly Payment (Est.)
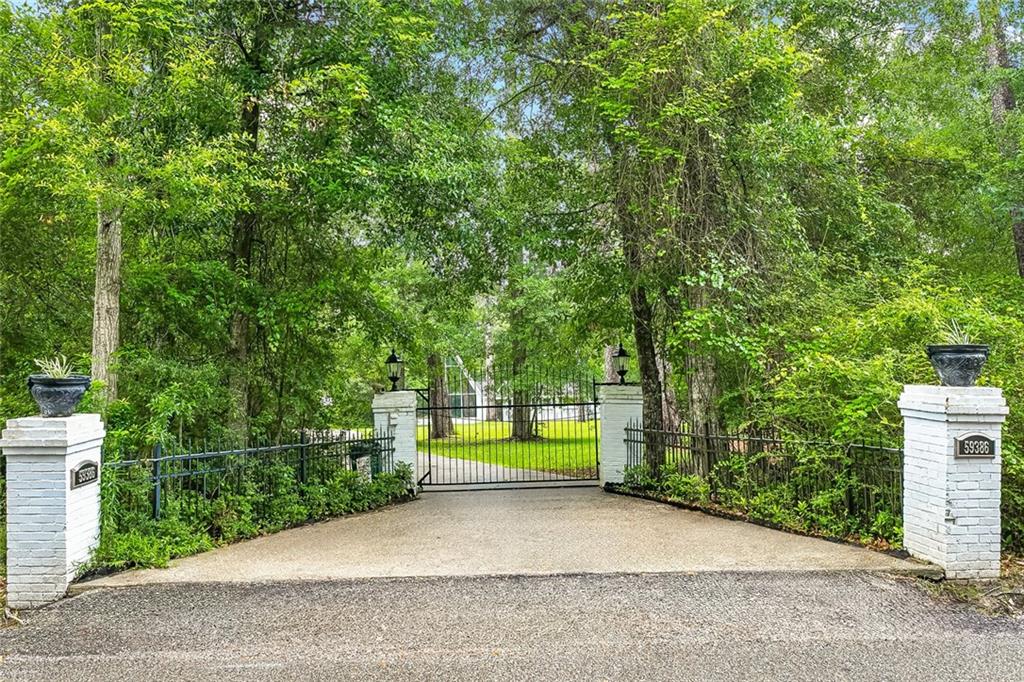
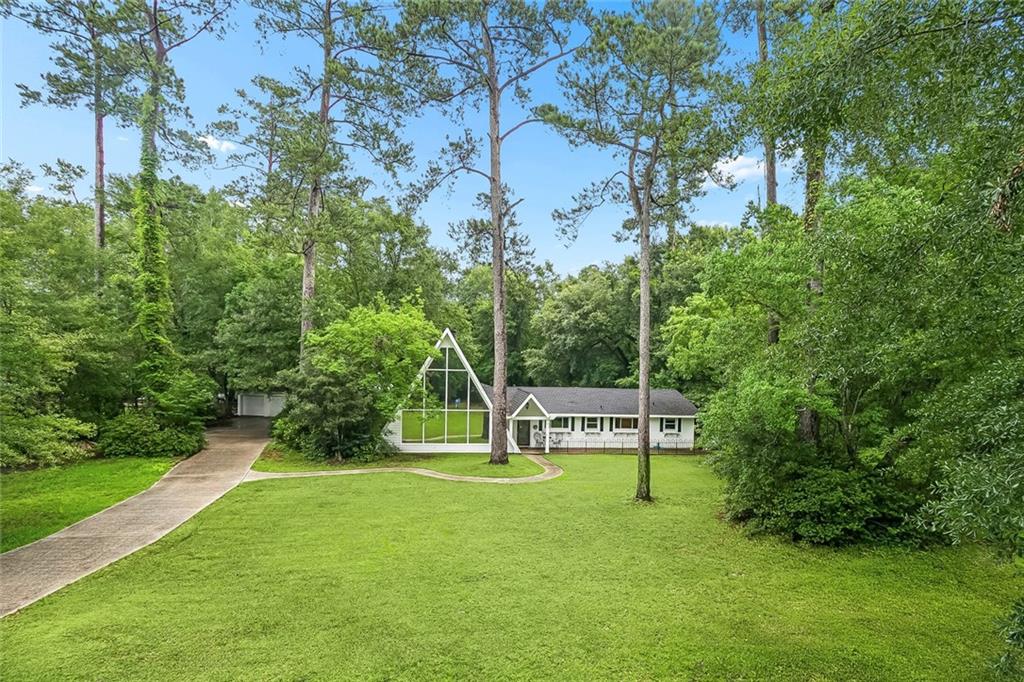
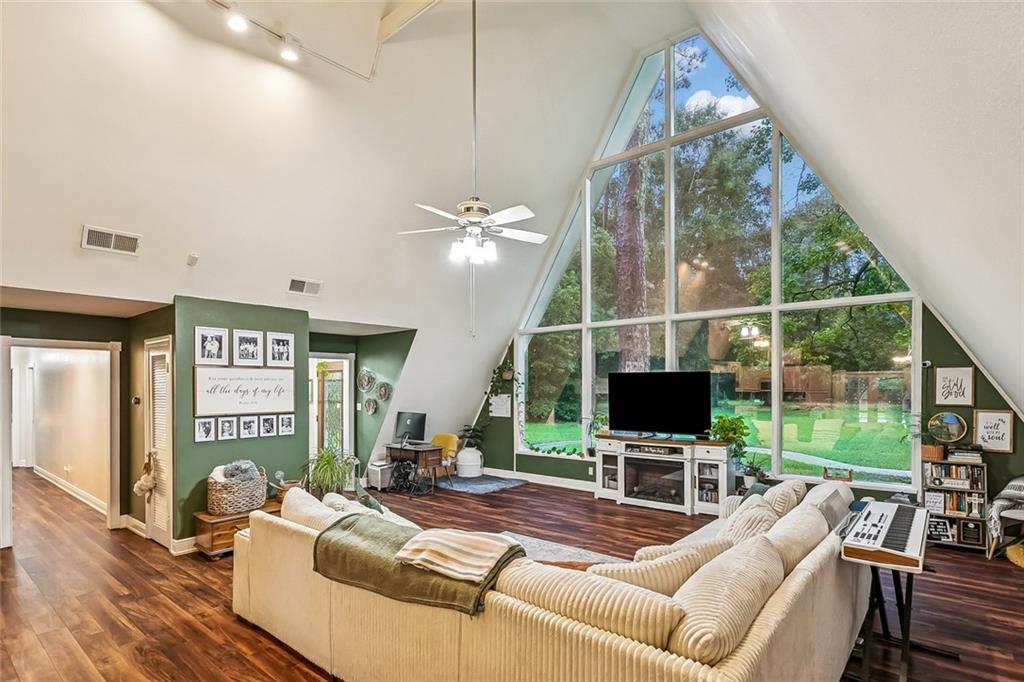
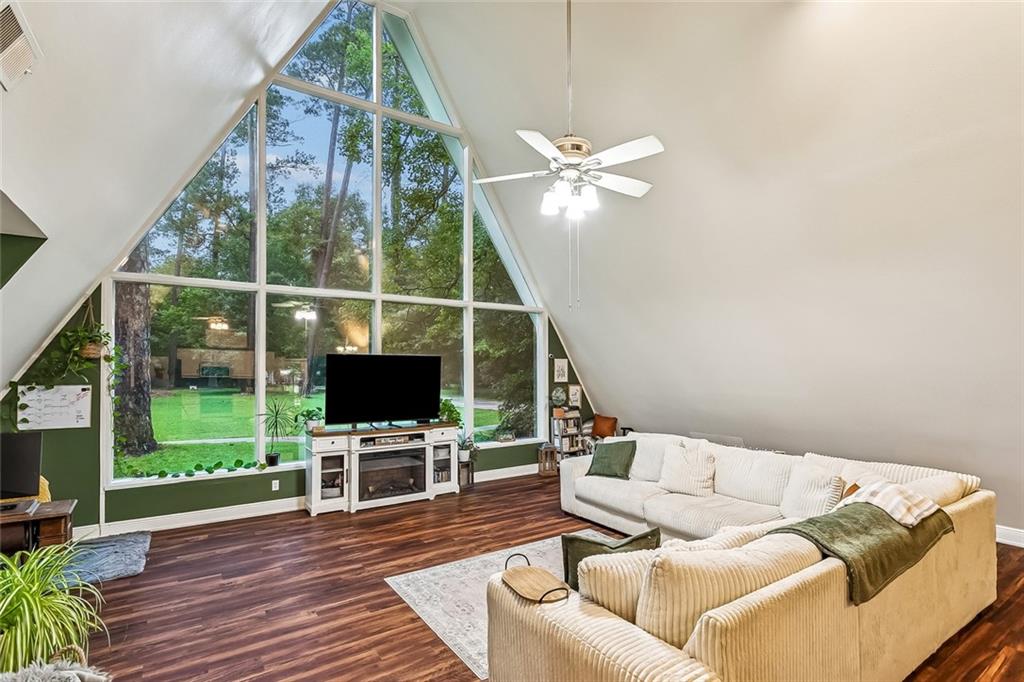
$2,190Experience the perfect blend of luxury, space, and versatility in this exceptional property. Situated on almost 2 acres, the main residence features 4 spacious bedrooms and 3 full bathrooms, highlighted by stunning 21-foot ceilings in the kitchen and living room that create an open, light-filled atmosphere great for both everyday living and entertaining. Adding incredible value and flexibility, the property includes a detached 950-square-foot guest house complete with its own bedroom, full bathroom, and kitchen— welcoming extended family, guests, a home office, or even potential rental income. Step outside to your private backyard retreat featuring a beautiful inground swimming pool, offering the perfect setting for relaxation and outdoor gatherings. Some of the upgrades include new windows throughout the main house, full primary bathroom renovation, new kitchen appliances, and new pool pump. With generous living spaces, impressive architectural details, and a fully equipped guest house, this property delivers a rare combination of comfort, elegance, and functionality. Schedule your showing today for this one of a kind property!
| 4 days ago | Listing first seen on site | |
| 4 days ago | Listing updated with changes from the MLS® |
Copyright © 2017-present, New Orleans Metropolitan Association of REALTORS®, Inc. All rights reserved. Information deemed reliable, but not verified or guaranteed. Users are responsible for checking the accuracy, completeness, currency, and status of all information.
Popular Property Searches
Abita Springs, LA | Audubon Lakes | Audubon Place | Bayou Liberty | Bywater | Central Business District (CBD) | Coquille | Covington, LA | Cross Gates | Eden Isle | Fairhope | Folsom | Fremaux Park | French Quarter | Garden District | Grand Oaks | Greenleaves | Hammond | Lakeshore Estates | Lakeshore Villages | Madisonville, LA | Marigny Trace | Marigny | Money Hill | Northpark | Oak Harbor | Old Mandeville | Olde Towne Slidell | Pearl River | River Club | Riverwood | Stone Creek | Stonebridge | Tchefuncta Club Estates | The Oaks | The Sanctuary | Treme | Warehouse District | Whispering Pines
Did you know? You can invite friends and family to your search. They can join your search, rate and discuss listings with you.