Property Search

Save
Ask
Tour
Hide
Share
$235,000
2 Days On Site

47638 CATHY Lane
Robert, LA 70455

For Sale|Single Family Residence|Active
4
Beds
2
Total Baths
2
Full Baths
1,574
SqFt
$149
/SqFt
2019
Built
Subdivision:
Coves of The Highland
County:
Tangipahoa
Call Now: 985-807-0001
Is this the listing for you? We can help make it yours.
985-807-0001
Upcoming Open Houses
Sat, Sep 26, 12:00 PM - 2:00 PM
47638 CATHY Lane47638 CATHY Lane47638 CATHY Lane47638 CATHY Lane
Save
Ask
Tour
Hide
Share

Mortgage Calculator

Monthly Payment (Est.)

$1,072
Calculator powered by Showcase IDX, a Constellation1 Company. Copyright ©2026 Information is deemed reliable but not guaranteed.

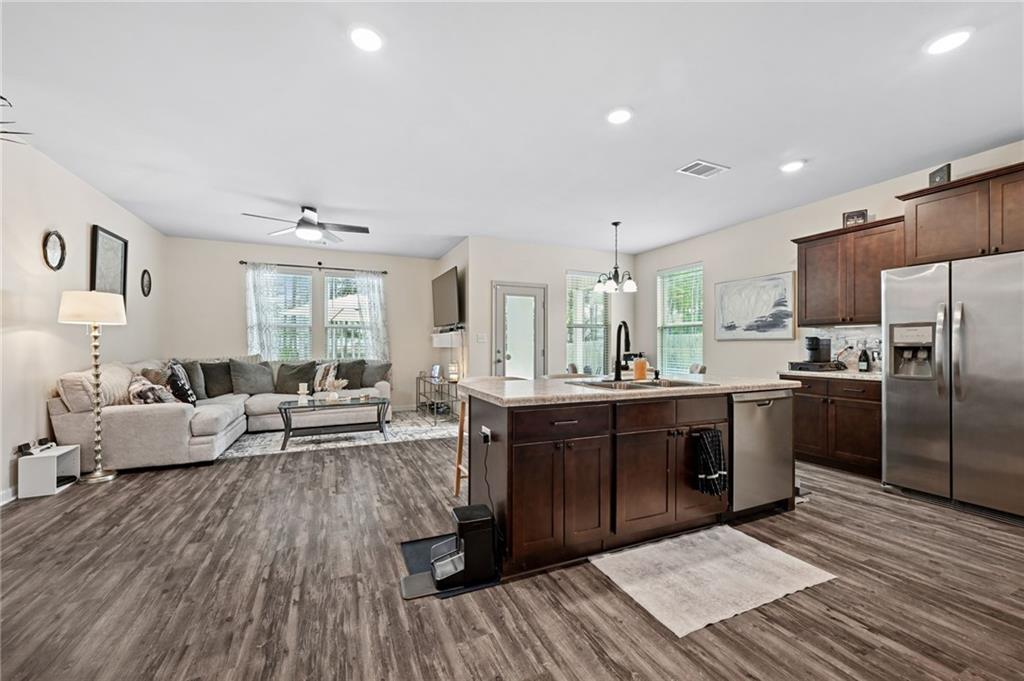
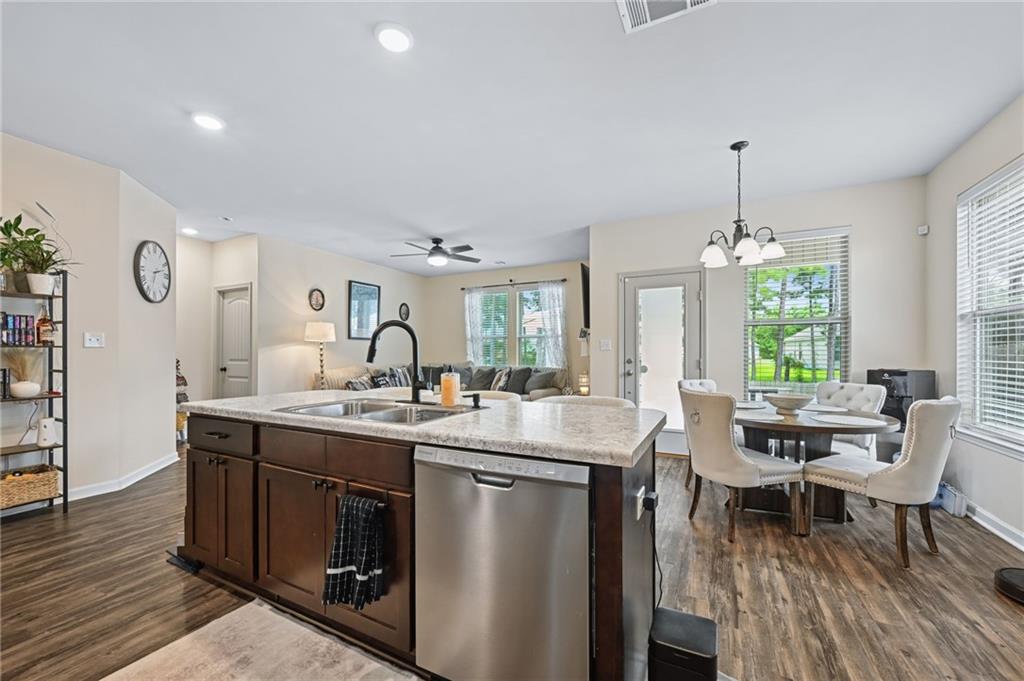
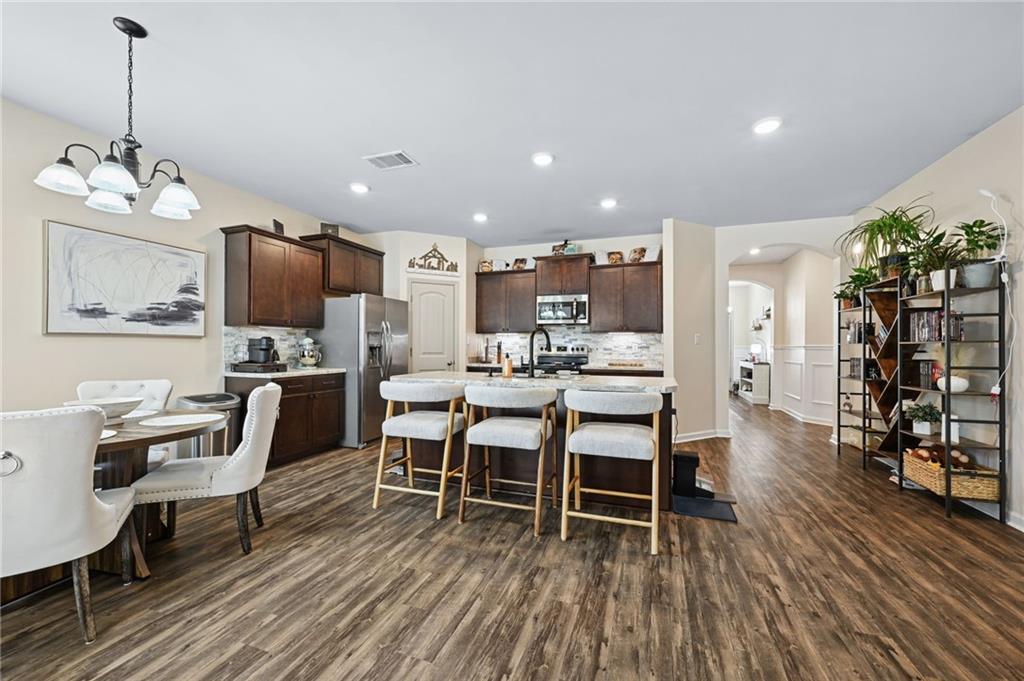
NEW: Paint and Kitchen Backsplash. This beautifully maintained home provides a functional layout with 4 bedrooms, 2 bathrooms, and is over 1500 sqft! The backyard patio opens up to a fenced and gated yard with a clear view to the subdivision pond right behind the fence. This home is located in Flood zone X!!! The sellers are very motivated and open to offering closing assistance with the right offer! Don't miss out and schedule your showing today! Free 1yr interest rate buydown and no lender refinance fees for qualified buyers when using Envoy Mortgage.

Save
Ask
Tour
Hide
Share
Listing Snapshot
Price 
$235,000
Days On Site 
2 Days
Bedrooms 
4
Inside Area (SqFt) 
1,574 sqft
Total Baths 
2
Full Baths 
2
Partial Baths 
N/A
Lot Size 
0.18 Acres
Year Built 
2019
MLS® Number 
2576550
Status 
Active
Property Tax 
N/A
HOA/Condo/Coop Fees 
$265
Sq Ft Source 
Appraiser
Friends & Family
Recent Activity
2 days agoListing first seen on site
3 days agoListing updated with changes from the MLS®
General Features
Acres 
0.18
Cross Street 
Charles Drive
Foundation 
Slab
Garage 
Yes
Levels 
One
Parking 
GarageGarage Door Opener
Parking Spaces 
2
Property Sub Type 
Single Family Residence
Security 
Security System
Sewer 
Public Sewer
SqFt Total 
2354
Style 
Traditional
Water Source 
Public
Interior Features
Appliances 
DisposalMicrowaveOvenRangeRefrigerator
Cooling 
Ceiling Fan(s)Central Air
Fireplace Features 
None
Heating 
Central
Interior 
Ceiling Fan(s)Pantry
Bathroom 
Dimensions - 5'1"x10'Level - Lower
Bedroom 
Dimensions - 11 x 15Level - Lower
Dining Room 
Dimensions - 12 x 10Level - Lower
Kitchen 
Dimensions - 13 x 11Level - Lower
Living Room 
Dimensions - 15 x 21Level - Lower
Master Bathroom 
Dimensions - 11 x 9Level - Lower
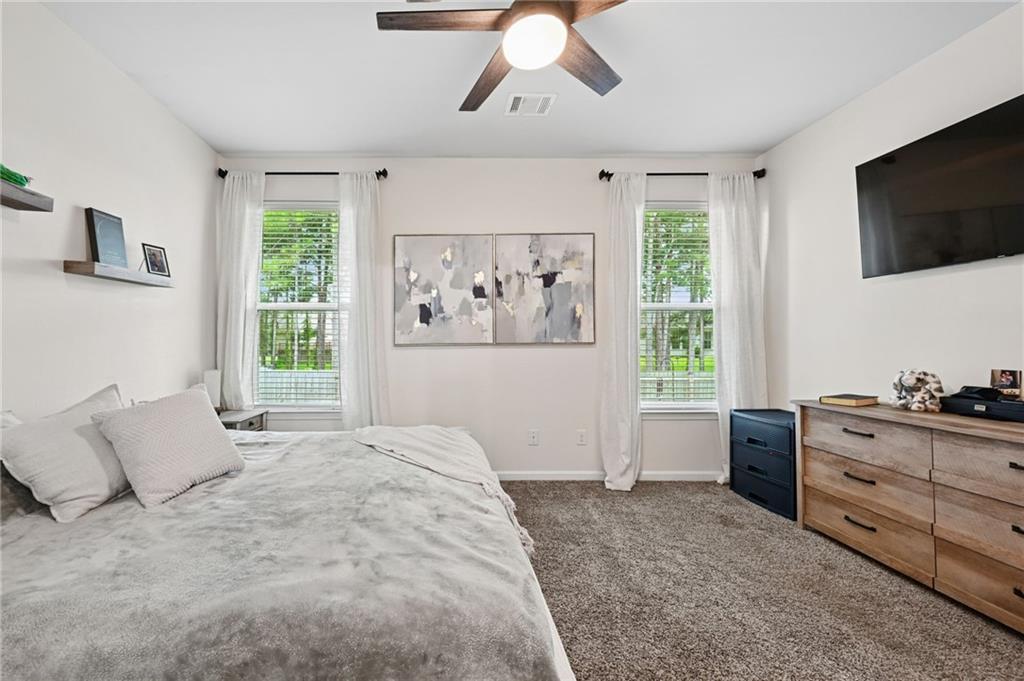
Master Bedroom 
Dimensions - 15 x 11Level - Lower
Save
Ask
Tour
Hide
Share
Exterior Features
Construction Details 
BrickStucco
Lot Features 
City LotRectangular Lot
Patio And Porch 
Other
Pool Features 
None
Roof 
Shingle
Spa Features 
None
Waterfront Features 
Pond
Community Features
Association Fee 
$265.0
Schools
School District
Unknown
Elementary School
Woodland Park
Middle School
Champ Cooper
High School
Hammond High
Listing courtesy of Keller Williams Realty Services

Copyright © 2017-present, New Orleans Metropolitan Association of REALTORS®, Inc. All rights reserved. Information deemed reliable, but not verified or guaranteed. Users are responsible for checking the accuracy, completeness, currency, and status of all information.

Neighborhood & Commute
Source: Walkscore
Disclosure: Community information and market data powered by Constellation Data Labs. Information is deemed reliable but not guaranteed.
Save
Ask
Tour
Hide
Share
Scroll to Top