
Property Search
237 SHAUNELL DriveMandeville, LA 70448
Mortgage Calculator
Monthly Payment (Est.)
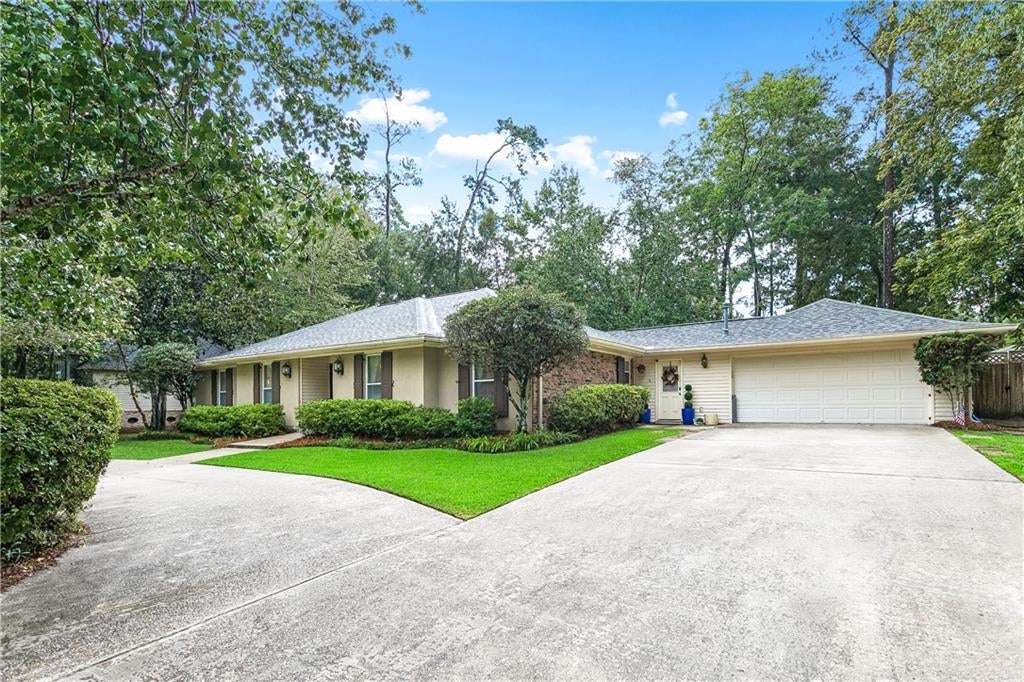
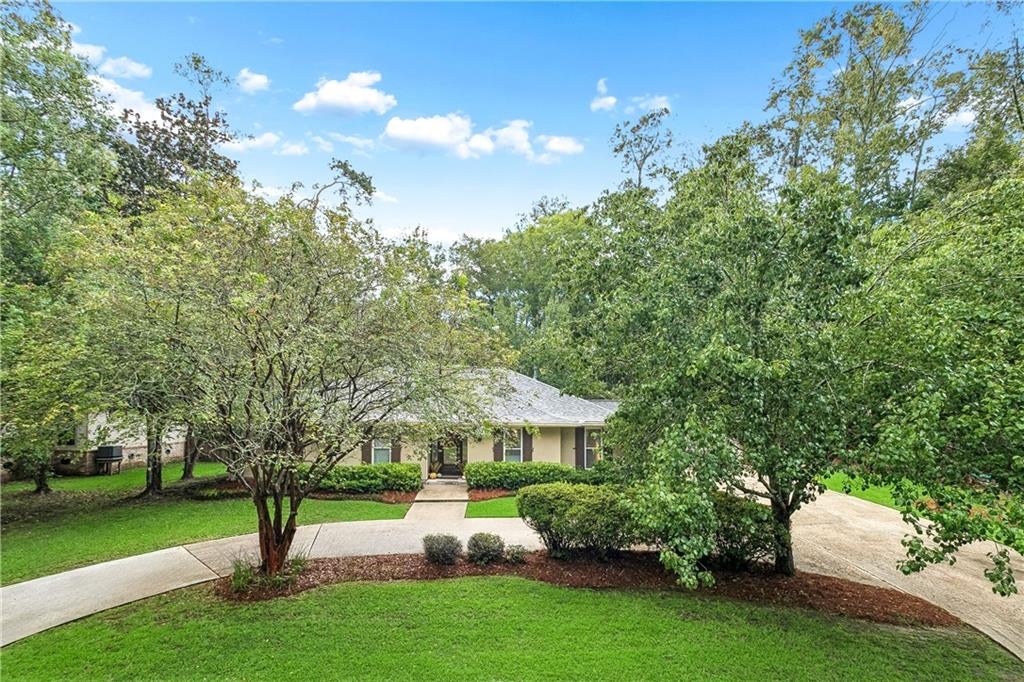
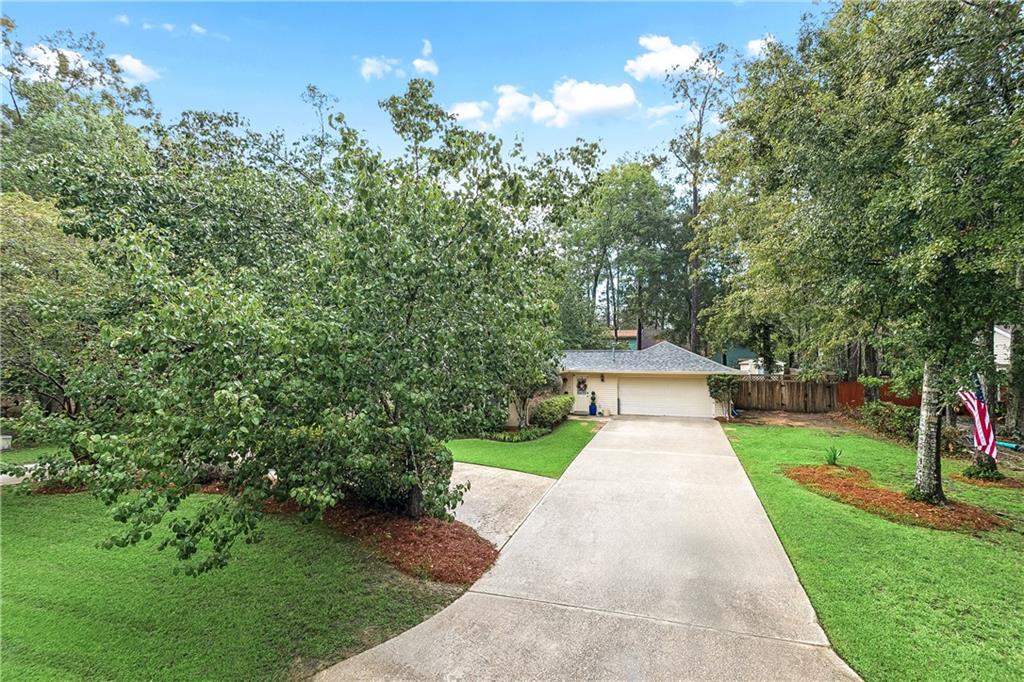
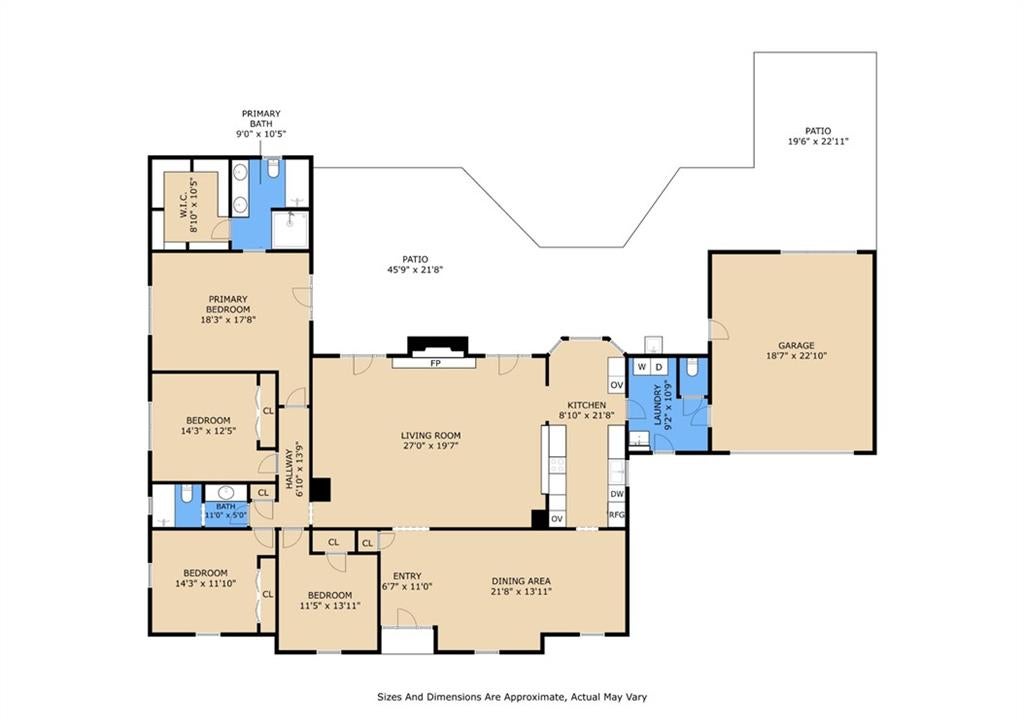
$2,007OPEN HOUSE SATURDAY September 12th, 2026 from 12 pm to 2 pm! Located in the highly desirable and peaceful Golden Glen Subdivision, this spacious four-bedroom, two-and-a-half bath home offers a thoughtfully updated interior, generous living spaces, and an exceptional location with convenient access to the Causeway, Old Mandeville, and Paul Cordes Park. Meticulously cared for, this home is move-in ready and features a two year old roof. The single-level floor plan includes expansive living and dining areas, highlighted by a cathedral ceiling, wood-burning fireplace, and custom built-ins in the main living room. The renovated kitchen opens to the living area and offers abundant counter space and storage, along with a comfortable breakfast nook for casual dining. All four bedrooms are generously sized and feature an abundant amount of natural light. The spacious primary suite includes a beautiful and functional bathroom with a separate soaking tub and walk-in shower, as well as an impressive walk-in closet outfitted with custom built-ins. Outside, mature landscaping surrounds a large, shady yard with multiple patio areas, creating plenty of space for outdoor dining, entertaining, gardening, or recreation. A two-car garage provides additional storage. Additional features include two central HVAC systems and a lifetime transferable foundation warranty from Perma-Lock. The property has never flooded. Set within an established Mandeville neighborhood, with a voluntary HOA, this home reflects a strong sense of pride of ownership, 237 Shaunell Drive combines space, condition, tranquility, and convenience in a home that has been exceptionally well-maintained. Make this house your home today!
| 4 days ago | Listing first seen on site | |
| 4 days ago | Listing updated with changes from the MLS® |
Copyright © 2017-present, New Orleans Metropolitan Association of REALTORS®, Inc. All rights reserved. Information deemed reliable, but not verified or guaranteed. Users are responsible for checking the accuracy, completeness, currency, and status of all information.
Popular Property Searches
Abita Springs, LA | Audubon Lakes | Audubon Place | Bayou Liberty | Bywater | Central Business District (CBD) | Coquille | Covington, LA | Cross Gates | Eden Isle | Fairhope | Folsom | Fremaux Park | French Quarter | Garden District | Grand Oaks | Greenleaves | Hammond | Lakeshore Estates | Lakeshore Villages | Madisonville, LA | Marigny Trace | Marigny | Money Hill | Northpark | Oak Harbor | Old Mandeville | Olde Towne Slidell | Pearl River | River Club | Riverwood | Stone Creek | Stonebridge | Tchefuncta Club Estates | The Oaks | The Sanctuary | Treme | Warehouse District | Whispering Pines
Did you know? You can invite friends and family to your search. They can join your search, rate and discuss listings with you.