
Property Search
6845 DELTA RIDGE AvenueSlidell, LA 70461
Mortgage Calculator
Monthly Payment (Est.)
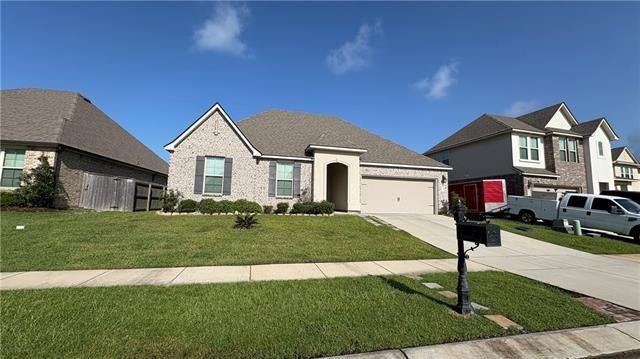
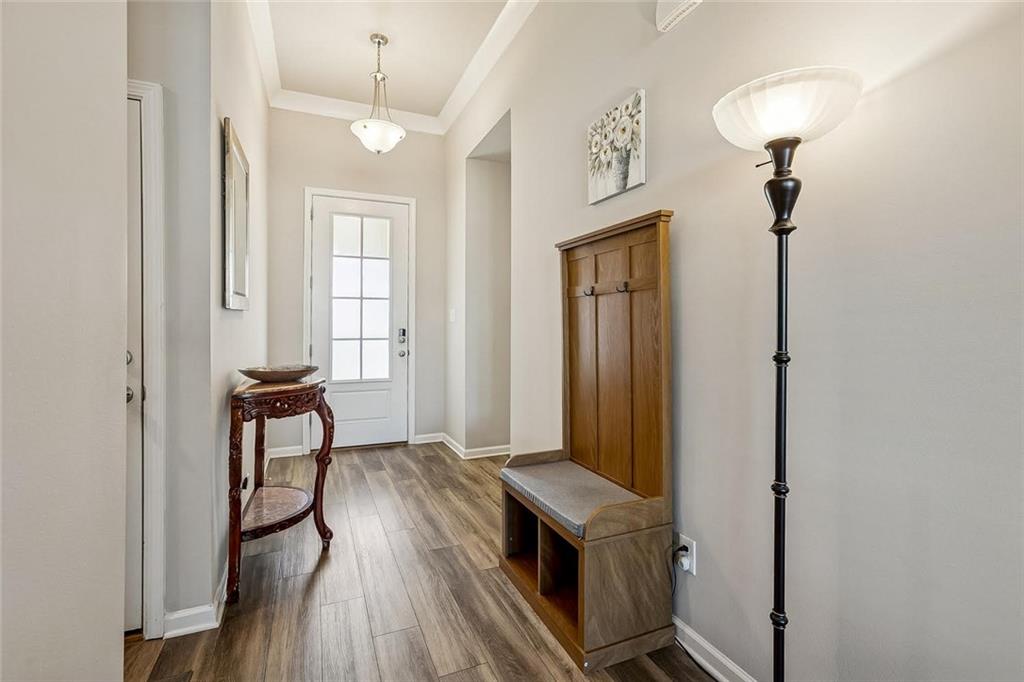
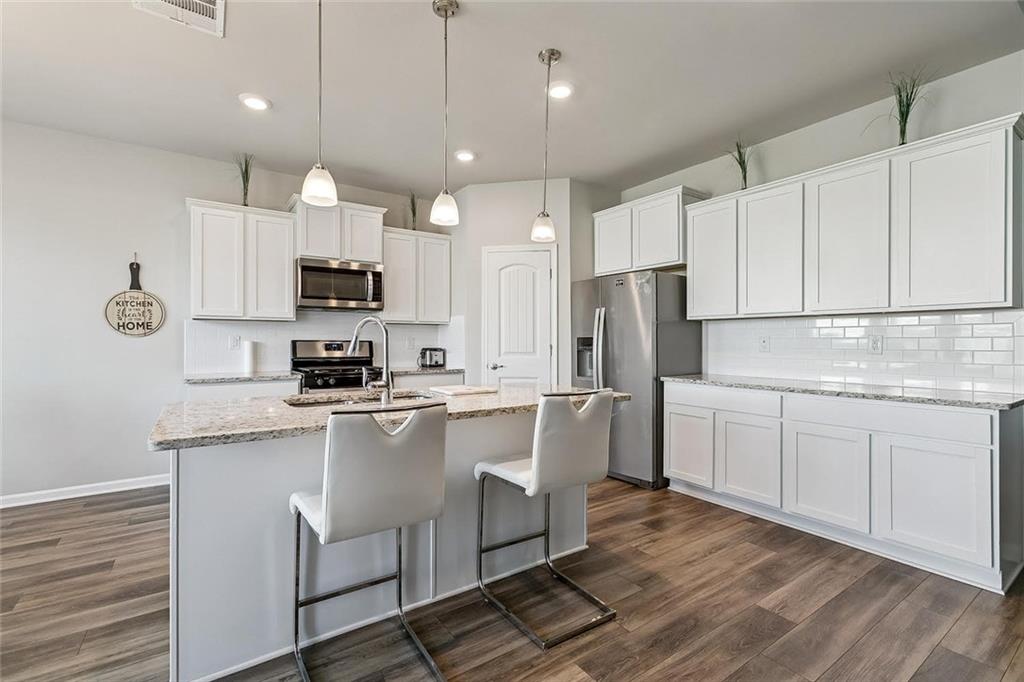
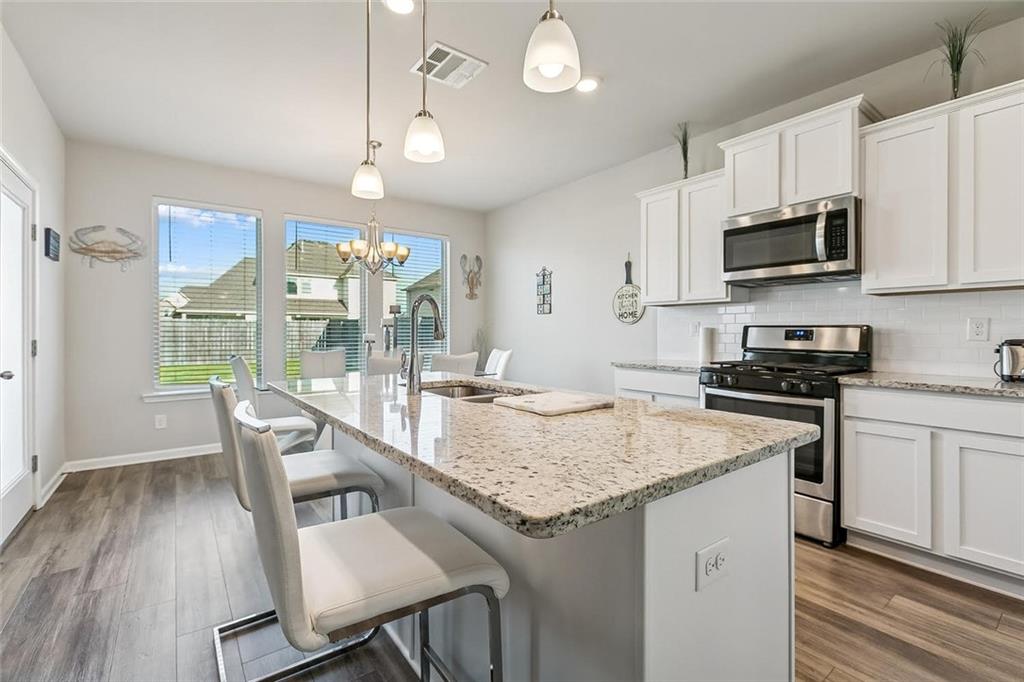
$1,323Live the resort lifestyle in this beautifully maintained 2019-built Acadian-style home in Lakeshore Villages, Slidell's most amenity-rich community. This 4-bed, 2-bath home offers 2,076 sq ft with an open floor plan, a stunning granite kitchen island, and a split-bedroom layout that gives everyone their own space. Step outside and into a true lifestyle upgrade: swim laps or lounge by the resort-style pool or work out in the community fitness center. It's the kind of community where weekends feel like a getaway. Smart-home-ready and energy-efficient, this home is built for modern living — and the location seals the deal. Minutes from Fremaux Town Center for shopping and dining, Oak Harbor Golf Club, and Olde Towne Slidell for local restaurants and live music. Quick access to I-10, I-12, and I-59 makes your commute to New Orleans or the Gulf Coast easy. Sold partially furnished — living room set, washer, dryer, kitchen table, barstools, and primary & guest bedroom furniture convey with the home. Note: Above-ground pool will be removed prior to act of sale.
| 3 days ago | Listing first seen on site | |
| 3 days ago | Listing updated with changes from the MLS® |
Copyright © 2017-present, New Orleans Metropolitan Association of REALTORS®, Inc. All rights reserved. Information deemed reliable, but not verified or guaranteed. Users are responsible for checking the accuracy, completeness, currency, and status of all information.
Popular Property Searches
Abita Springs, LA | Audubon Lakes | Audubon Place | Bayou Liberty | Bywater | Central Business District (CBD) | Coquille | Covington, LA | Cross Gates | Eden Isle | Fairhope | Folsom | Fremaux Park | French Quarter | Garden District | Grand Oaks | Greenleaves | Hammond | Lakeshore Estates | Lakeshore Villages | Madisonville, LA | Marigny Trace | Marigny | Money Hill | Northpark | Oak Harbor | Old Mandeville | Olde Towne Slidell | Pearl River | River Club | Riverwood | Stone Creek | Stonebridge | Tchefuncta Club Estates | The Oaks | The Sanctuary | Treme | Warehouse District | Whispering Pines
Did you know? You can invite friends and family to your search. They can join your search, rate and discuss listings with you.