
Property Search
1645 SHYLOCK DriveSlidell, LA 70461
Mortgage Calculator
Monthly Payment (Est.)
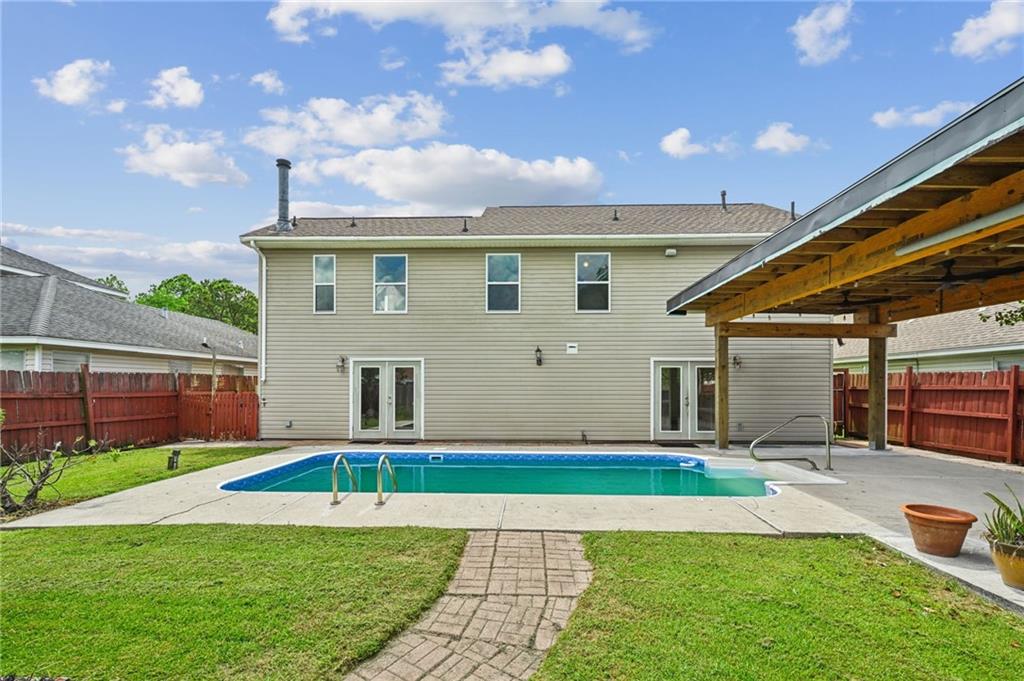
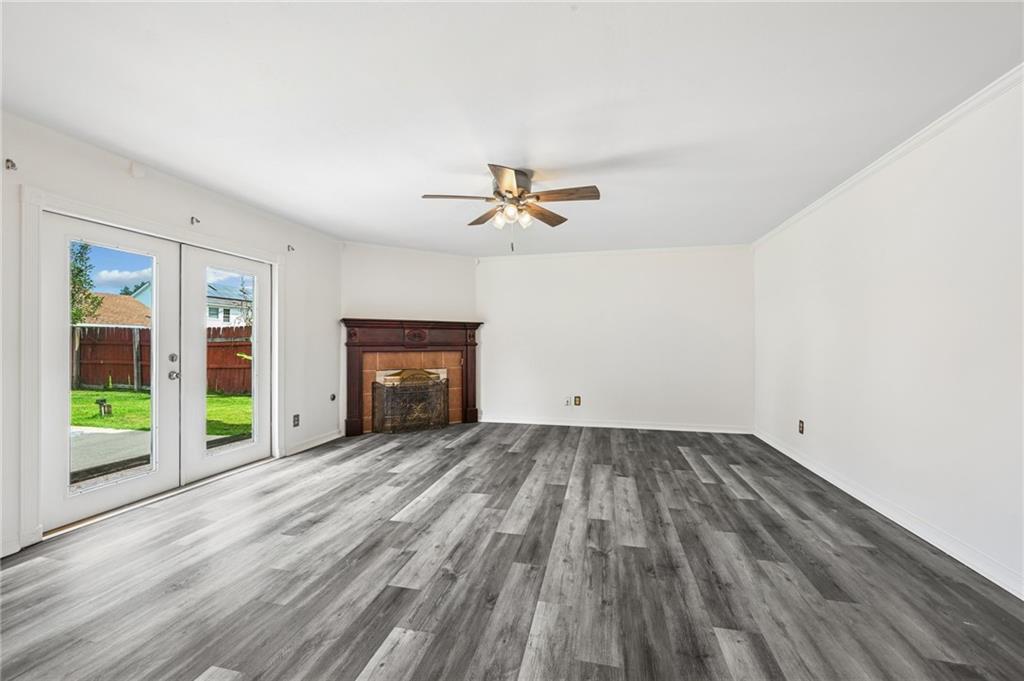
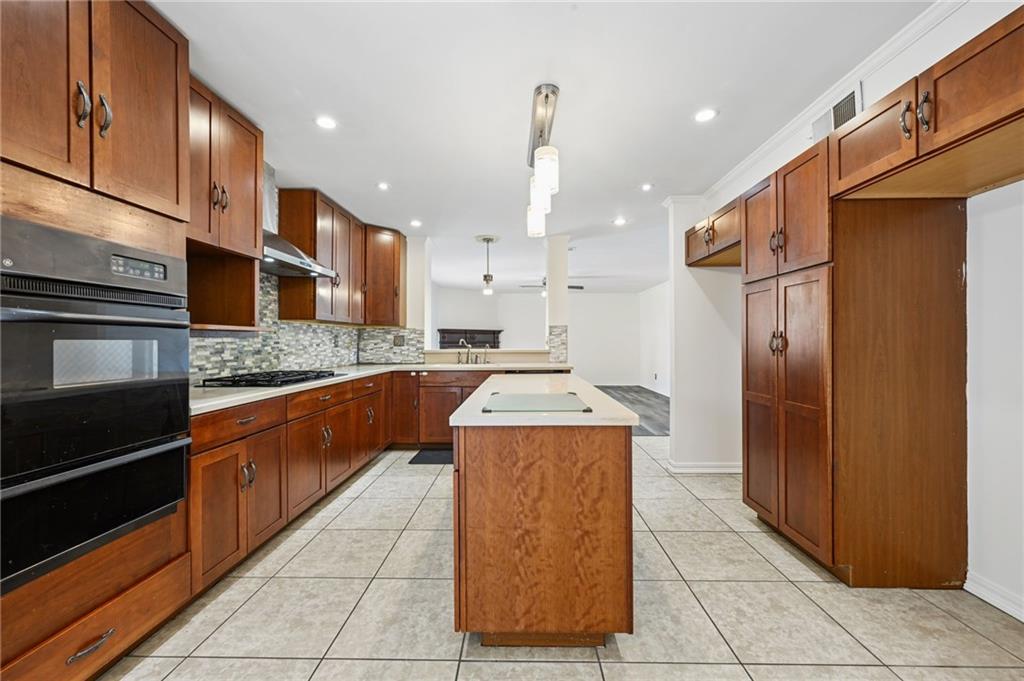
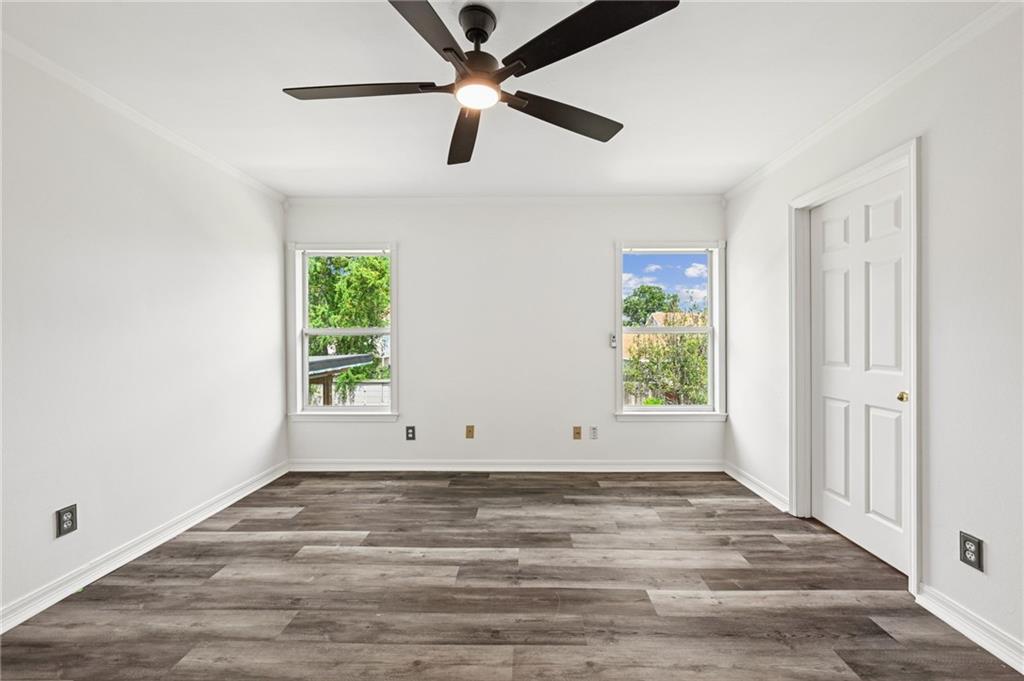
$1,200Great form meets exceptional function in this spacious four-bedroom, two-and-a-half-bath home. The open-concept kitchen features a center island overlooking the living room, an oversized custom walk-in pantry, and a butler’s pantry complete with a wine refrigerator and bar. Newer luxury vinyl plank flooring flows through the living room, dining room, and all bedrooms, while fresh paint gives the entire home a bright, refreshed feel. The primary suite is highlighted by an impressive custom closet. Major updates include a three-year-old roof, plus newer air-conditioning and water-heating systems. Designed for entertaining, the backyard features an inground pool and a cabana already formed for a future outdoor kitchen. Additional amenities include a high-end kitchen water-filtration system, natural gas, and an installed gas line for a generator. No flood insurance is required. Qualified buyers may receive a complimentary one-year interest-rate buydown and pay no lender refinance fees when financing through Envoy Mortgage.
| 2 days ago | Listing first seen on site | |
| 3 days ago | Listing updated with changes from the MLS® |
Copyright © 2017-present, New Orleans Metropolitan Association of REALTORS®, Inc. All rights reserved. Information deemed reliable, but not verified or guaranteed. Users are responsible for checking the accuracy, completeness, currency, and status of all information.
Popular Property Searches
Abita Springs, LA | Audubon Lakes | Audubon Place | Bayou Liberty | Bywater | Central Business District (CBD) | Coquille | Covington, LA | Cross Gates | Eden Isle | Fairhope | Folsom | Fremaux Park | French Quarter | Garden District | Grand Oaks | Greenleaves | Hammond | Lakeshore Estates | Lakeshore Villages | Madisonville, LA | Marigny Trace | Marigny | Money Hill | Northpark | Oak Harbor | Old Mandeville | Olde Towne Slidell | Pearl River | River Club | Riverwood | Stone Creek | Stonebridge | Tchefuncta Club Estates | The Oaks | The Sanctuary | Treme | Warehouse District | Whispering Pines