
Property Search
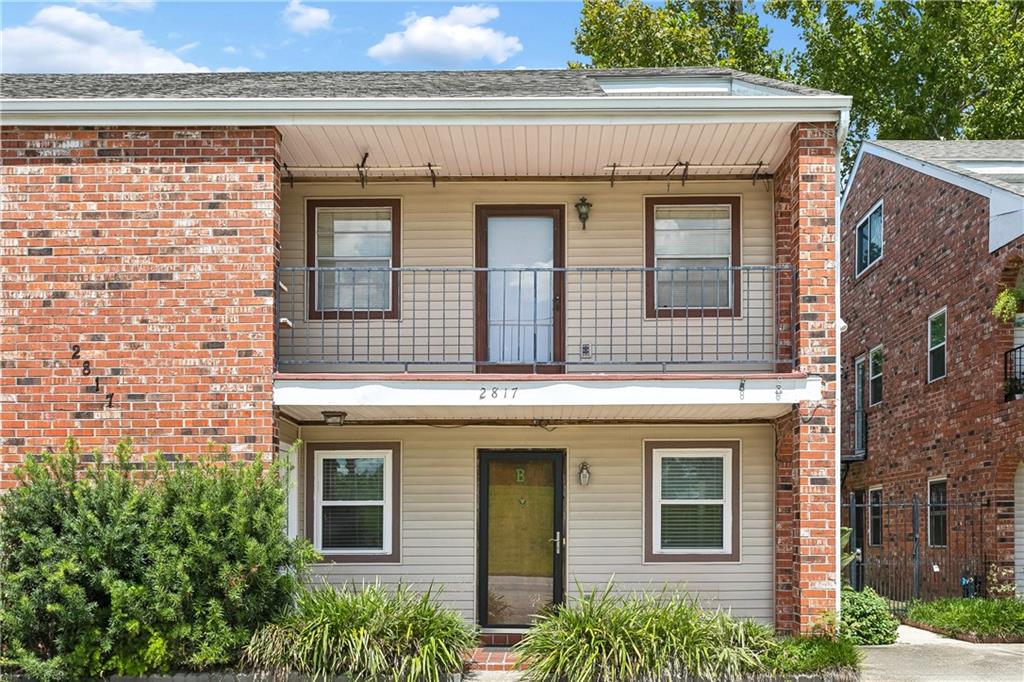
2817 RIVER Road BJefferson, LA 70121
Mortgage Calculator
Monthly Payment (Est.)
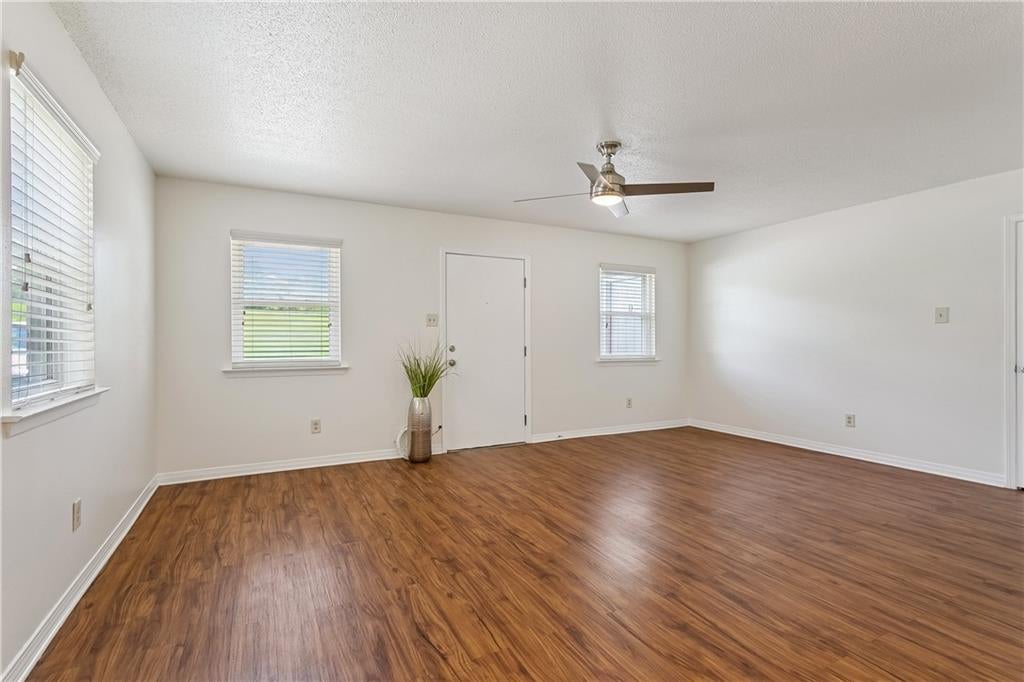
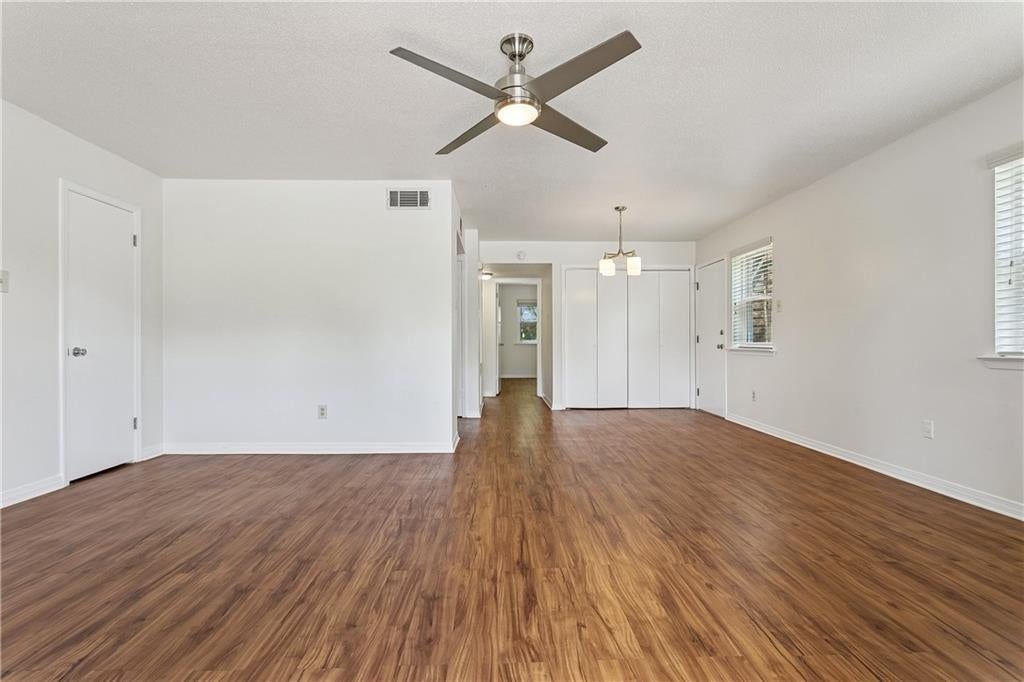
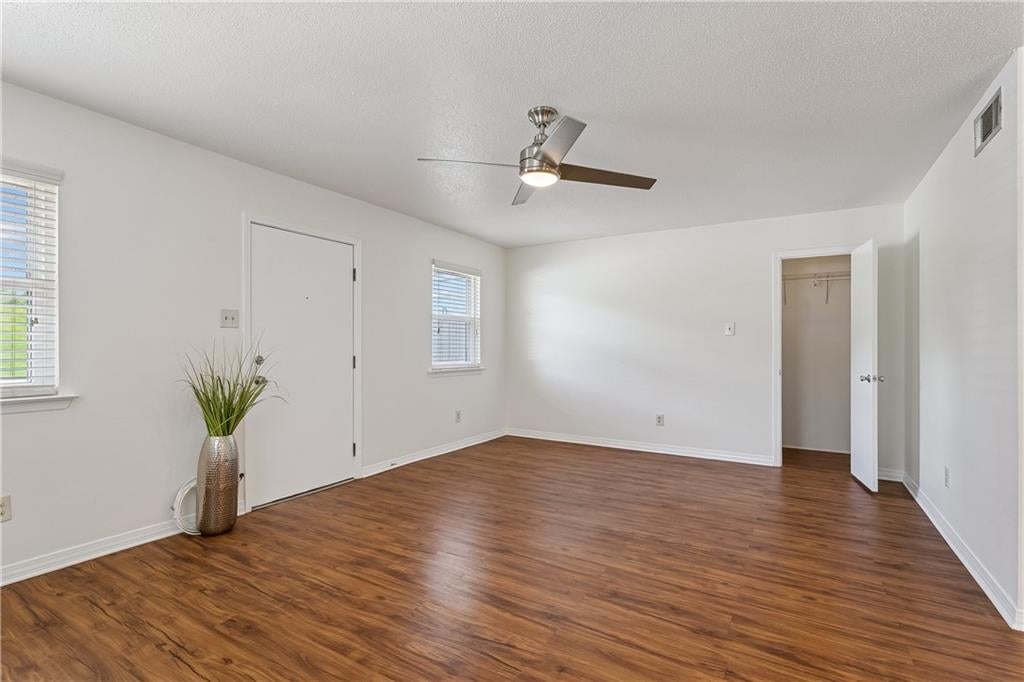
$753First-floor condo features an open-concept layout with plenty of natural light, fresh paint, and a newly renovated kitchen and bathroom. Enjoy the convenience of an in-unit washer and dryer, plus one assigned off-street parking space right on front of your unit. The beautifully maintained condo association offers a lush courtyard garden and POOL, creating a peaceful retreat just outside your door. Ideally located near Ochsner Health, the levee, and the Oak Street corridor, with easy access to restaurants, shops, and everyday conveniences. Pet restriction is upto 2 dogs under 25 lbs.
| yesterday | Listing first seen on site | |
| yesterday | Listing updated with changes from the MLS® |
Copyright © 2017-present, New Orleans Metropolitan Association of REALTORS®, Inc. All rights reserved. Information deemed reliable, but not verified or guaranteed. Users are responsible for checking the accuracy, completeness, currency, and status of all information.
Popular Property Searches
Abita Springs, LA | Audubon Lakes | Audubon Place | Bayou Liberty | Bywater | Central Business District (CBD) | Coquille | Covington, LA | Cross Gates | Eden Isle | Fairhope | Folsom | Fremaux Park | French Quarter | Garden District | Grand Oaks | Greenleaves | Hammond | Lakeshore Estates | Lakeshore Villages | Madisonville, LA | Marigny Trace | Marigny | Money Hill | Northpark | Oak Harbor | Old Mandeville | Olde Towne Slidell | Pearl River | River Club | Riverwood | Stone Creek | Stonebridge | Tchefuncta Club Estates | The Oaks | The Sanctuary | Treme | Warehouse District | Whispering Pines
Did you know? You can invite friends and family to your search. They can join your search, rate and discuss listings with you.