
Property Search
28877 BERRY TODD RoadLacombe, LA 70445
Mortgage Calculator
Monthly Payment (Est.)
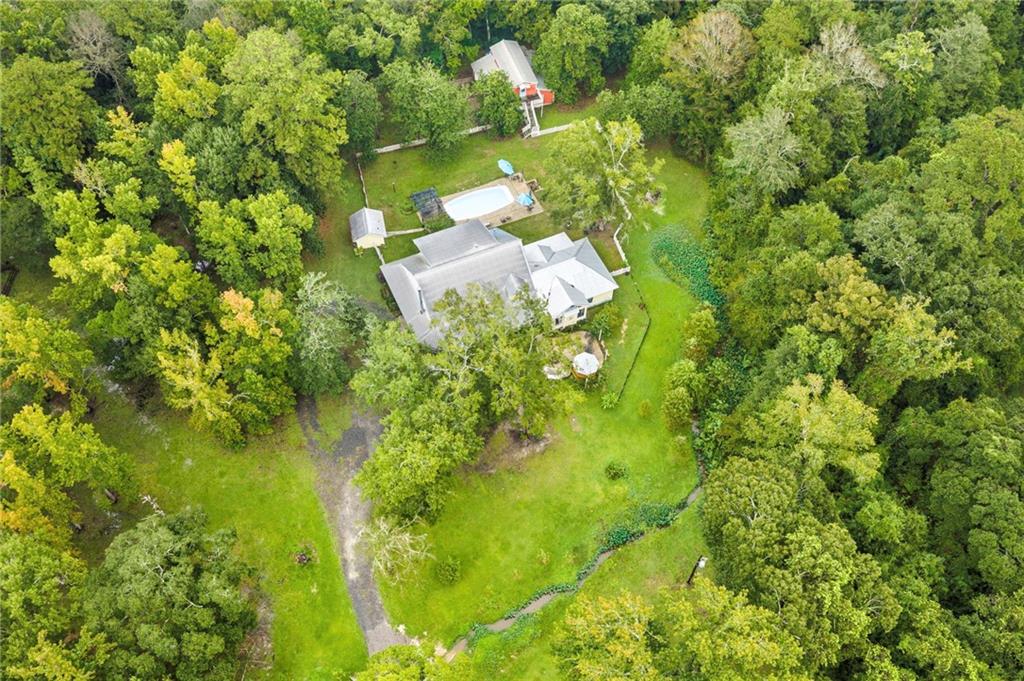
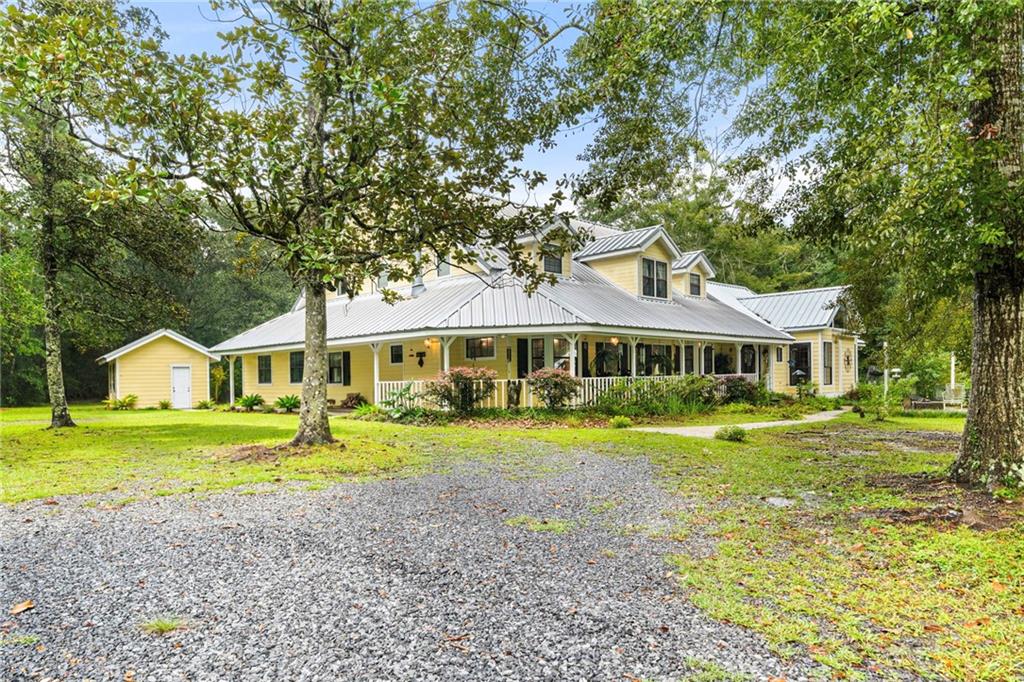
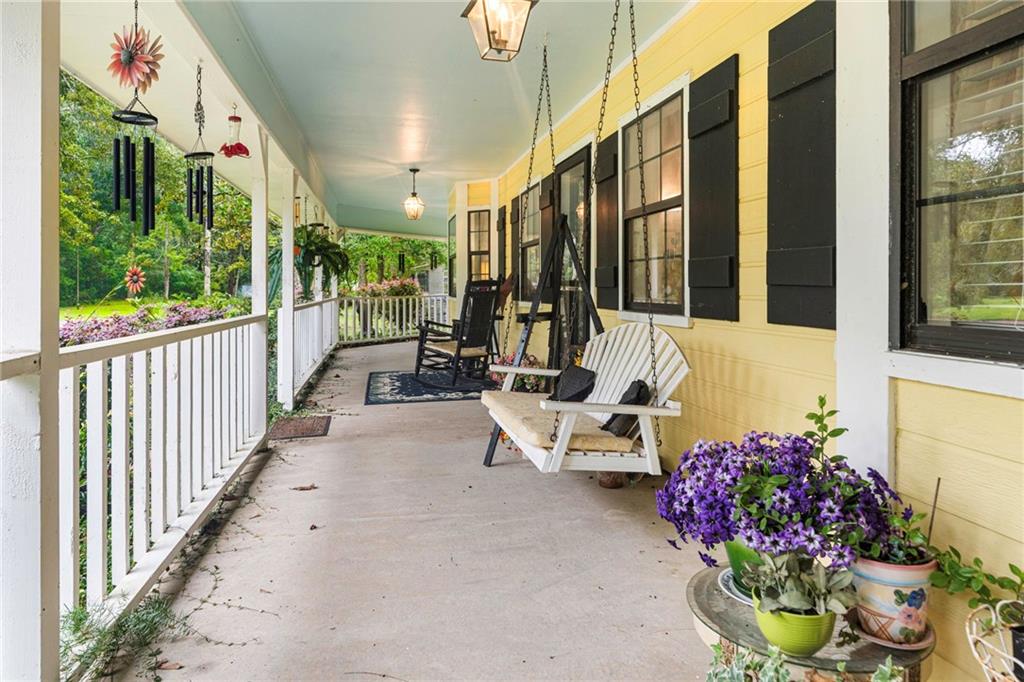
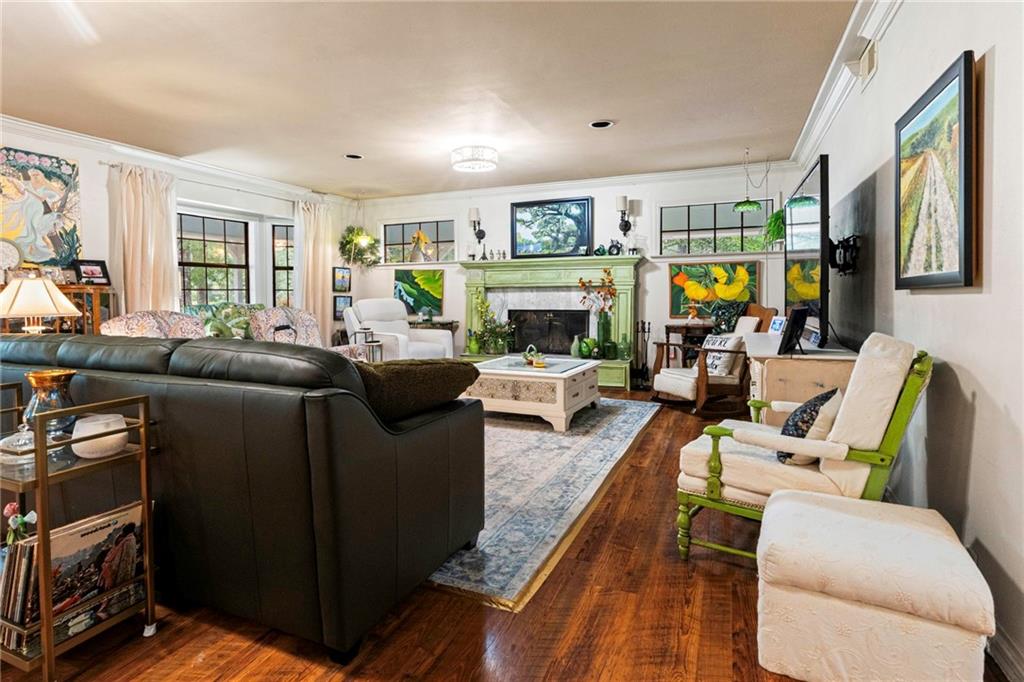
$3,125Rare multi-generational opportunity on 3.13 private acres! This exceptional property features two distinct homes under one roof— sprawling main house plus a fully equipped guest/mother-in-law suite. The main residence offers incredible flexibility with up to 5 bedrooms and 3.5 baths, including dual primary suites (one up/one down). The wrap-around front porch leads to a relaxing rear screened-in porch overlooking the grounds. Inside, the massive living/den centers around a cozy wood-burning fireplace and features wood laminate flooring. The kitchen is outfitted with granite countertops, eat-at bar, stainless steel appliances (all included, along with the washer and dryer), walk-in pantry, and opens seamlessly to a massive laundry room complete with a utility sink, folding area, and extra cabinetry. The downstairs primary suite boasts bamboo flooring, a custom walk-in closet, and a spa-like bath with a jetted tub, walk-in shower, and abundant storage. The main-floor office/study (or 5th bedroom) also features matching bamboo flooring. Upstairs, you'll find the second primary suite featuring two walk-in closets, dual sinks, a large soaking tub, shower, and custom stained glass. Two bedrooms, full bath, and a generous bonus area round out the upper level. The attached guest/mother-in-law suite is completely self-contained with an open-concept living area, a cozy gas log fireplace, and granite countertops throughout the kitchen and bath. It includes kitchen appliances and a washer/dryer, one bedroom with a walk-in closet, bathroom with a walk-in shower, a dedicated office space (or potential second bedroom) with built-in shelving, and a private covered deck accessible from both the laundry room and bedroom. Step outside to your private retreat featuring 3.13 acres of natural beauty with sparkling fiberglass inground pool. Additional highlights include a detached 2-car garage with a workshop and storage area, plus extensive parking with ample space for a boat and/or RV.
| yesterday | Listing first seen on site | |
| yesterday | Listing updated with changes from the MLS® |
Copyright © 2017-present, New Orleans Metropolitan Association of REALTORS®, Inc. All rights reserved. Information deemed reliable, but not verified or guaranteed. Users are responsible for checking the accuracy, completeness, currency, and status of all information.
Popular Property Searches
Abita Springs, LA | Audubon Lakes | Audubon Place | Bayou Liberty | Bywater | Central Business District (CBD) | Coquille | Covington, LA | Cross Gates | Eden Isle | Fairhope | Folsom | Fremaux Park | French Quarter | Garden District | Grand Oaks | Greenleaves | Hammond | Lakeshore Estates | Lakeshore Villages | Madisonville, LA | Marigny Trace | Marigny | Money Hill | Northpark | Oak Harbor | Old Mandeville | Olde Towne Slidell | Pearl River | River Club | Riverwood | Stone Creek | Stonebridge | Tchefuncta Club Estates | The Oaks | The Sanctuary | Treme | Warehouse District | Whispering Pines
Did you know? You can invite friends and family to your search. They can join your search, rate and discuss listings with you.