
Property Search
23060 ROLLINS StreetMandeville, LA 70471
Mortgage Calculator
Monthly Payment (Est.)
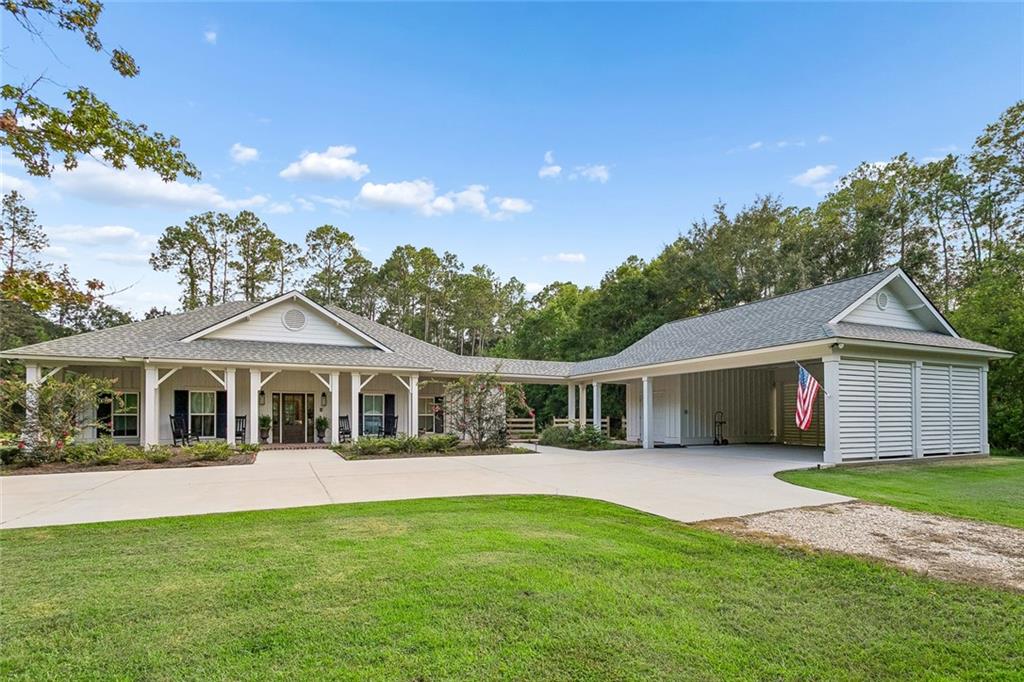
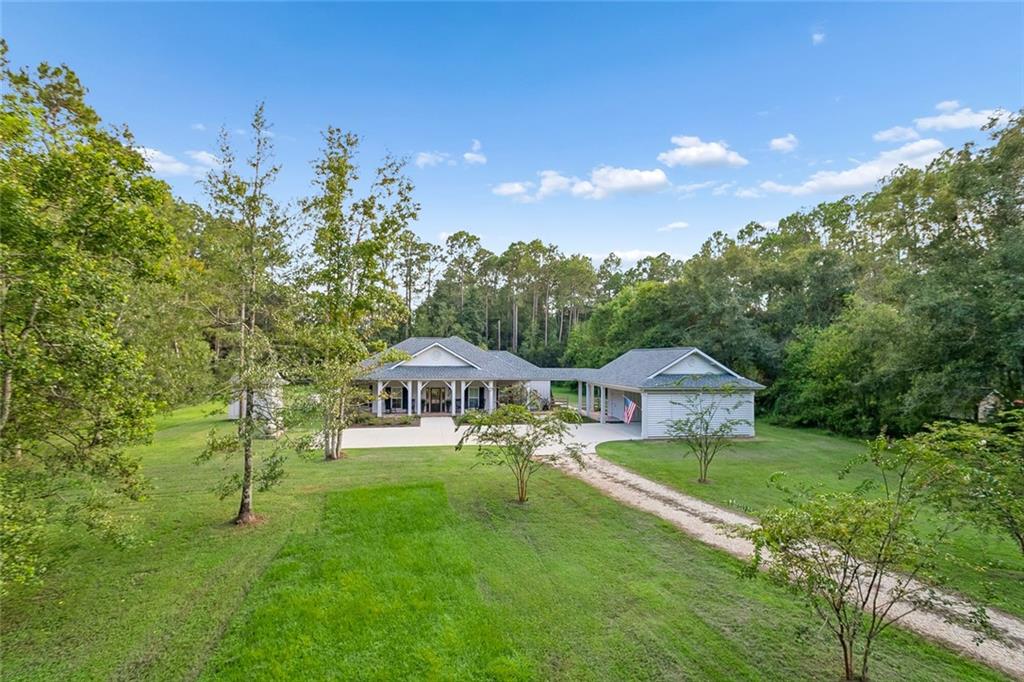
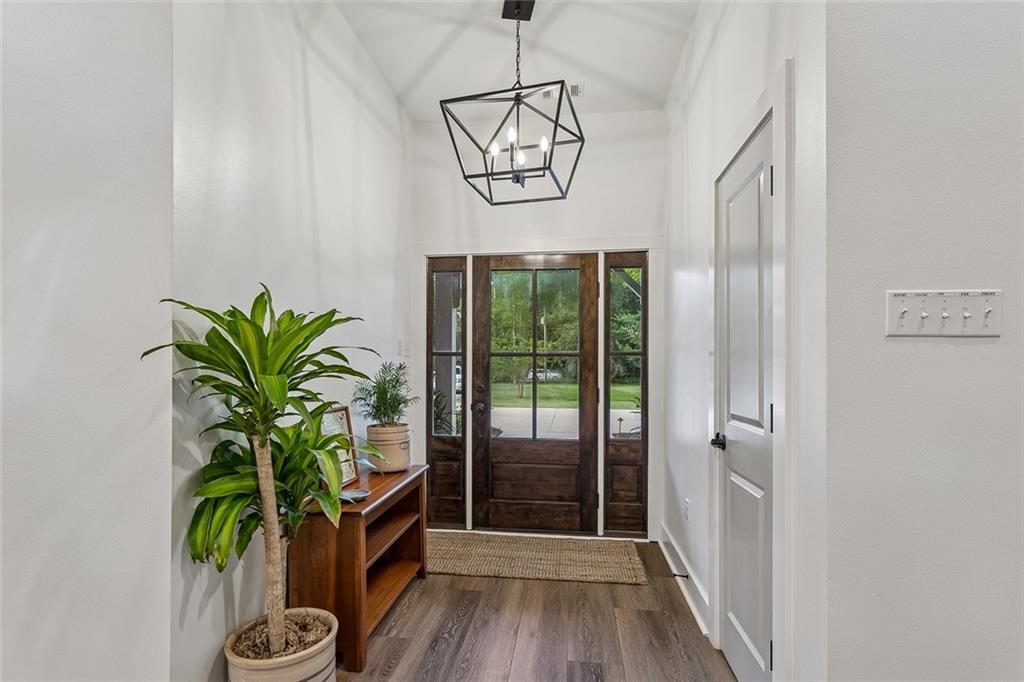
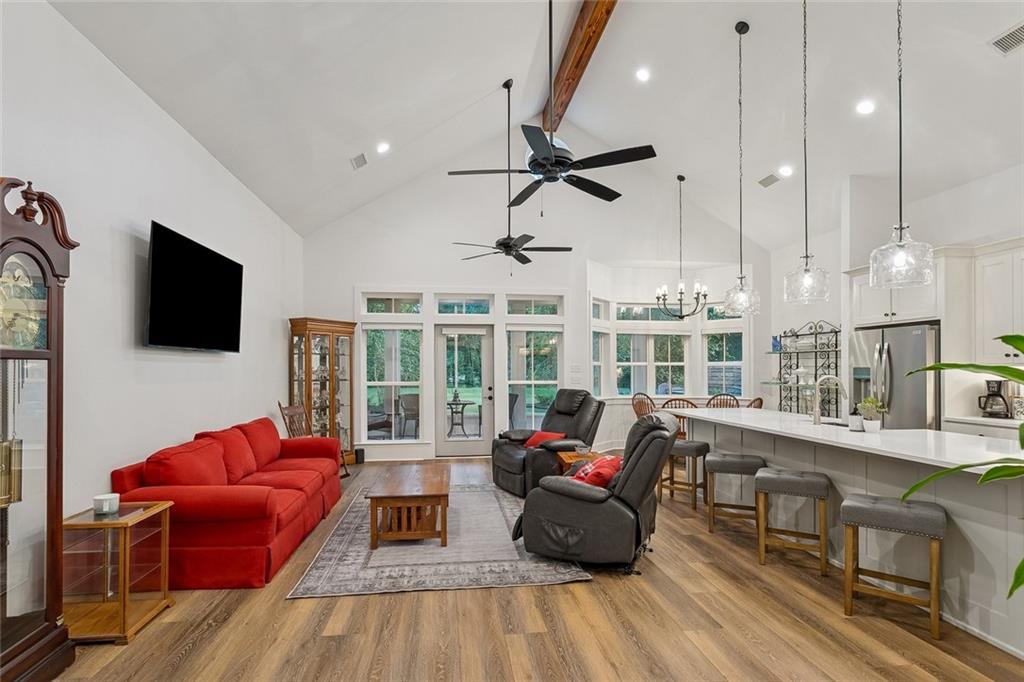
$1,903Does Mary Poppins live here? Because this house is "practically perfect in every way!" DARLING! Open concept. Vaulted, beamed ceiling. Quartz countertops. Stainless appliances. Luxury vinyl woodlook plank flooring throughout. Two bedrooms with en suite baths. Primary bath features walk-in, jetted tub and separate zero entry shower. Large laundry room with 4 yo front entry washer and dryer & mud sink. Door to backyard off of laundry room. HUGE screened-in porch across the entire back of the house. Exterior storage room. Tankless water heater. 2+ covered carport with storage room w/ toilet. Covered walkway from carport to the house. Firepit. Whole house Generac generator. Drip irrigation to flower beds. Bahamian shuttrs. 3 TVs. ADA compliant and the list goes on...
| 4 days ago | Status changed to Active Under Contract | |
| 4 days ago | Listing updated with changes from the MLS® | |
| 6 days ago | Listing first seen on site |
Copyright © 2017-present, New Orleans Metropolitan Association of REALTORS®, Inc. All rights reserved. Information deemed reliable, but not verified or guaranteed. Users are responsible for checking the accuracy, completeness, currency, and status of all information.
Popular Property Searches
Abita Springs, LA | Audubon Lakes | Audubon Place | Bayou Liberty | Bywater | Central Business District (CBD) | Coquille | Covington, LA | Cross Gates | Eden Isle | Fairhope | Folsom | Fremaux Park | French Quarter | Garden District | Grand Oaks | Greenleaves | Hammond | Lakeshore Estates | Lakeshore Villages | Madisonville, LA | Marigny Trace | Marigny | Money Hill | Northpark | Oak Harbor | Old Mandeville | Olde Towne Slidell | Pearl River | River Club | Riverwood | Stone Creek | Stonebridge | Tchefuncta Club Estates | The Oaks | The Sanctuary | Treme | Warehouse District | Whispering Pines
Did you know? You can invite friends and family to your search. They can join your search, rate and discuss listings with you.