
Property Search
25 NORMANDY DriveKenner, LA 70065
Mortgage Calculator
Monthly Payment (Est.)
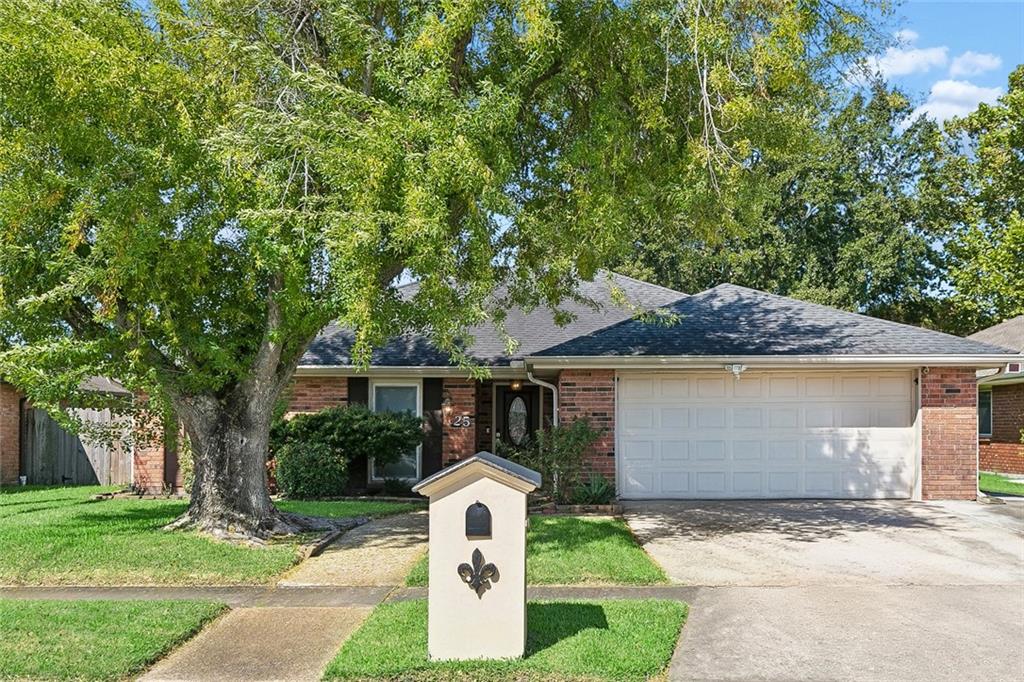
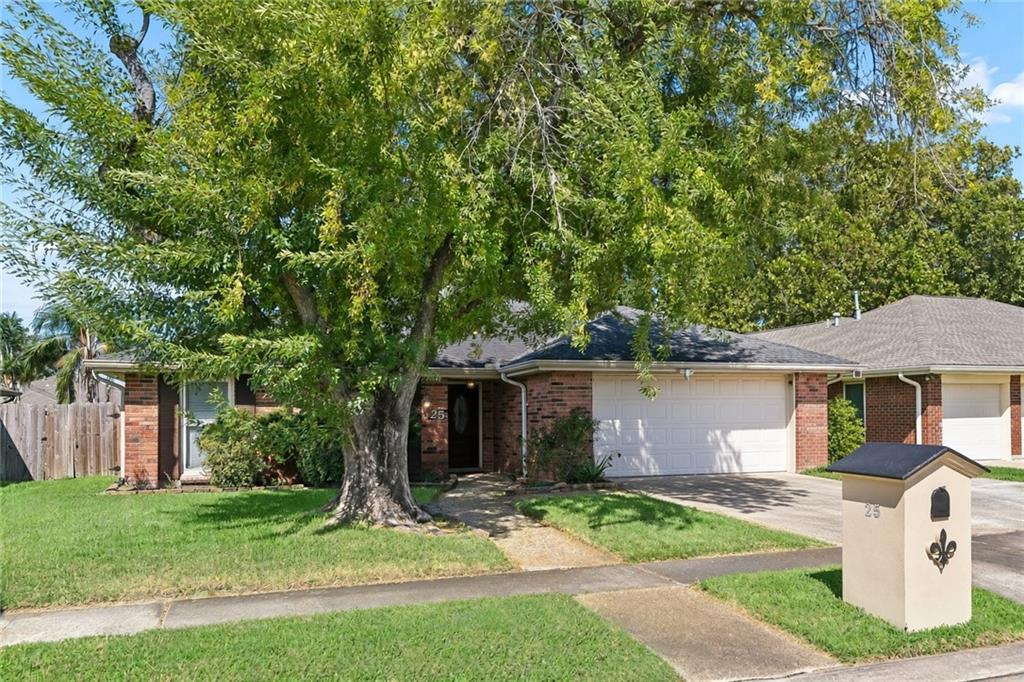
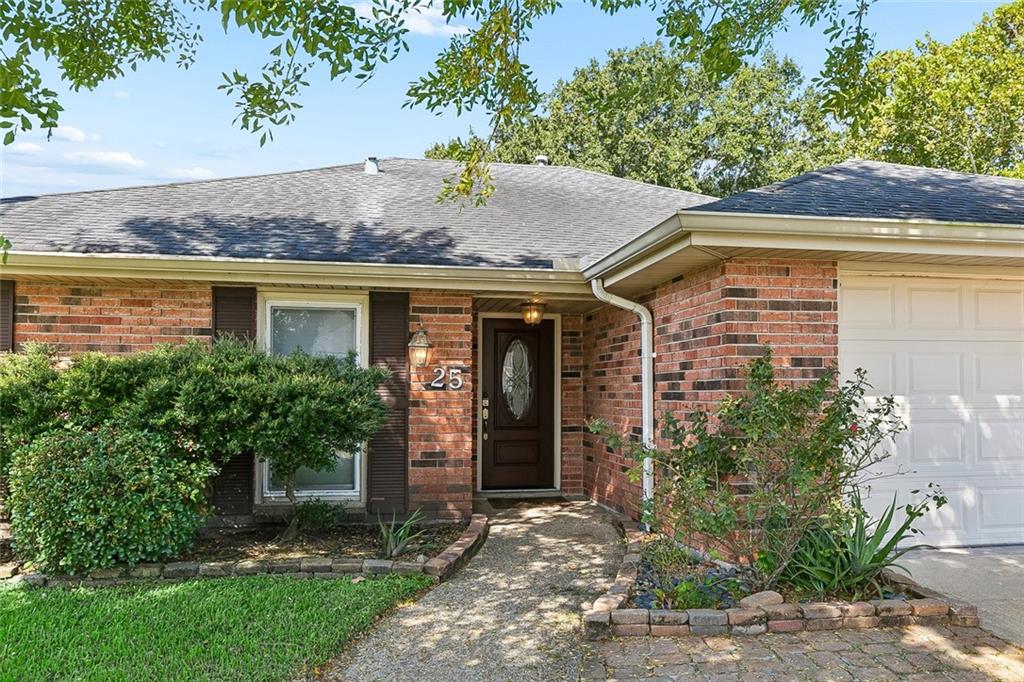
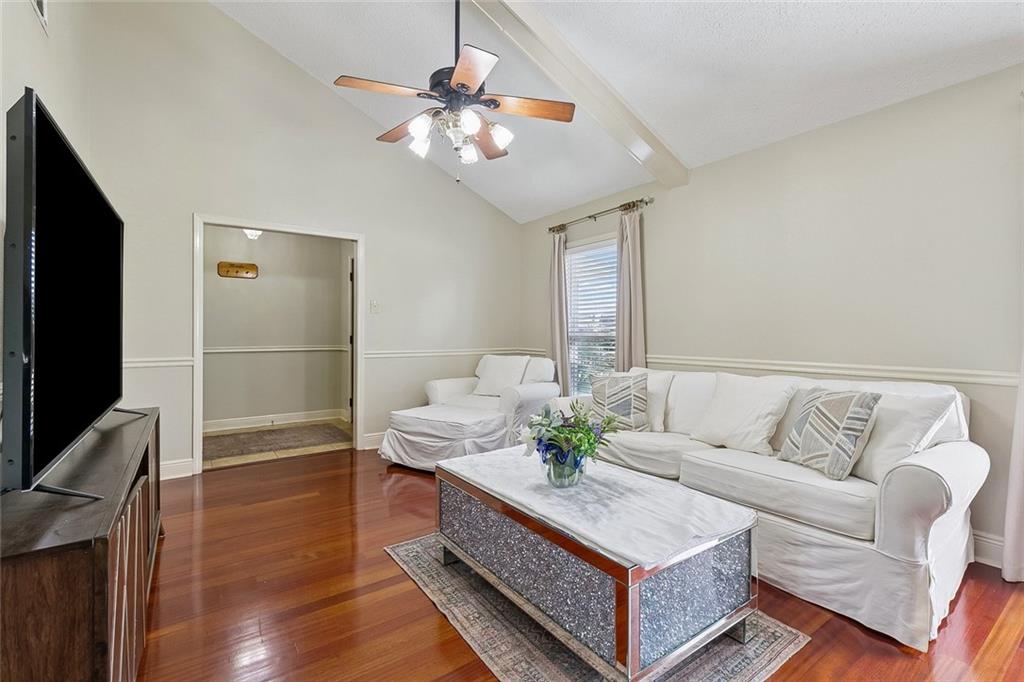
$1,684The first thing you notice is the light. A soaring vaulted ceiling with exposed beams runs the length of the living room and den, making the main living area feel open and generous. Hardwood floors, a brick fireplace, and an easy flow into the dining space and kitchen create a floor plan that actually works — for weeknights, for company, for everyday life. The kitchen is the working heart of the home — granite counters, wood cabinets, stainless appliances, and a breakfast bar that keeps the cook in the conversation. Two full baths have been updated with granite vanities. Three bedrooms are all a generous size; the primary suite is the standout, with room for a sitting area and a walk-in closet. Outside, a mature tree frames the front elevation and a covered patio plus fenced backyard give you real outdoor living. The two-car garage is more than parking — it functions as workshop, laundry, and extra storage. This is a 1979 brick ranch that has been thoughtfully kept current (roof 2019) on a 65x125 lot in Chateau Estates East. Flood Zone X. Quiet street, easy I-10 access, and a floor plan that actually works. Come walk through it.
| 3 days ago | Listing first seen on site | |
| 3 days ago | Listing updated with changes from the MLS® |
Copyright © 2017-present, New Orleans Metropolitan Association of REALTORS®, Inc. All rights reserved. Information deemed reliable, but not verified or guaranteed. Users are responsible for checking the accuracy, completeness, currency, and status of all information.
Popular Property Searches
Abita Springs, LA | Audubon Lakes | Audubon Place | Bayou Liberty | Bywater | Central Business District (CBD) | Coquille | Covington, LA | Cross Gates | Eden Isle | Fairhope | Folsom | Fremaux Park | French Quarter | Garden District | Grand Oaks | Greenleaves | Hammond | Lakeshore Estates | Lakeshore Villages | Madisonville, LA | Marigny Trace | Marigny | Money Hill | Northpark | Oak Harbor | Old Mandeville | Olde Towne Slidell | Pearl River | River Club | Riverwood | Stone Creek | Stonebridge | Tchefuncta Club Estates | The Oaks | The Sanctuary | Treme | Warehouse District | Whispering Pines
Did you know? You can invite friends and family to your search. They can join your search, rate and discuss listings with you.