
Property Search
912 HOMESTEAD AvenueMetairie, LA 70005
Mortgage Calculator
Monthly Payment (Est.)
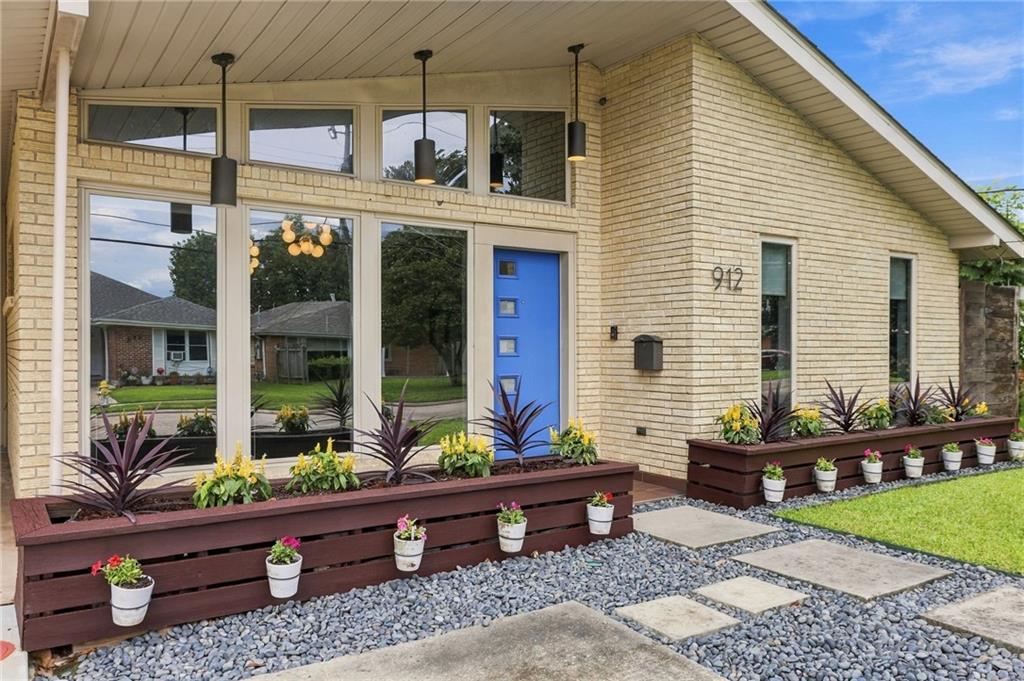
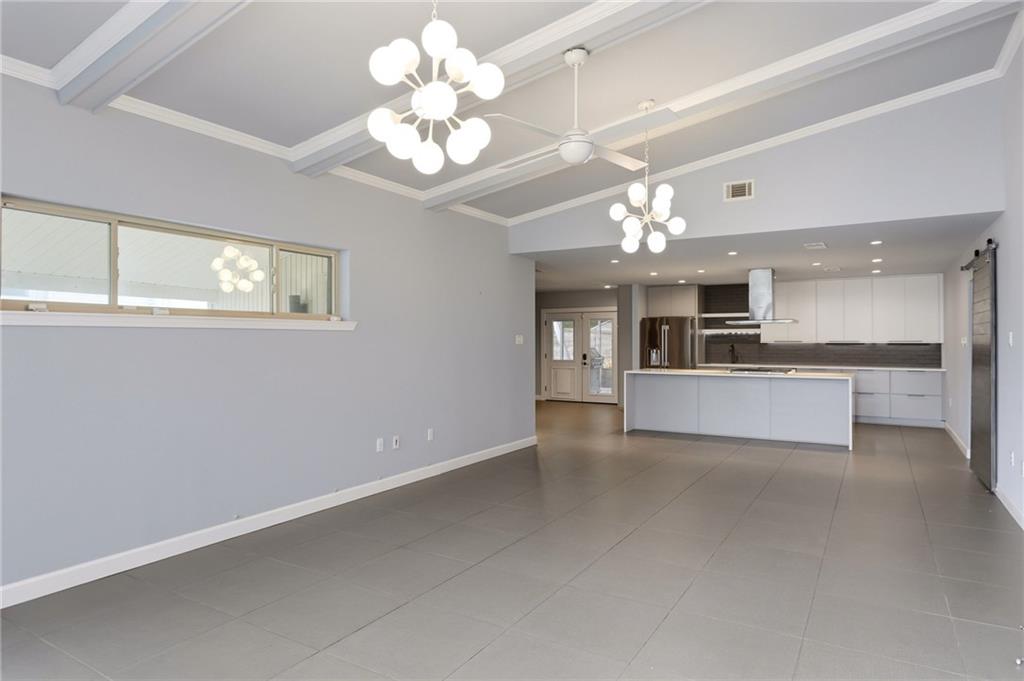
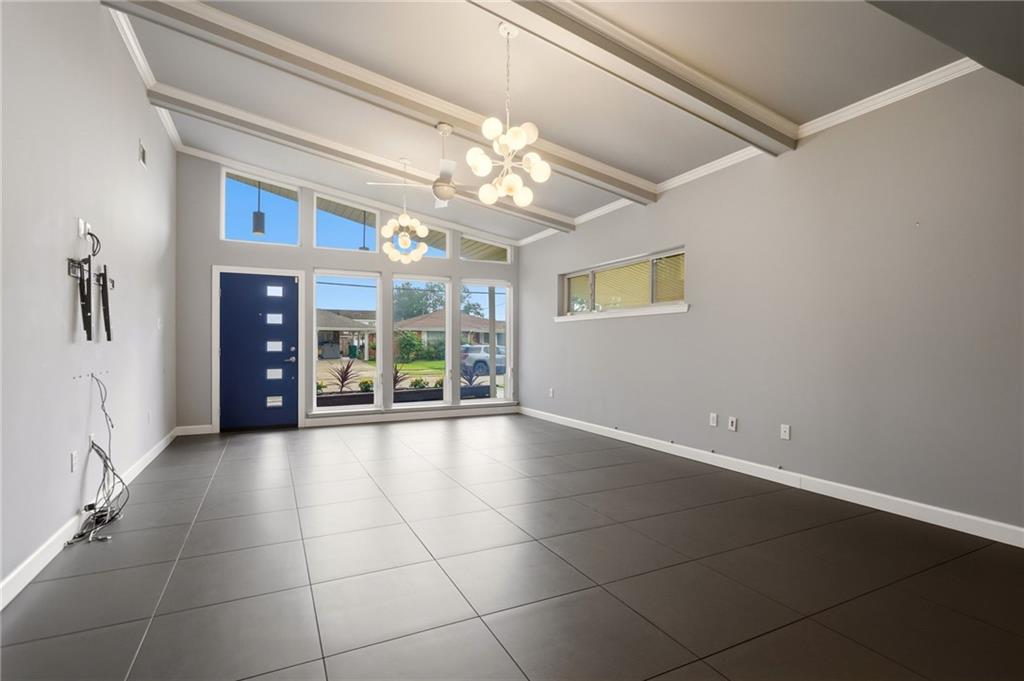
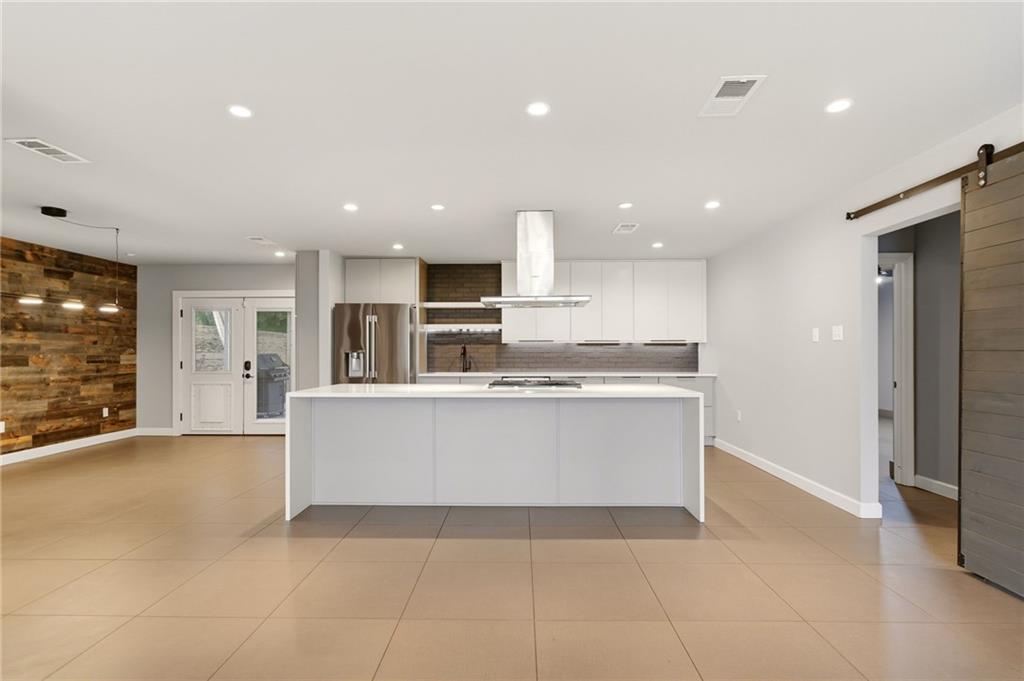
$1,820Fully renovated mid-century modern sits in one of Metairie's most walkable pockets and it delivers a renovation that stops you mid-tour. The dramatic A-frame roofline, floor-to-ceiling windows, and open layout live bigger than the square footage suggests. Inside, large-format tile runs throughout, a reclaimed wood accent wall anchors the living and dining space, and a built-in bar with glass shelving sets the tone for how this home was designed: for people who entertain. The chef's kitchen features a waterfall island, professional stainless hood, quartz countertops, and stainless LG appliances. The primary suite reveals a custom built-in bookcase that swings open to a fully outfitted walk-in closet, drawers, rods, and shelving throughout. The primary bath is in a class of its own. Dual vessel sinks with wall-mounted brass fixtures, a clawfoot soaking tub, dual shower heads in an open wet room, chevron tile floors, exposed white painted brick, and an opening skylight overhead. It is a bathroom that belongs in a magazine. Out back, a massive covered deck with raised tropical planters flows to a fully fenced yard shaded by mature trees and complimented with a full shed. Newer roof. Tankless water heater installed 2025. Flood Zone X, no flood insurance required. Pre-inspections for both the house and pipes available.
| yesterday | Listing first seen on site | |
| yesterday | Listing updated with changes from the MLS® |
Copyright © 2017-present, New Orleans Metropolitan Association of REALTORS®, Inc. All rights reserved. Information deemed reliable, but not verified or guaranteed. Users are responsible for checking the accuracy, completeness, currency, and status of all information.
Popular Property Searches
Abita Springs, LA | Audubon Lakes | Audubon Place | Bayou Liberty | Bywater | Central Business District (CBD) | Coquille | Covington, LA | Cross Gates | Eden Isle | Fairhope | Folsom | Fremaux Park | French Quarter | Garden District | Grand Oaks | Greenleaves | Hammond | Lakeshore Estates | Lakeshore Villages | Madisonville, LA | Marigny Trace | Marigny | Money Hill | Northpark | Oak Harbor | Old Mandeville | Olde Towne Slidell | Pearl River | River Club | Riverwood | Stone Creek | Stonebridge | Tchefuncta Club Estates | The Oaks | The Sanctuary | Treme | Warehouse District | Whispering Pines
Did you know? You can invite friends and family to your search. They can join your search, rate and discuss listings with you.