
Property Search
54112 FERINA LaneIndependence, LA 70443
Mortgage Calculator
Monthly Payment (Est.)
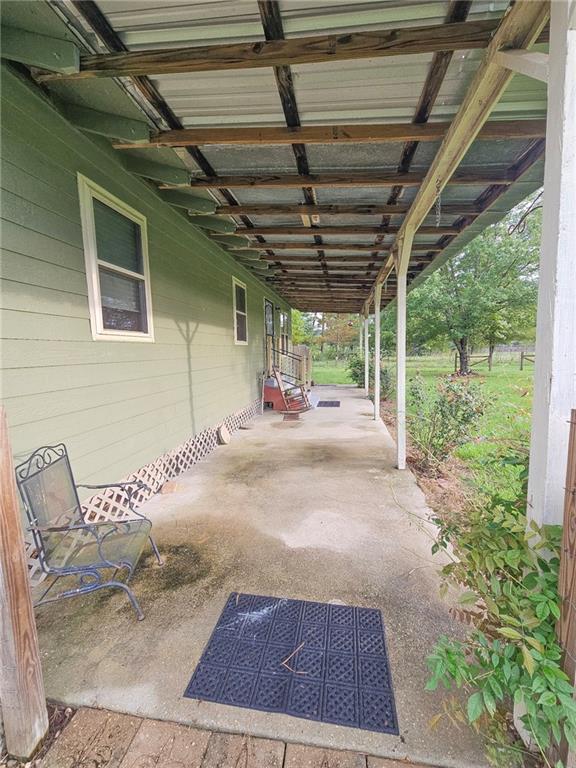
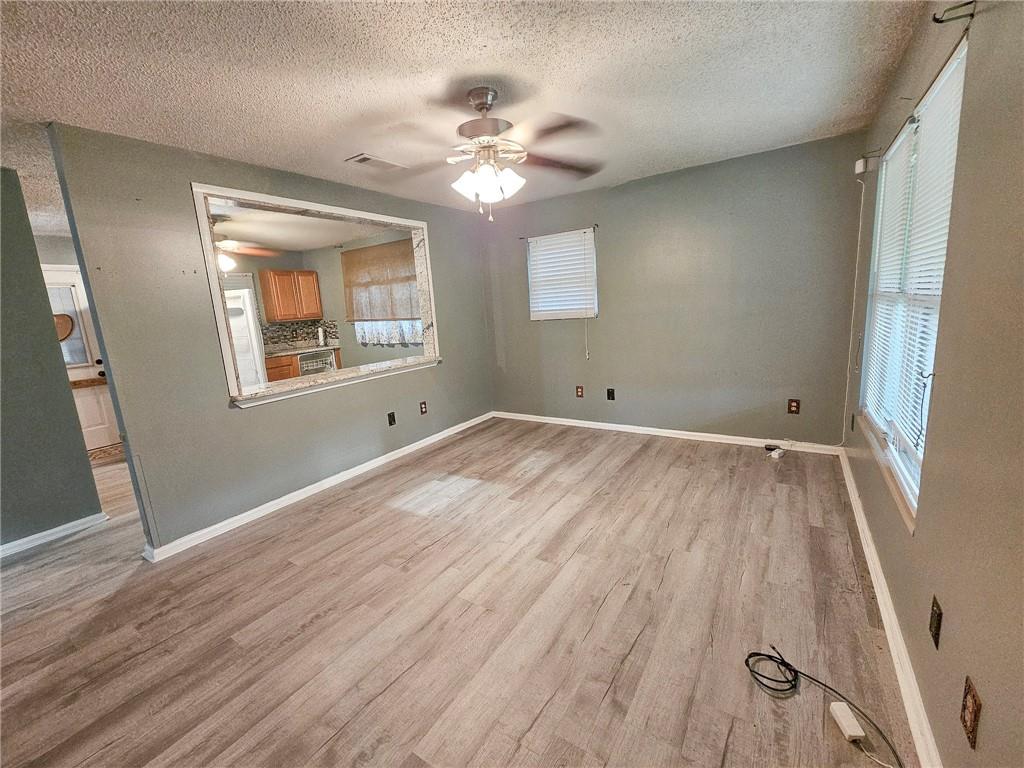
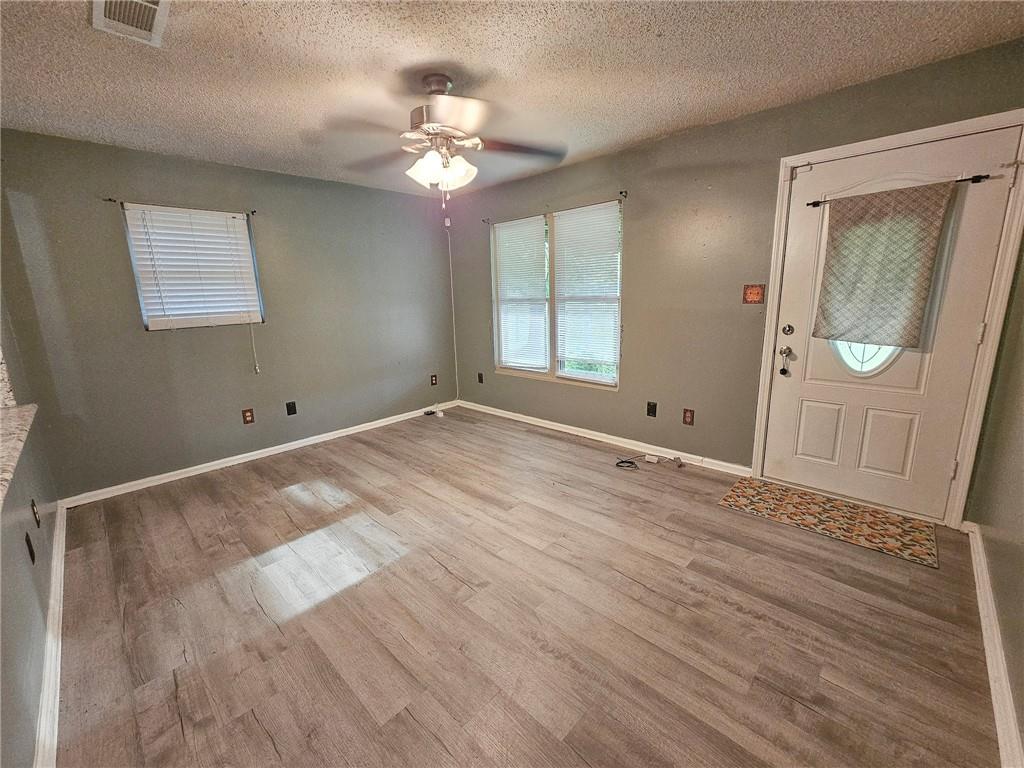
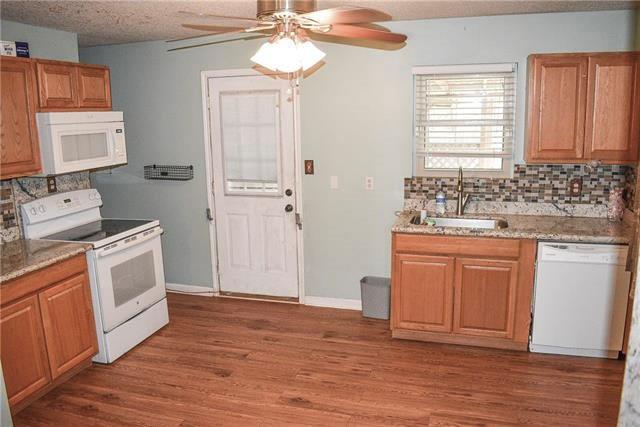
$730Charming Cottage on 2.3 Beautiful Fenced Acres! Check out this adorable cottage-style home tucked away on a private road, offering 2.3 beautiful fenced acres with plenty of space, privacy, and room to expand! The outdoor living space is truly special, featuring a large deck that is partially screened and a spacious covered porch—both extending the length of the home! Inside, you’ll find a warm and inviting space with granite countertops, no carpet, and a security system, along with numerous updates including a newer roof, A/C, windows, and flooring, just to name a few. The property has never flooded and is located in a great area with convenient access to the interstate. If you’ve been looking for a home with character, acreage, privacy, and room to grow, this one is definitely worth a look! Don’t miss your opportunity to make this charming cottage your own!
| yesterday | Listing first seen on site | |
| yesterday | Listing updated with changes from the MLS® |
Copyright © 2017-present, New Orleans Metropolitan Association of REALTORS®, Inc. All rights reserved. Information deemed reliable, but not verified or guaranteed. Users are responsible for checking the accuracy, completeness, currency, and status of all information.
Popular Property Searches
Abita Springs, LA | Audubon Lakes | Audubon Place | Bayou Liberty | Bywater | Central Business District (CBD) | Coquille | Covington, LA | Cross Gates | Eden Isle | Fairhope | Folsom | Fremaux Park | French Quarter | Garden District | Grand Oaks | Greenleaves | Hammond | Lakeshore Estates | Lakeshore Villages | Madisonville, LA | Marigny Trace | Marigny | Money Hill | Northpark | Oak Harbor | Old Mandeville | Olde Towne Slidell | Pearl River | River Club | Riverwood | Stone Creek | Stonebridge | Tchefuncta Club Estates | The Oaks | The Sanctuary | Treme | Warehouse District | Whispering Pines
Did you know? You can invite friends and family to your search. They can join your search, rate and discuss listings with you.