
Property Search
257 E AUGUSTA LaneSlidell, LA 70458
Mortgage Calculator
Monthly Payment (Est.)
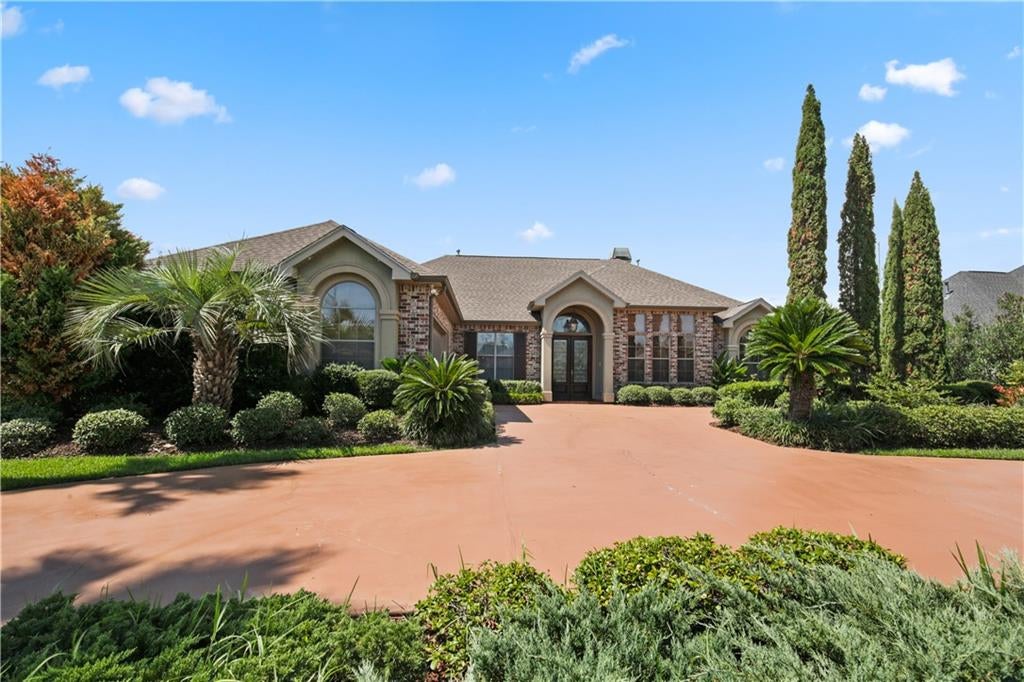
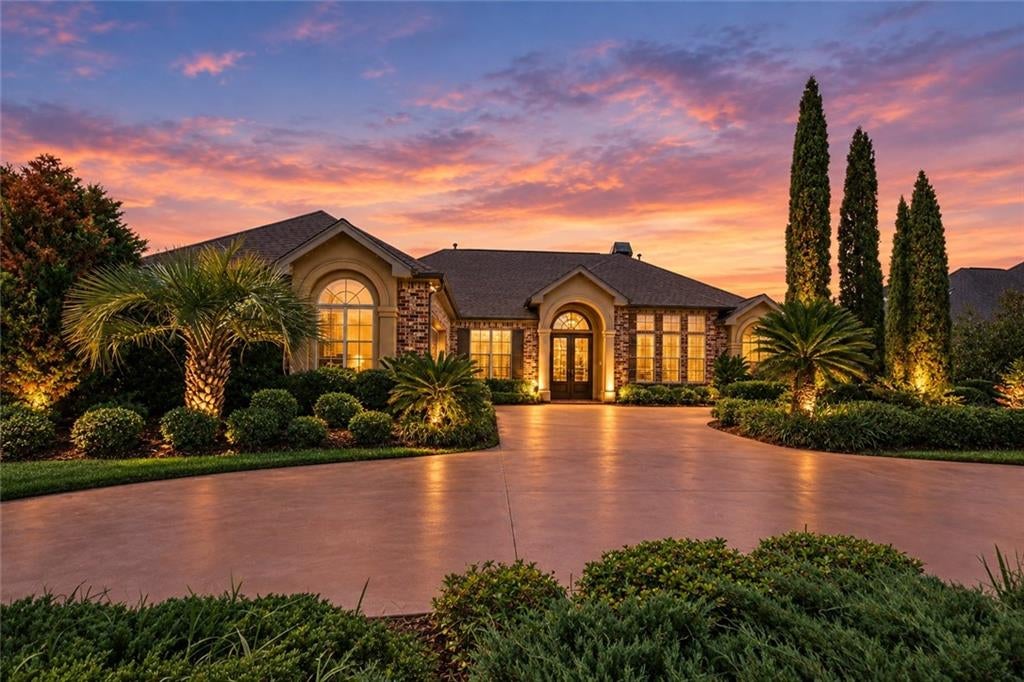
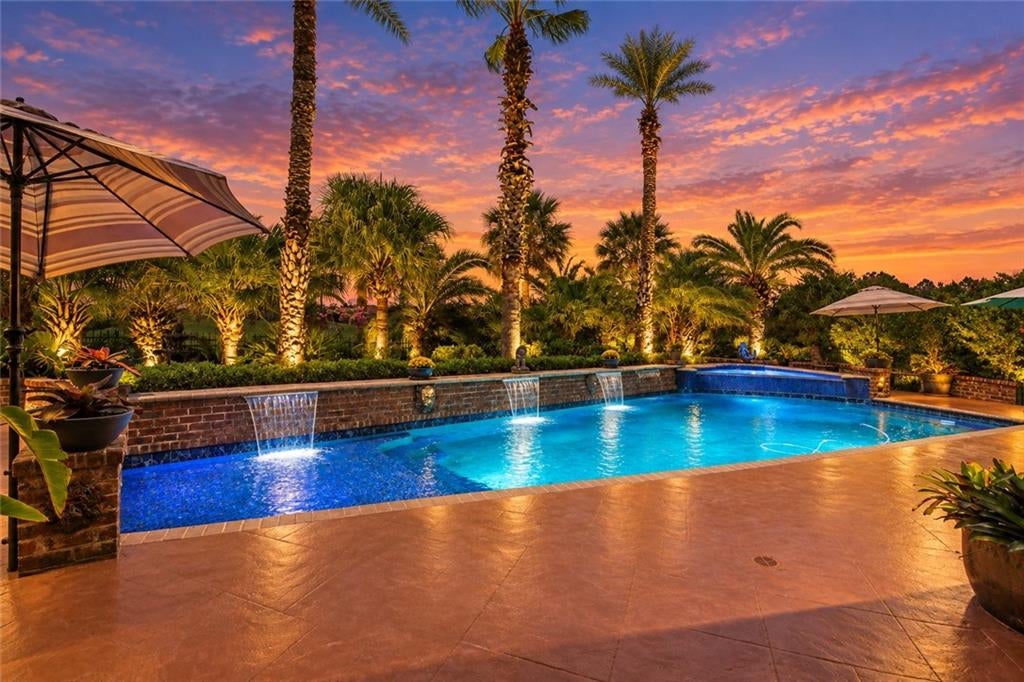
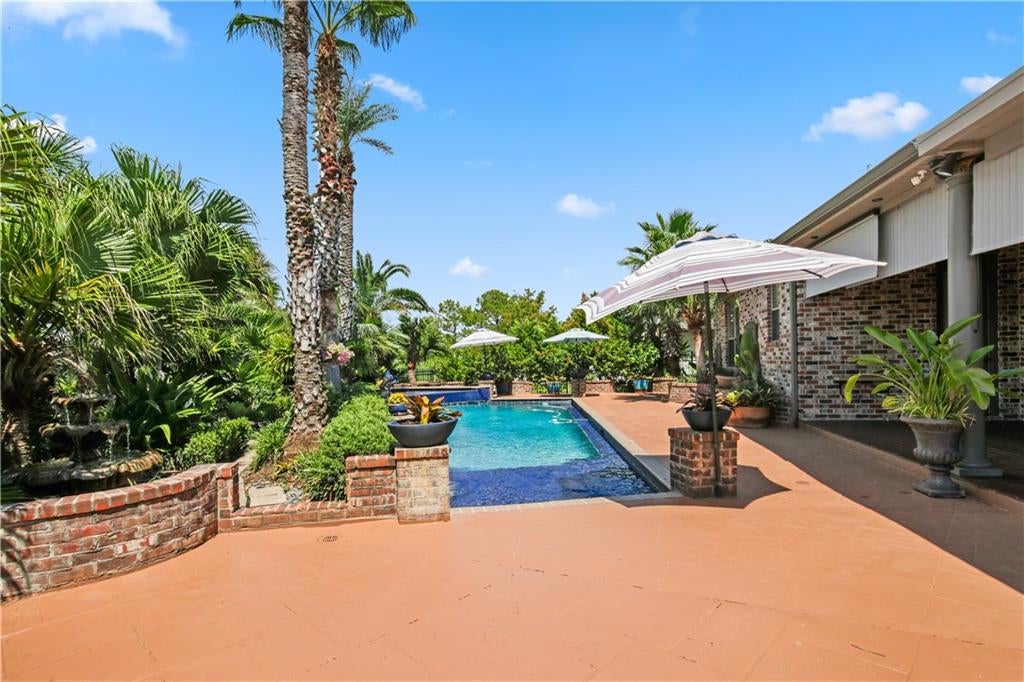
$2,464*** Backyard Oasis | Golf Course Living at Its Finest *** Top of the Line INGROUND pool & spa *** Welcome to an exceptional retreat where luxury, comfort, and resort-style living come together in a upscale gated golf course community. A circular drive, lush landscaping and Mahogany front doors create an inviting first impression, while the private backyard is truly the star of the show—complete with swaying palms, heated pool & spa, seating galore,10' deep end, waterfalls, water-feature fountains; gazebo, brick border wall along pool framed by lush landscaping for privacy. *** Inside, the open floor plan showcases beautiful engineered wood floors, tile, soaring 10–12' ceilings, crown molding, recessed lighting, and an abundance of built-ins for effortless storage. The formal dining room makes a statement with interior columns, custom triple-crown step ceiling, and elegant wainscoting. *** The inviting den features a step ceiling, built-in cabinetry, and a radiant gas fireplace. The chef-inspired kitchen is designed to impress, offering abundant cabinetry, a 42" five-burner gas range with two ovens, newer dishwasher & disposal with plenty of space to gather. *** The private primary suite provides a peaceful escape with cozy fireplace, while the luxurious ensuite features dual vanities, built-in shelving and cabinetry, a spa tub and separate shower. *** Additional highlights include an air-conditioned garage, TOP-OF-THE-LINE Jandy pool equipment WIFI Accessible, indoor laundry with built-in cabinets and sink, subsurface drainage, HUGE walkable attic and thoughtful finishes throughout. *** Never flooded; EZ Commute: Move-in ready and beautifully appointed!
| 11 hours ago | Status changed to Active | |
| 11 hours ago | Listing updated with changes from the MLS® | |
| yesterday | Listing first seen on site |
Copyright © 2017-present, New Orleans Metropolitan Association of REALTORS®, Inc. All rights reserved. Information deemed reliable, but not verified or guaranteed. Users are responsible for checking the accuracy, completeness, currency, and status of all information.
Popular Property Searches
Abita Springs, LA | Audubon Lakes | Audubon Place | Bayou Liberty | Bywater | Central Business District (CBD) | Coquille | Covington, LA | Cross Gates | Eden Isle | Fairhope | Folsom | Fremaux Park | French Quarter | Garden District | Grand Oaks | Greenleaves | Hammond | Lakeshore Estates | Lakeshore Villages | Madisonville, LA | Marigny Trace | Marigny | Money Hill | Northpark | Oak Harbor | Old Mandeville | Olde Towne Slidell | Pearl River | River Club | Riverwood | Stone Creek | Stonebridge | Tchefuncta Club Estates | The Oaks | The Sanctuary | Treme | Warehouse District | Whispering Pines
Did you know? You can invite friends and family to your search. They can join your search, rate and discuss listings with you.