
Property Search
13 SAN JOSE AvenueJefferson, LA 70121
Mortgage Calculator
Monthly Payment (Est.)
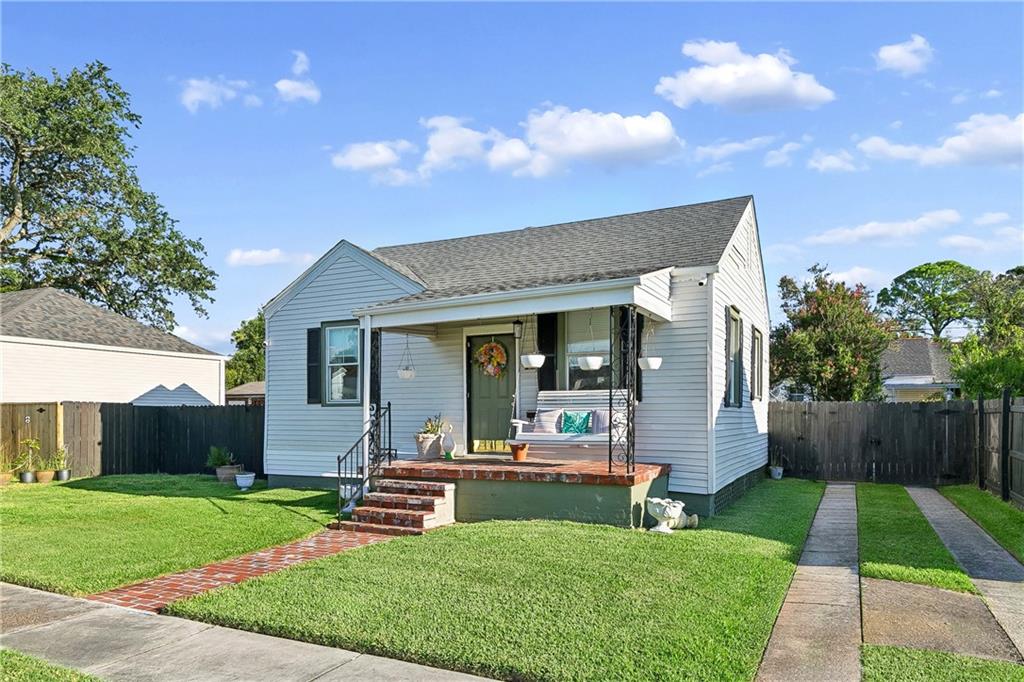
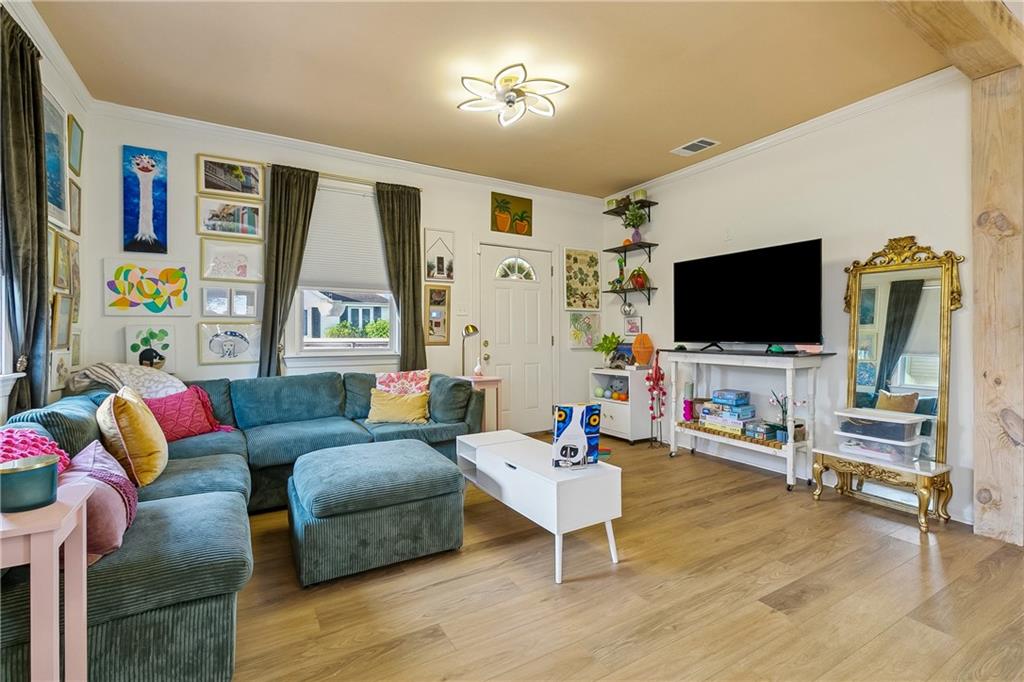
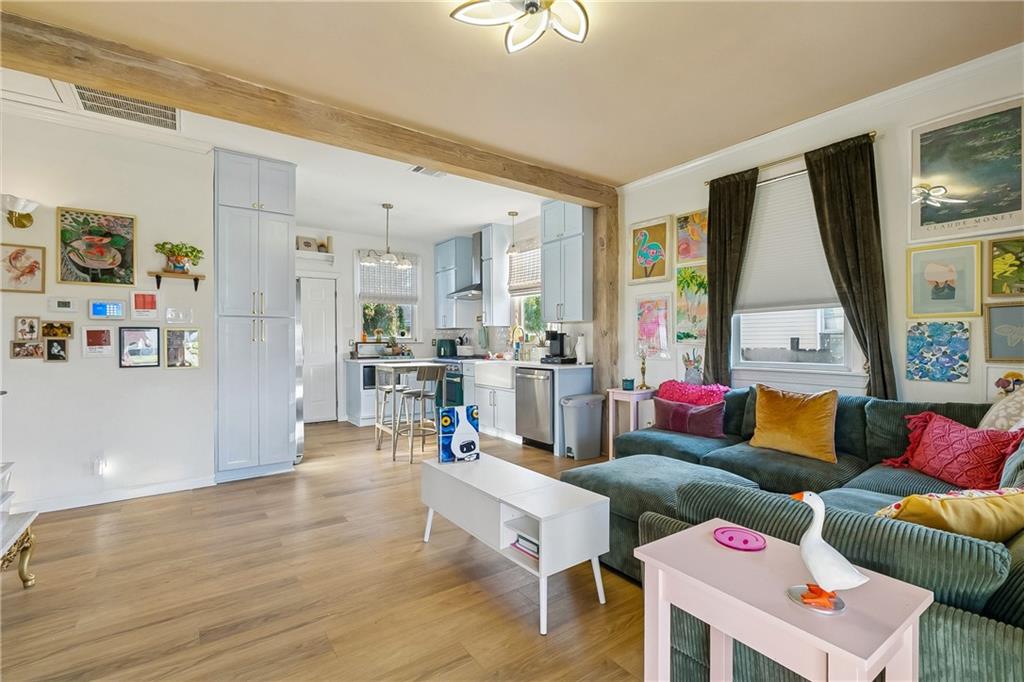
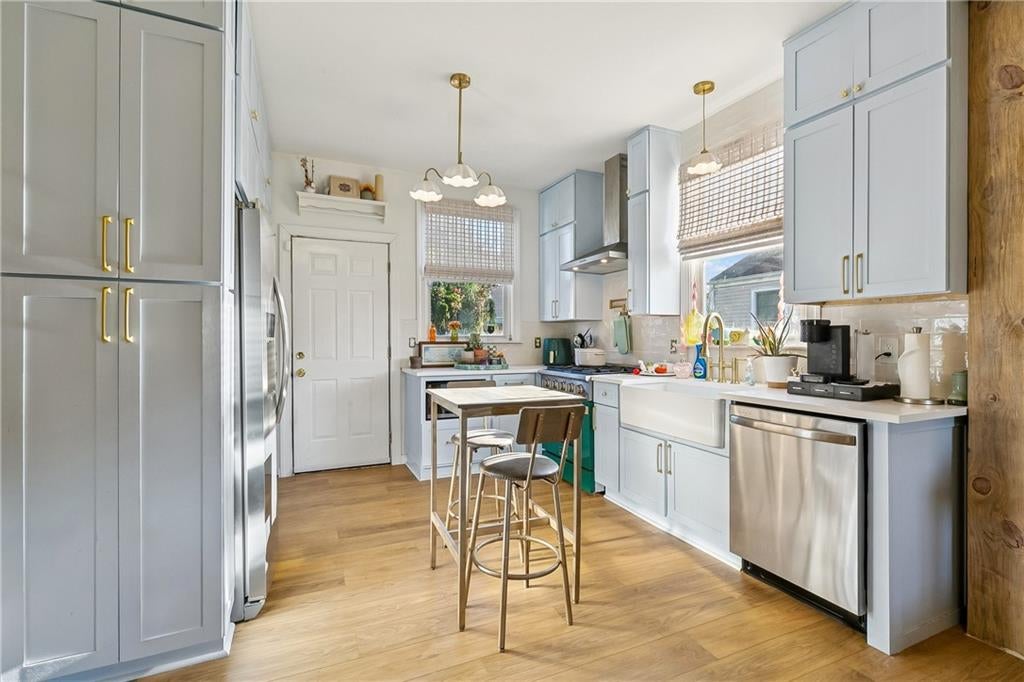
$1,159Charming 2-bedroom, 1-bath home in the Rio Vista neighborhood of Jefferson, extensively renovated with style and functionality in mind! Offering 776 square feet of living area with 9-foot ceilings, this home was stripped to the studs and remodeled in 2024, including removal of deteriorated wood, foundation work, and new electrical wiring. The open living and kitchen layout features custom cabinetry extending to the ceiling, quartz countertops, farmhouse sink, stainless steel appliances, and a designer gas range with convection oven. The beautifully remodeled bathroom features quartz countertops, updated tile flooring, tub, fixtures, and shower enclosure. Additional improvements include a roof replaced in 2019, tankless water heater, security system, extra storage in the washer/dryer area, and a washer purchased in October 2025. Enjoy the covered front porch, rear deck, and fenced backyard. Move-in ready with extensive improvements already completed while maintaining the charm and character of this adorable home!
| yesterday | Listing first seen on site | |
| yesterday | Listing updated with changes from the MLS® |
Copyright © 2017-present, New Orleans Metropolitan Association of REALTORS®, Inc. All rights reserved. Information deemed reliable, but not verified or guaranteed. Users are responsible for checking the accuracy, completeness, currency, and status of all information.
Popular Property Searches
Abita Springs, LA | Audubon Lakes | Audubon Place | Bayou Liberty | Bywater | Central Business District (CBD) | Coquille | Covington, LA | Cross Gates | Eden Isle | Fairhope | Folsom | Fremaux Park | French Quarter | Garden District | Grand Oaks | Greenleaves | Hammond | Lakeshore Estates | Lakeshore Villages | Madisonville, LA | Marigny Trace | Marigny | Money Hill | Northpark | Oak Harbor | Old Mandeville | Olde Towne Slidell | Pearl River | River Club | Riverwood | Stone Creek | Stonebridge | Tchefuncta Club Estates | The Oaks | The Sanctuary | Treme | Warehouse District | Whispering Pines
Did you know? You can invite friends and family to your search. They can join your search, rate and discuss listings with you.