
Property Search
45 RIDGEWOOD DriveLa Place, LA 70068
Mortgage Calculator
Monthly Payment (Est.)
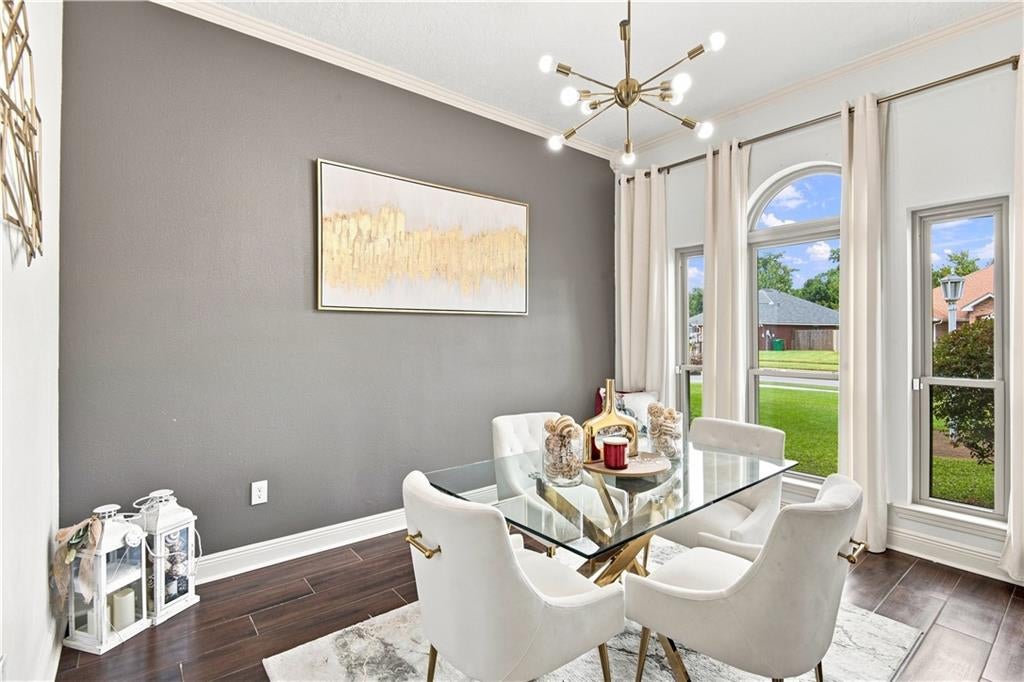
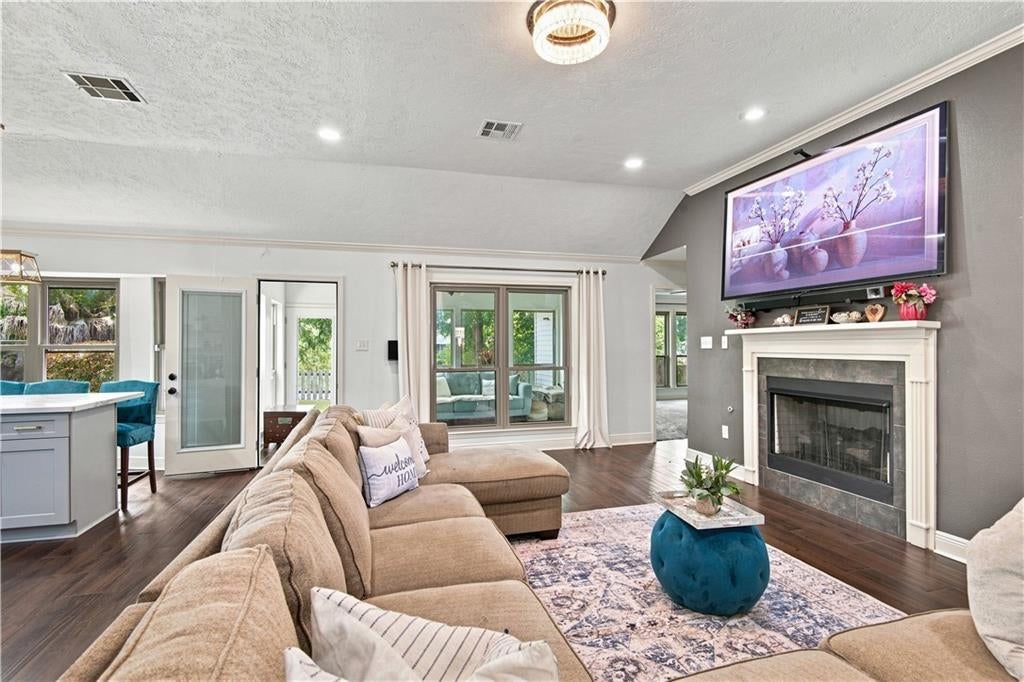
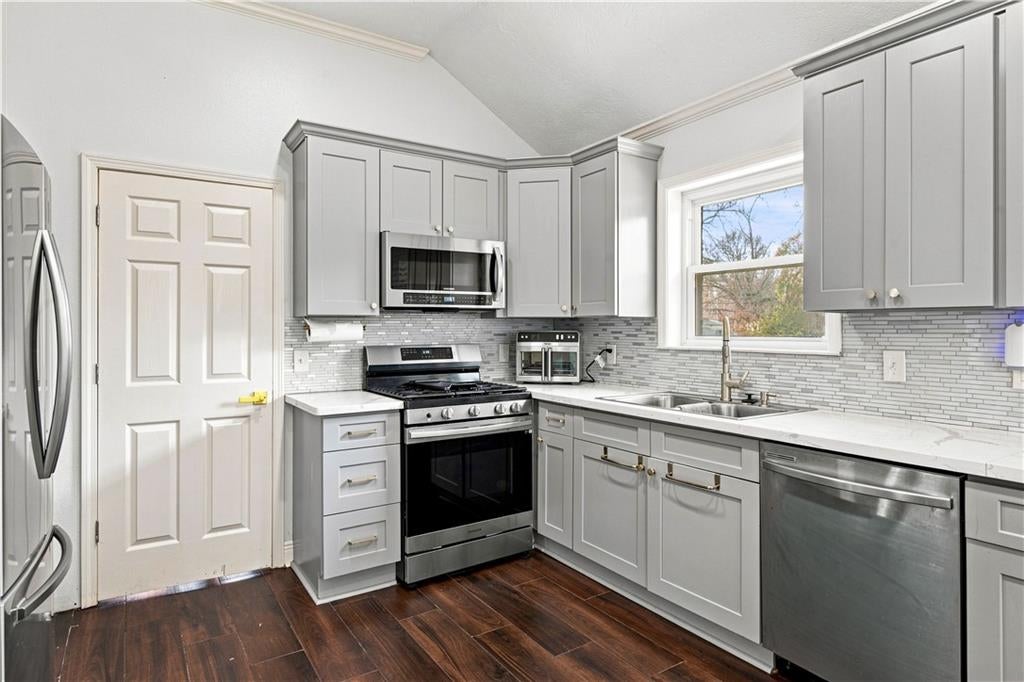
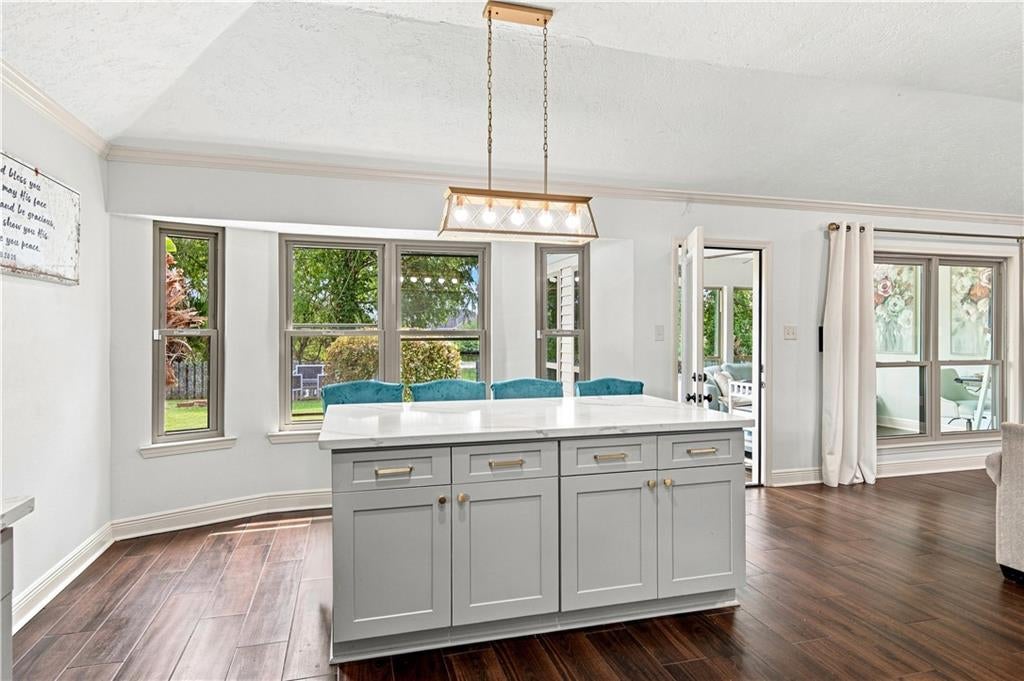
$1,232STUNNING WATERFRONT RETREAT! Beautifully updated and impeccably presented, this charming Brick home combines modern finishes with the tranquility of waterfront living. Enjoy an updated kitchen with upgraded countertops, modern cabinetry and a generous sized island. There’s also spacious living areas, a fireplace, abundant natural light and refreshed bathrooms featuring gorgeous tile work and elegant fixtures. The spacious primary suite offers a relaxing retreat, while the dedicated dining room adds an elegant touch for entertaining. Off-set your electricity bills with discreetly installed solar panels. BONUS FEATURE: 300 square feet of enclosed sunroom that can be used as a playroom, home gym, office or more. The possibilities are endless! Outside the property truly shines with a well landscaped yard, mature trees, expansive waterfront views and PRIVATE DOCK ACCESS. Multiple doors and windows showcase the water and create an incredible connection between indoor and outdoor living. Whether you’re entertaining, relaxing by the water or enjoying your morning coffee in the peaceful backyard, this home delivers the waterfront lifestyle one can only dream about! Schedule your showing today!
| yesterday | Listing first seen on site | |
| yesterday | Listing updated with changes from the MLS® |
Copyright © 2017-present, New Orleans Metropolitan Association of REALTORS®, Inc. All rights reserved. Information deemed reliable, but not verified or guaranteed. Users are responsible for checking the accuracy, completeness, currency, and status of all information.
Popular Property Searches
Abita Springs, LA | Audubon Lakes | Audubon Place | Bayou Liberty | Bywater | Central Business District (CBD) | Coquille | Covington, LA | Cross Gates | Eden Isle | Fairhope | Folsom | Fremaux Park | French Quarter | Garden District | Grand Oaks | Greenleaves | Hammond | Lakeshore Estates | Lakeshore Villages | Madisonville, LA | Marigny Trace | Marigny | Money Hill | Northpark | Oak Harbor | Old Mandeville | Olde Towne Slidell | Pearl River | River Club | Riverwood | Stone Creek | Stonebridge | Tchefuncta Club Estates | The Oaks | The Sanctuary | Treme | Warehouse District | Whispering Pines
Did you know? You can invite friends and family to your search. They can join your search, rate and discuss listings with you.