
Property Search
129 OAK RIDGE DriveLa Place, LA 70068
Mortgage Calculator
Monthly Payment (Est.)
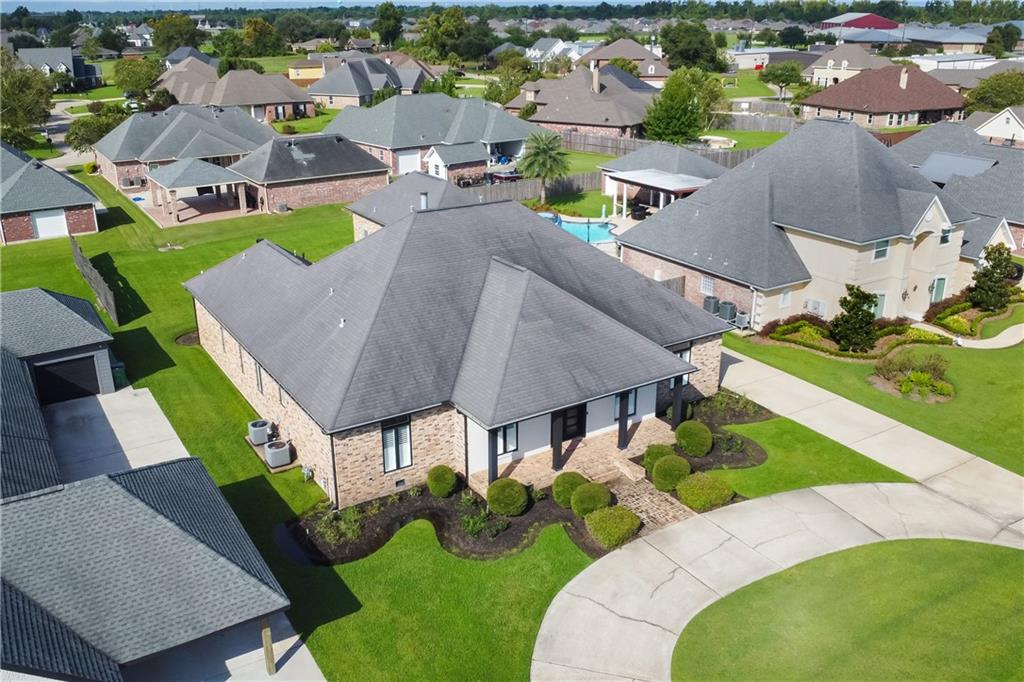
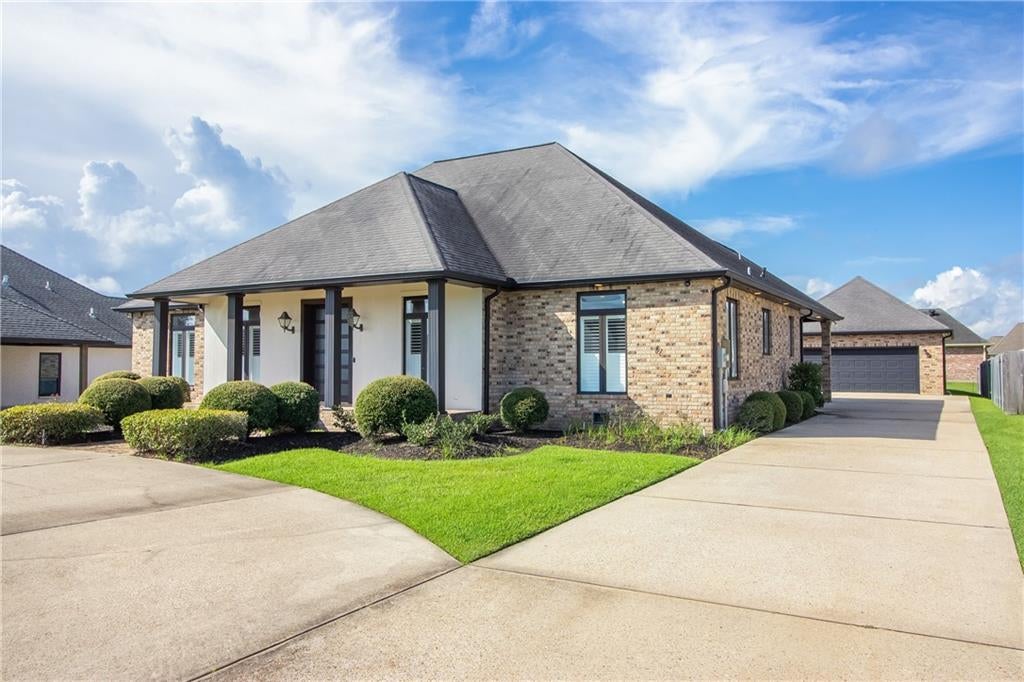
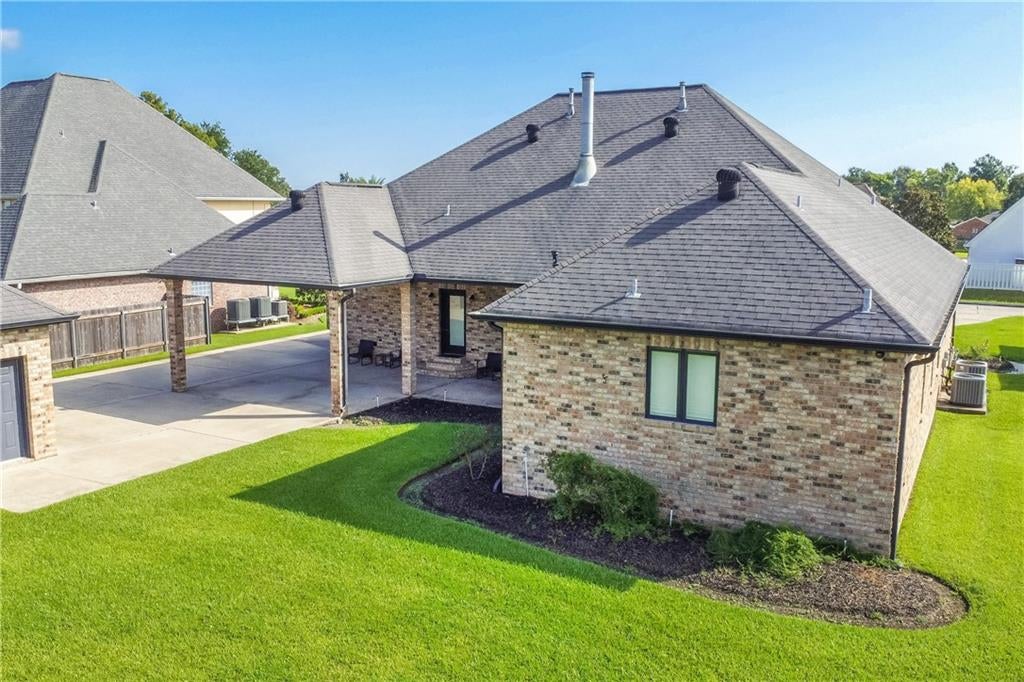
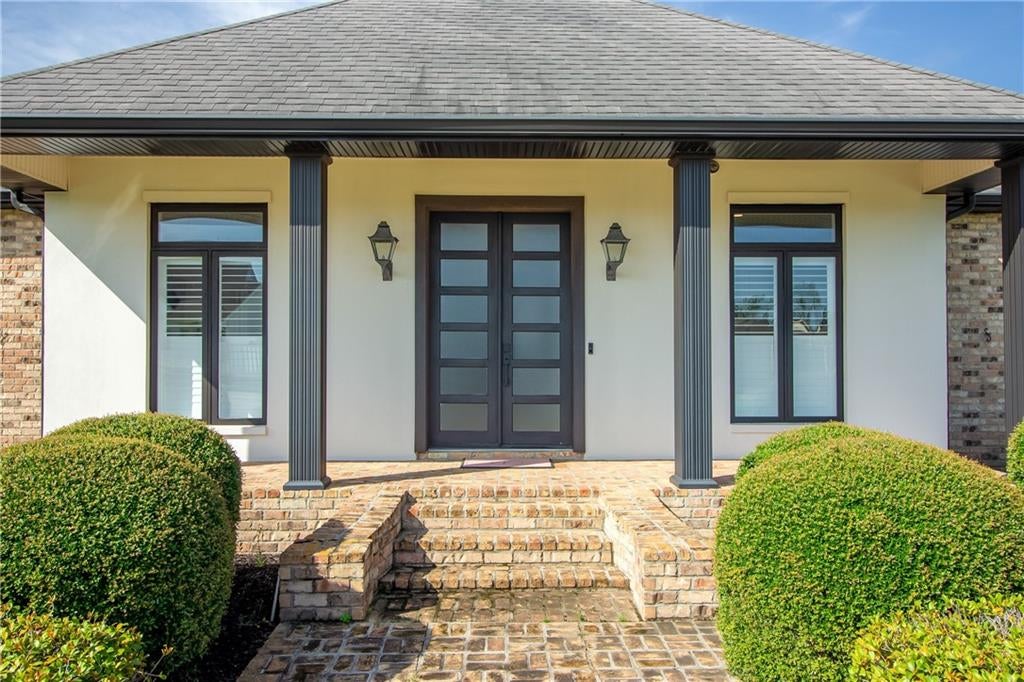
$2,099Custom-built with high-end amenities and thoughtful finishes throughout, this exceptional home offers luxury, comfort, and functionality in every detail. Step into the impressive entry foyer, featuring elegant board-and-batten detailing and soaring 12-foot ceilings. The beautifully remodeled kitchen is designed for both everyday living and entertaining, showcasing an oversized center island with a stunning waterfall quartz countertop, porcelain tile backsplash, and a freestanding 36-inch stainless-steel range complemented by stainless-steel appliances. The spacious primary suite is a true retreat, complete with two walk-in closets and a luxurious en-suite bathroom. The spa-inspired bath features a huge enclosed walk-in shower with an integrated deep soaking tub, oversized frameless shower doors, dual vanities, and quartz countertops. The second full bathroom also features dual vanities and quartz counters. The spacious living room offers a cozy gas fireplace and is enhanced by extensive crown molding and custom plantation shutters throughout the home. A separate study provides the perfect space for a home office, while the dedicated dining area is ideal for entertaining and special occasions. The oversized and extra-wide two-car garage provides exceptional convenience, featuring a separate rear storage area and an additional bathroom. Step outside to the large backyard, offering plenty of space for family gatherings, entertaining, recreation, gardening, or other personal uses. With its custom craftsmanship, upscale finishes, generous living spaces, and exceptional amenities, this home is designed to provide a truly elevated living experience.
| yesterday | Listing first seen on site | |
| yesterday | Listing updated with changes from the MLS® |
Copyright © 2017-present, New Orleans Metropolitan Association of REALTORS®, Inc. All rights reserved. Information deemed reliable, but not verified or guaranteed. Users are responsible for checking the accuracy, completeness, currency, and status of all information.
Popular Property Searches
Abita Springs, LA | Audubon Lakes | Audubon Place | Bayou Liberty | Bywater | Central Business District (CBD) | Coquille | Covington, LA | Cross Gates | Eden Isle | Fairhope | Folsom | Fremaux Park | French Quarter | Garden District | Grand Oaks | Greenleaves | Hammond | Lakeshore Estates | Lakeshore Villages | Madisonville, LA | Marigny Trace | Marigny | Money Hill | Northpark | Oak Harbor | Old Mandeville | Olde Towne Slidell | Pearl River | River Club | Riverwood | Stone Creek | Stonebridge | Tchefuncta Club Estates | The Oaks | The Sanctuary | Treme | Warehouse District | Whispering Pines
Did you know? You can invite friends and family to your search. They can join your search, rate and discuss listings with you.