
Property Search
9505 E TERRAN LaneWaggaman, LA 70094
Mortgage Calculator
Monthly Payment (Est.)
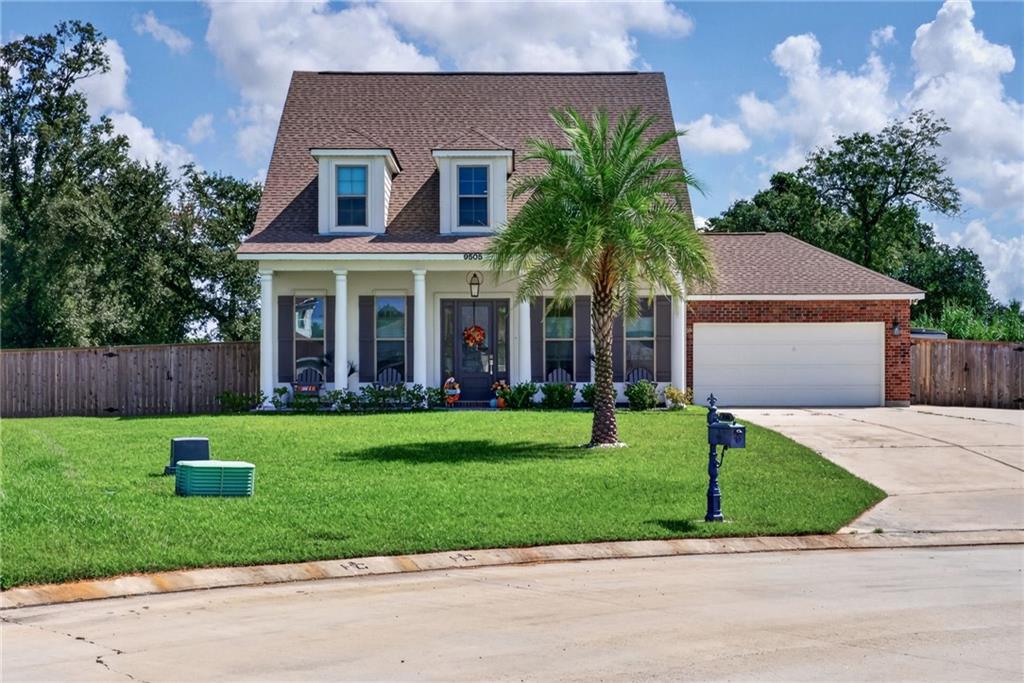
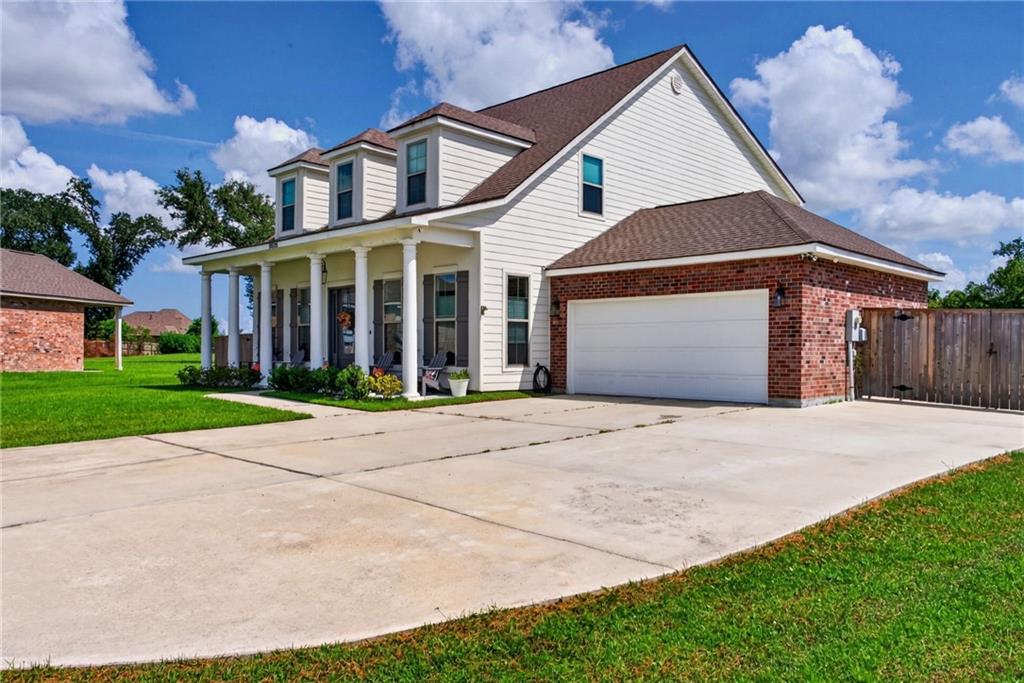
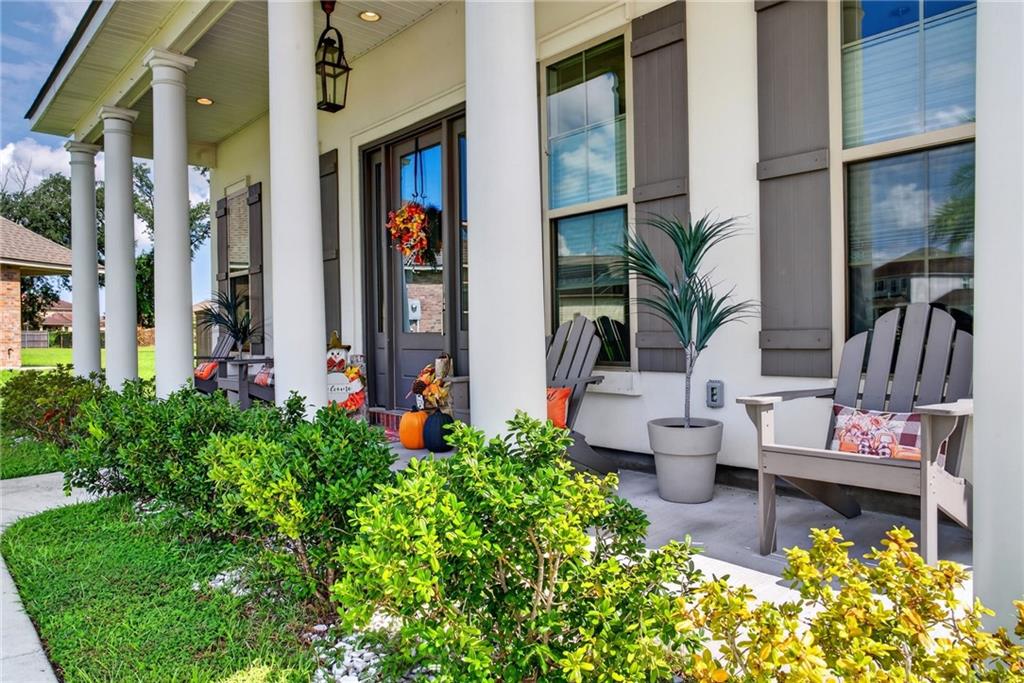
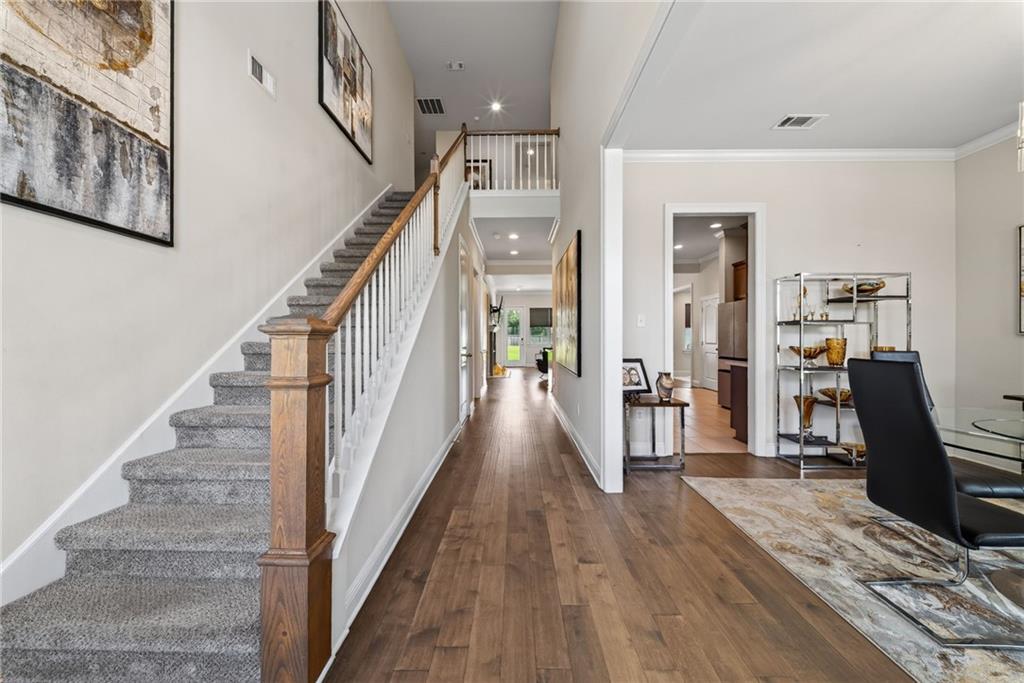
$2,463BETTER THAN NEW with an INCREDIBLE BACKYARD! Built in 2022 and nestled in a cul-de-sac just blocks from the Mississippi River levee, this 4-bedroom, 2.5-bath home sits on an EXTRA-LARGE LOT with a fully fenced backyard that feels like your own private park! Inside features quartz countertops throughout, custom light fixtures, fireplace, dining and breakfast areas, and a spacious kitchen overlooking the living room and backyard. The large primary suite is downstairs with an ensuite bath and stand-up shower. Upstairs offers 3 additional bedrooms, a large den, loft and ample attic storage. Outside is where this home really stands out! The enlarged driveway extends to the rear for backyard vehicle access, plus a 12x24 Morgan shed with loft storage. Garage features upgraded lighting and Ninja-coated flooring. Tankless water heater, mounted TVs, washer and dryer remain. Homes this new with this much yard and storage are truly a gem! Schedule your showing today!
| 8 hours ago | Status changed to Active | |
| 8 hours ago | Listing updated with changes from the MLS® | |
| yesterday | Listing first seen on site |
Copyright © 2017-present, New Orleans Metropolitan Association of REALTORS®, Inc. All rights reserved. Information deemed reliable, but not verified or guaranteed. Users are responsible for checking the accuracy, completeness, currency, and status of all information.
Popular Property Searches
Abita Springs, LA | Audubon Lakes | Audubon Place | Bayou Liberty | Bywater | Central Business District (CBD) | Coquille | Covington, LA | Cross Gates | Eden Isle | Fairhope | Folsom | Fremaux Park | French Quarter | Garden District | Grand Oaks | Greenleaves | Hammond | Lakeshore Estates | Lakeshore Villages | Madisonville, LA | Marigny Trace | Marigny | Money Hill | Northpark | Oak Harbor | Old Mandeville | Olde Towne Slidell | Pearl River | River Club | Riverwood | Stone Creek | Stonebridge | Tchefuncta Club Estates | The Oaks | The Sanctuary | Treme | Warehouse District | Whispering Pines
Did you know? You can invite friends and family to your search. They can join your search, rate and discuss listings with you.