
Property Search
4414 BARONNE StreetNew Orleans, LA 70115
Mortgage Calculator
Monthly Payment (Est.)
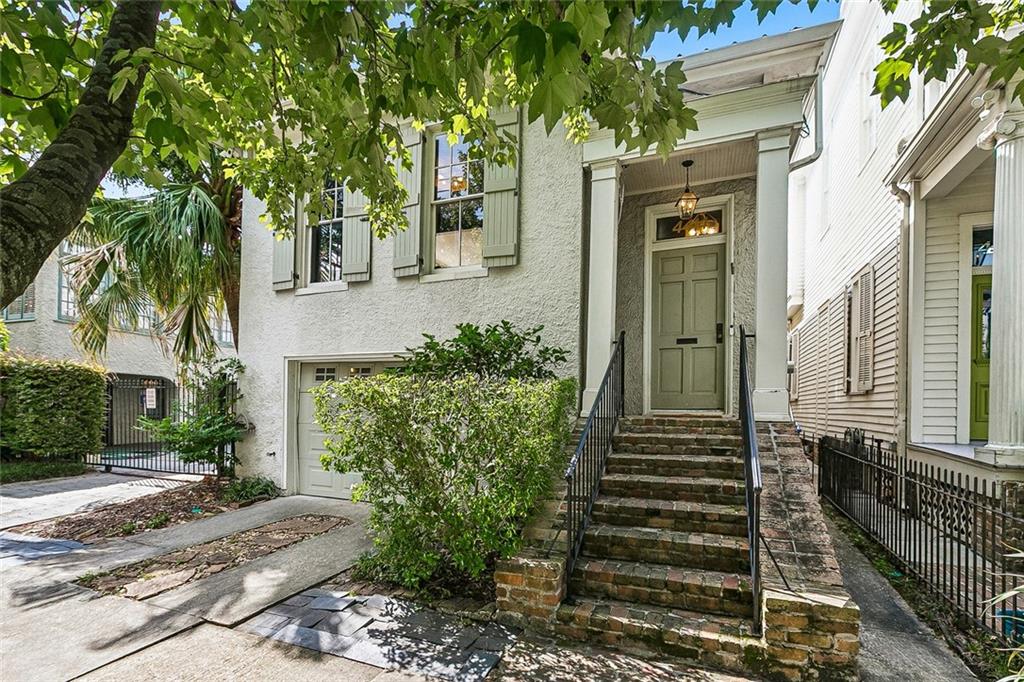
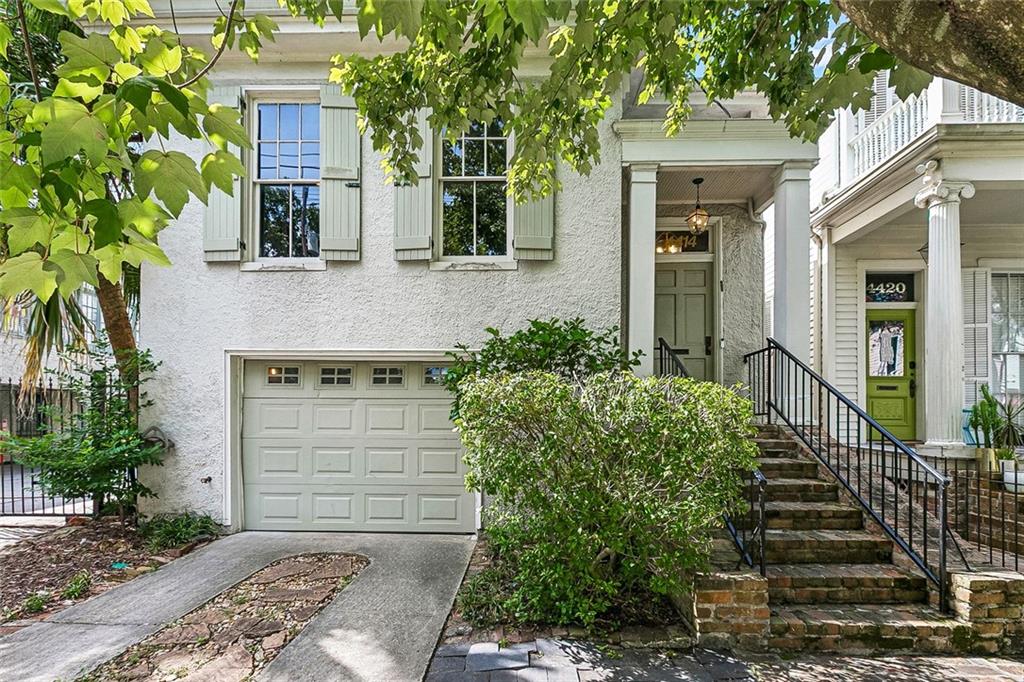
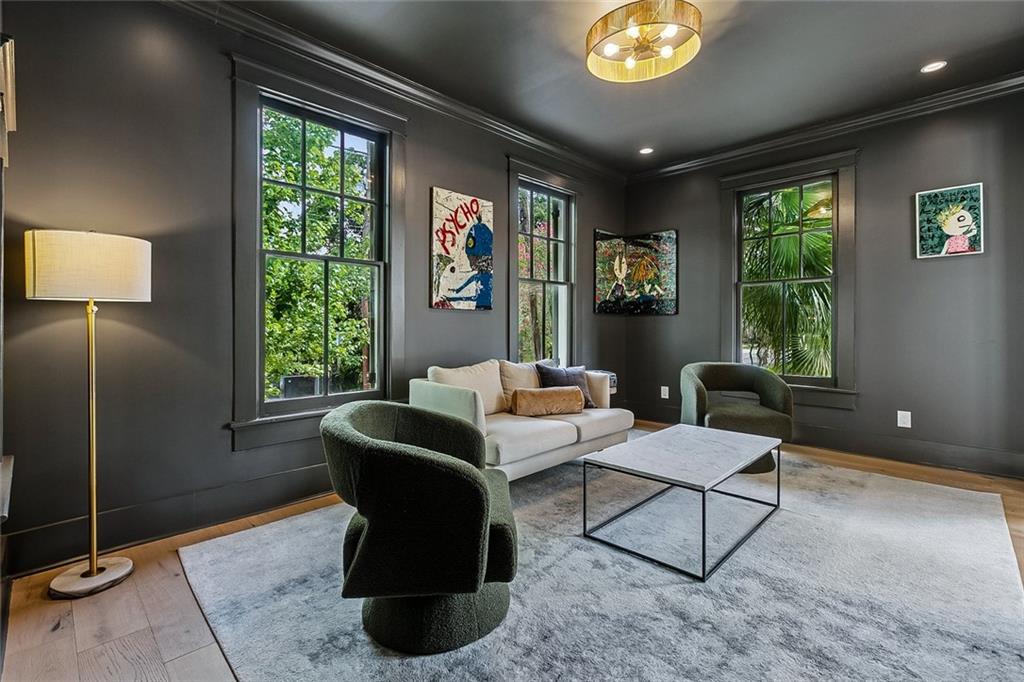
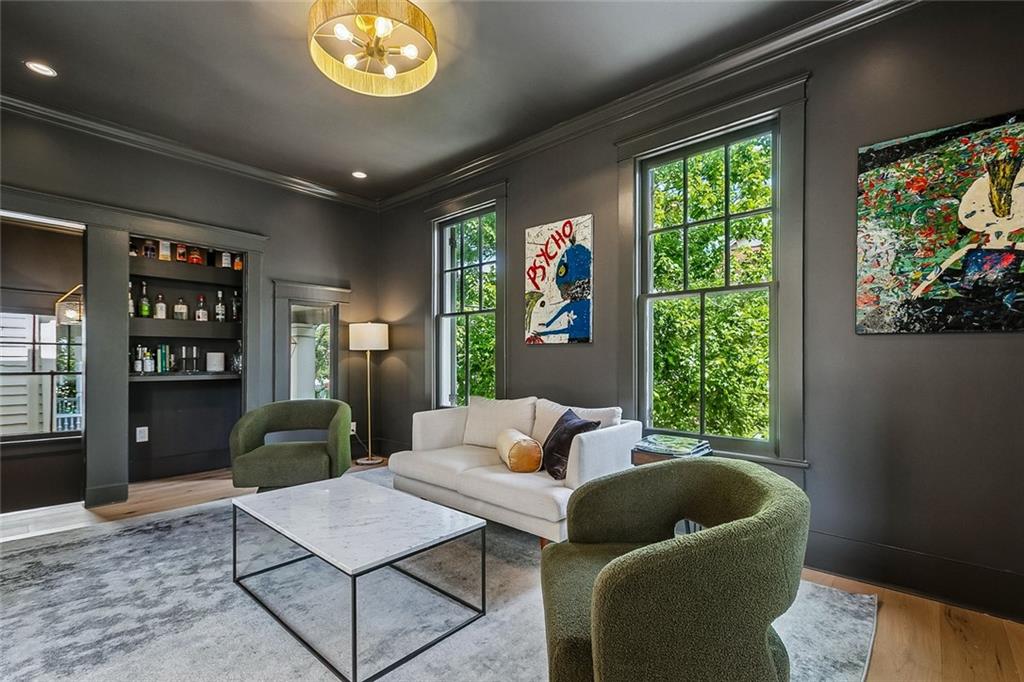
$6,159Incredible renovation to this ultimate Uptown entertainers dream home with 1 car garage, a tropical oasis back yard with grotto pool, cabana kitchen, sunken living room, stunning kitchen and spacious primary suite with TWO walk in closets. Situated on a 152' deep lot, this 2-story home was gutted to the studs in 2026 and the floorplan reconfigured to create an open concept kitchen, storage pantry, laundry room and a bright and airy dining area which contrasts beautifully with a dark and sultry living area complete with built in bar. The kitchen features dark custom cabinetry topped with gorgeous Arabescato Corchia marble, a stunning waterfall island with storage and Fischer Paykel appliances throughout including a gas range and oven. A hallway leads to a spacious half bath featuring a floating Turkish stone sink and a winding staircase to the lower floor. The main floor primary suite has wraparound windows overlooking the expansive yard and includes TWO walk-in closets, a huge bath with Delta Cassidy fixtures, glass shower, double vanity topped with leathered Bianco Rhino stone and a separate water closet with a new Kohler toilet. Downstairs you will find a stunning sunken den with gorgeous views of the tropical backyard. The lower floor also contains three bedrooms, each with a large closet, a second laundry closet with hookups and a full bath. One of the bedrooms has direct access to the garage. Outside is an incredible secret garden with mature tropical plants, landscape lighting, a standalone outdoor fireplace, cabana bar complete with a grill, refrigerator, sink and bar seating. Completing the outdoor oasis is an inground pool with grotto and soothing waterfall. This incredible unique property is located just off of Napoleon Avenue, is "outside the box" for parades and convenient to area restaurants like Pascal's Manale, Charlies Steakhouse, Gautreau's, Avegno, Trader Joes and multiple dining and retail options on both Freret and St Charles Avenue.
| yesterday | Listing first seen on site | |
| yesterday | Listing updated with changes from the MLS® |
Copyright © 2017-present, New Orleans Metropolitan Association of REALTORS®, Inc. All rights reserved. Information deemed reliable, but not verified or guaranteed. Users are responsible for checking the accuracy, completeness, currency, and status of all information.
Popular Property Searches
Abita Springs, LA | Audubon Lakes | Audubon Place | Bayou Liberty | Bywater | Central Business District (CBD) | Coquille | Covington, LA | Cross Gates | Eden Isle | Fairhope | Folsom | Fremaux Park | French Quarter | Garden District | Grand Oaks | Greenleaves | Hammond | Lakeshore Estates | Lakeshore Villages | Madisonville, LA | Marigny Trace | Marigny | Money Hill | Northpark | Oak Harbor | Old Mandeville | Olde Towne Slidell | Pearl River | River Club | Riverwood | Stone Creek | Stonebridge | Tchefuncta Club Estates | The Oaks | The Sanctuary | Treme | Warehouse District | Whispering Pines
Did you know? You can invite friends and family to your search. They can join your search, rate and discuss listings with you.