
Property Search
529 OAKLAWN DriveMetairie, LA 70005
Mortgage Calculator
Monthly Payment (Est.)
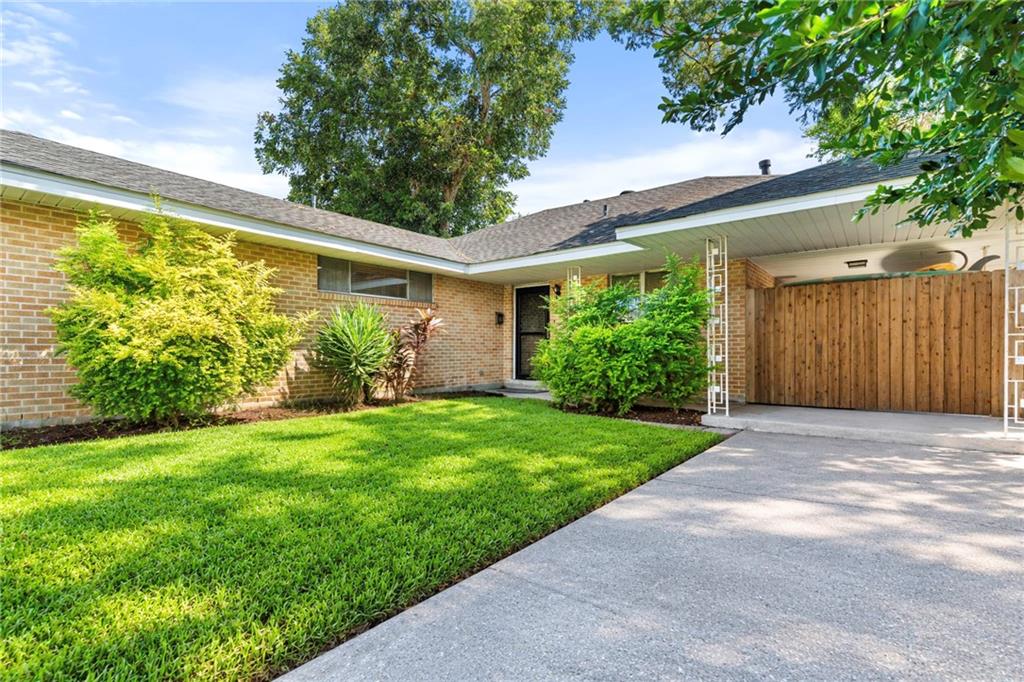
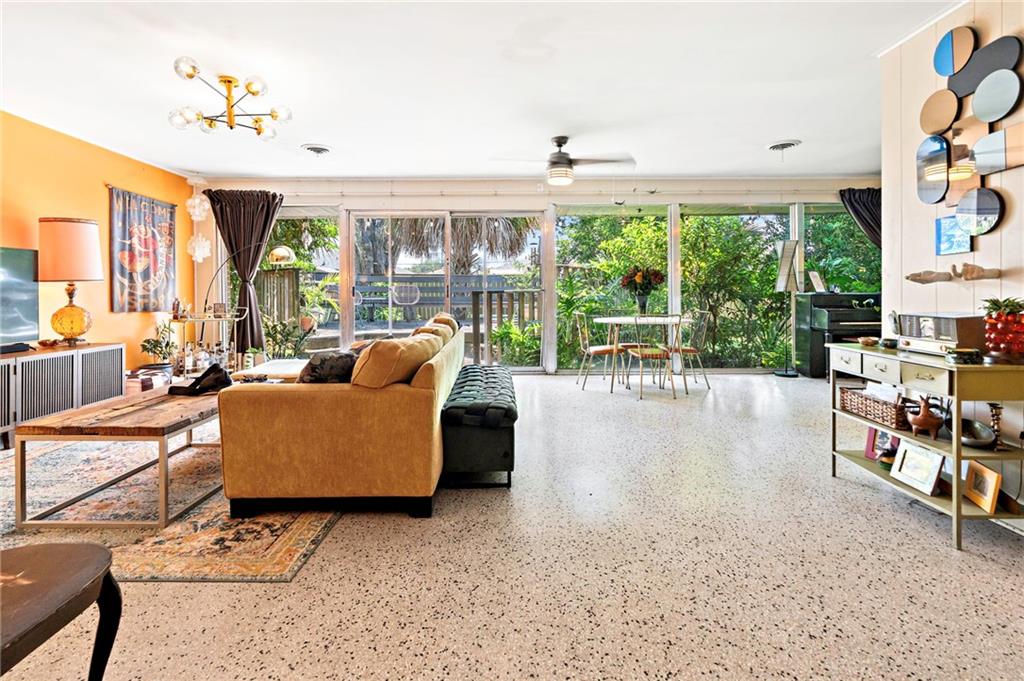
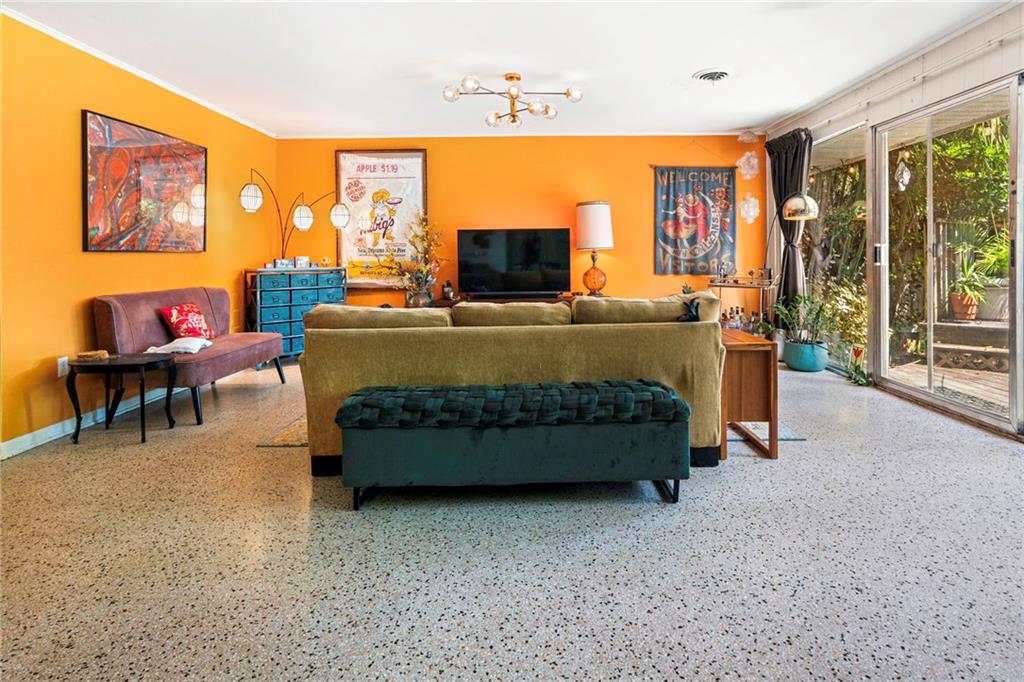
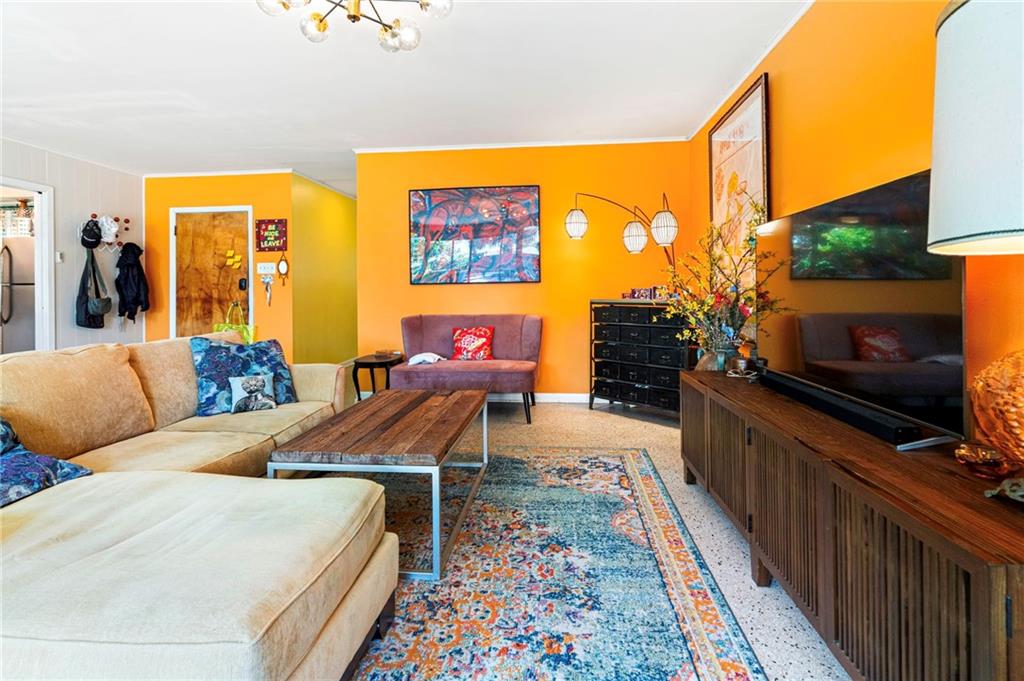
$1,366Step into a true Mid-Century Modern time capsule, lovingly preserved with the character and architectural details that make this era so special. This 2-bedroom, 1-bath home offers 1,280 square feet of open, light-filled living space with beautiful terrazzo flooring throughout the main living areas and original parquet wood floors in both bedrooms, all in excellent condition. The showstopper is the dramatic wall of floor-to-ceiling windows spanning the entire rear of the home, bringing the outdoors in and making the living space feel remarkably expansive. The windows overlook the lush backyard and open directly to a rear wood deck, creating a seamless connection between indoor and outdoor living. The kitchen features a convenient bar area, and all appliances remain, including the washer and dryer. Thoughtful improvements include a roof replaced approximately in 2017, HVAC replaced within the last year, and PVC plumbing completed in 2008. If you love authentic Mid-Century Modern design, terrazzo floors, walls of glass, warm natural light, and original details that have stood the test of time, this one is something special. A classic home with its character beautifully intact and ready for its next chapter.
| yesterday | Listing first seen on site | |
| 2 days ago | Listing updated with changes from the MLS® |
Copyright © 2017-present, New Orleans Metropolitan Association of REALTORS®, Inc. All rights reserved. Information deemed reliable, but not verified or guaranteed. Users are responsible for checking the accuracy, completeness, currency, and status of all information.
Popular Property Searches
Abita Springs, LA | Audubon Lakes | Audubon Place | Bayou Liberty | Bywater | Central Business District (CBD) | Coquille | Covington, LA | Cross Gates | Eden Isle | Fairhope | Folsom | Fremaux Park | French Quarter | Garden District | Grand Oaks | Greenleaves | Hammond | Lakeshore Estates | Lakeshore Villages | Madisonville, LA | Marigny Trace | Marigny | Money Hill | Northpark | Oak Harbor | Old Mandeville | Olde Towne Slidell | Pearl River | River Club | Riverwood | Stone Creek | Stonebridge | Tchefuncta Club Estates | The Oaks | The Sanctuary | Treme | Warehouse District | Whispering Pines
Did you know? You can invite friends and family to your search. They can join your search, rate and discuss listings with you.