
Property Search
51131 HIGHWAY 445Loranger, LA 70446
Mortgage Calculator
Monthly Payment (Est.)
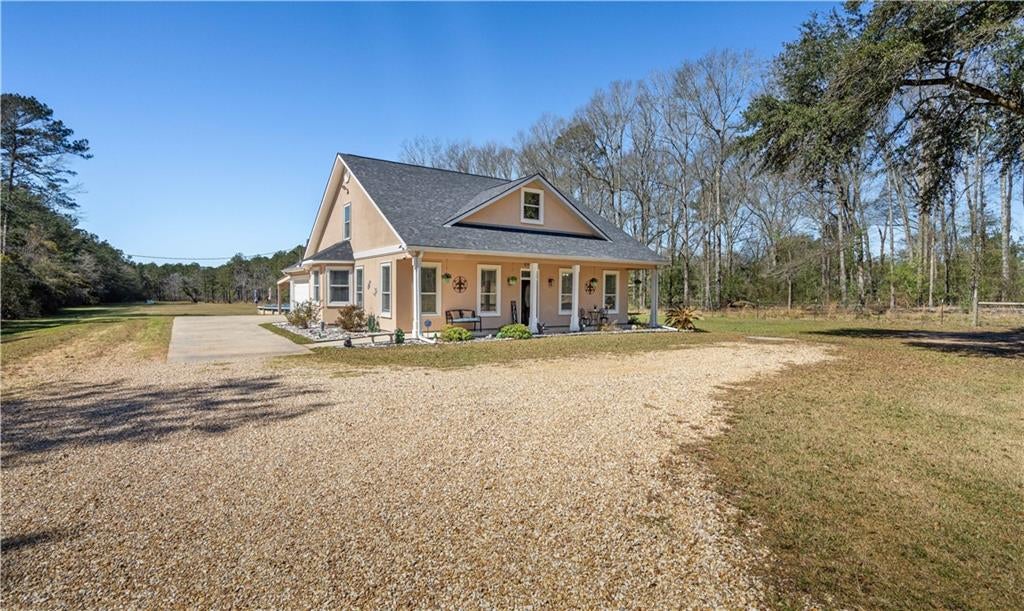
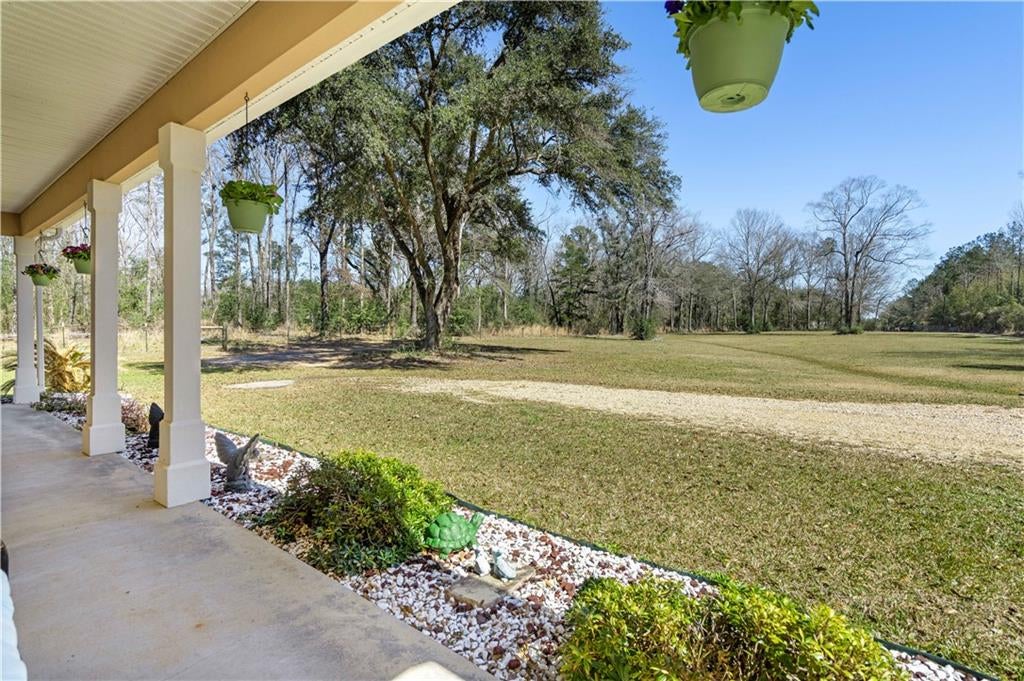
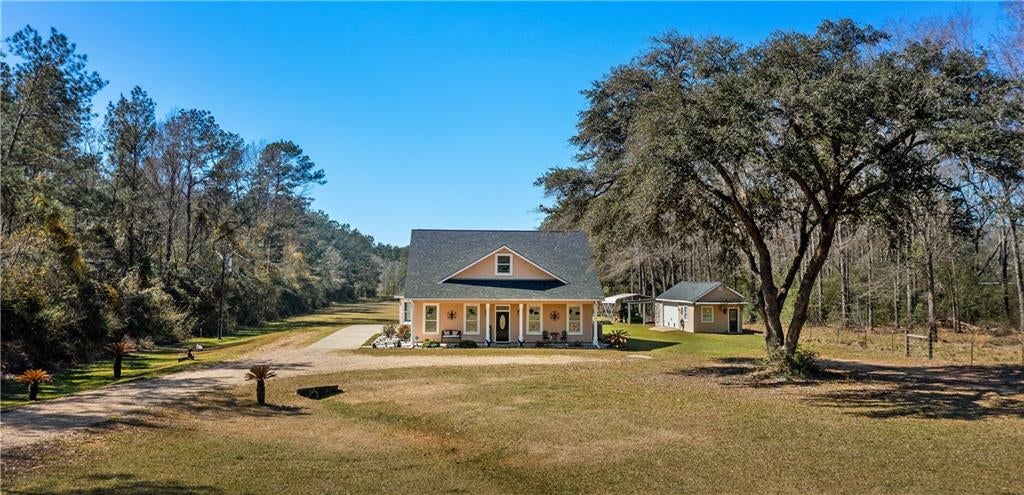
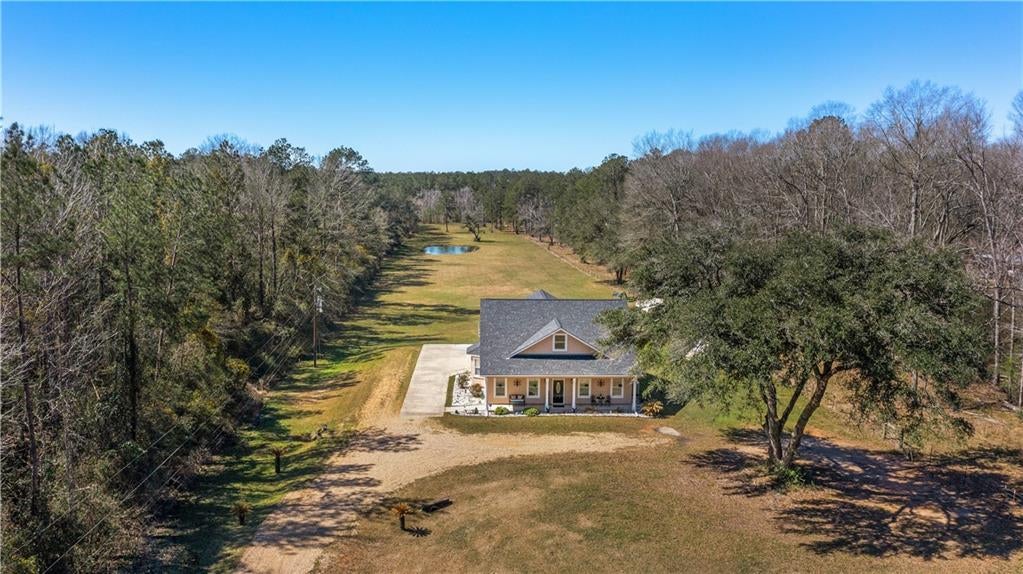
$2,555Privacy, acreage, a pool, pond, and room for everything—welcome to your own piece of the country in Loranger! Situated on 7.4 acres beneath beautiful mature oak trees, this distinctive property offers a spacious 1½-story home with a flexible layout designed for both everyday living and entertaining. Tastefully updated in 2022. The main level features 3 bedrooms and 2 full baths, while the upstairs suite includes a bedroom, full bath, and living area, providing an ideal retreat for guests or multigenerational living. Huge walk-in attic space that could be converted to additional living space or storage. The open living spaces, tile flooring throughout, and gameroom offer both comfort and versatility. Outdoor living is where this property truly shines. Enjoy the oversized covered patio, swimming pool, and tranquil pond, with plenty of room to spread out and enjoy the surrounding acreage. A 2-car garage is complemented by an impressive 37' x 14.7' workshop with a half bath, plus an additional covered area for boats, equipment, or recreational vehicles. A house trailer will remain on the property but is not included in the home's value. If you've been searching for acreage with exceptional outdoor amenities, workspace, and a home that can accommodate a variety of lifestyles, this property deserves a closer look.
| yesterday | Listing first seen on site | |
| yesterday | Listing updated with changes from the MLS® |
Copyright © 2017-present, New Orleans Metropolitan Association of REALTORS®, Inc. All rights reserved. Information deemed reliable, but not verified or guaranteed. Users are responsible for checking the accuracy, completeness, currency, and status of all information.
Popular Property Searches
Abita Springs, LA | Audubon Lakes | Audubon Place | Bayou Liberty | Bywater | Central Business District (CBD) | Coquille | Covington, LA | Cross Gates | Eden Isle | Fairhope | Folsom | Fremaux Park | French Quarter | Garden District | Grand Oaks | Greenleaves | Hammond | Lakeshore Estates | Lakeshore Villages | Madisonville, LA | Marigny Trace | Marigny | Money Hill | Northpark | Oak Harbor | Old Mandeville | Olde Towne Slidell | Pearl River | River Club | Riverwood | Stone Creek | Stonebridge | Tchefuncta Club Estates | The Oaks | The Sanctuary | Treme | Warehouse District | Whispering Pines
Did you know? You can invite friends and family to your search. They can join your search, rate and discuss listings with you.