
Property Search
9608 WILDWOOD DriveRiver Ridge, LA 70123
Mortgage Calculator
Monthly Payment (Est.)
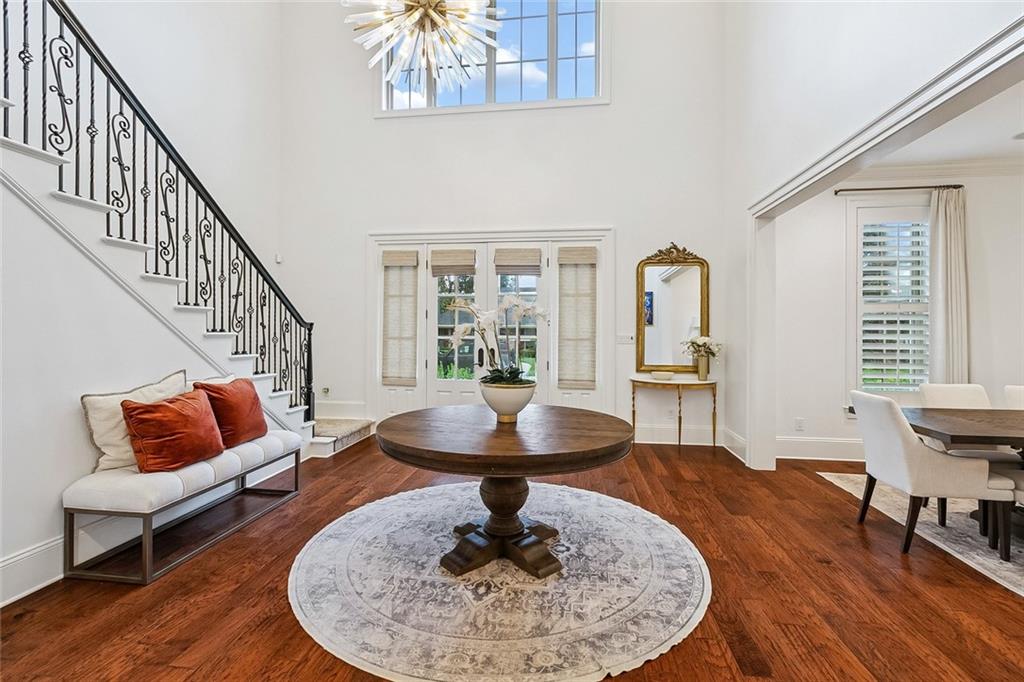
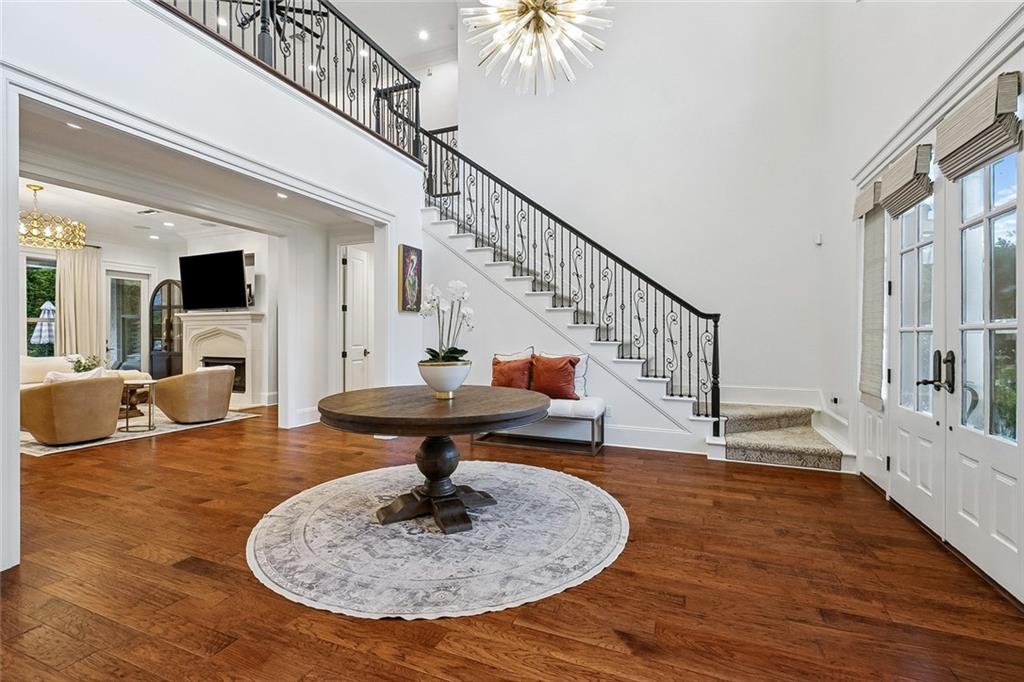
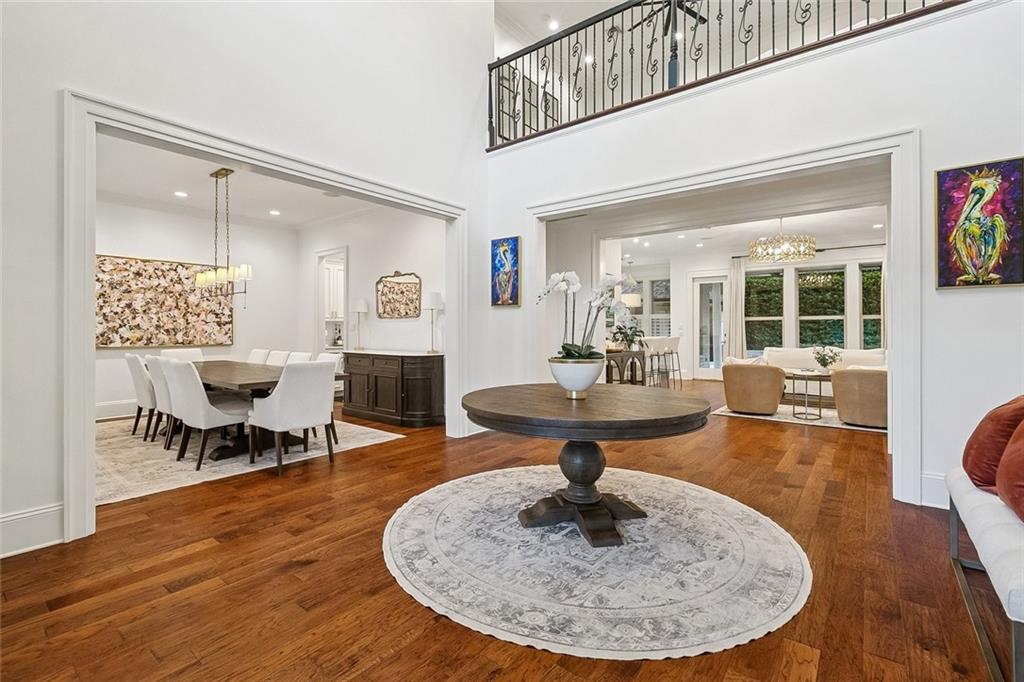
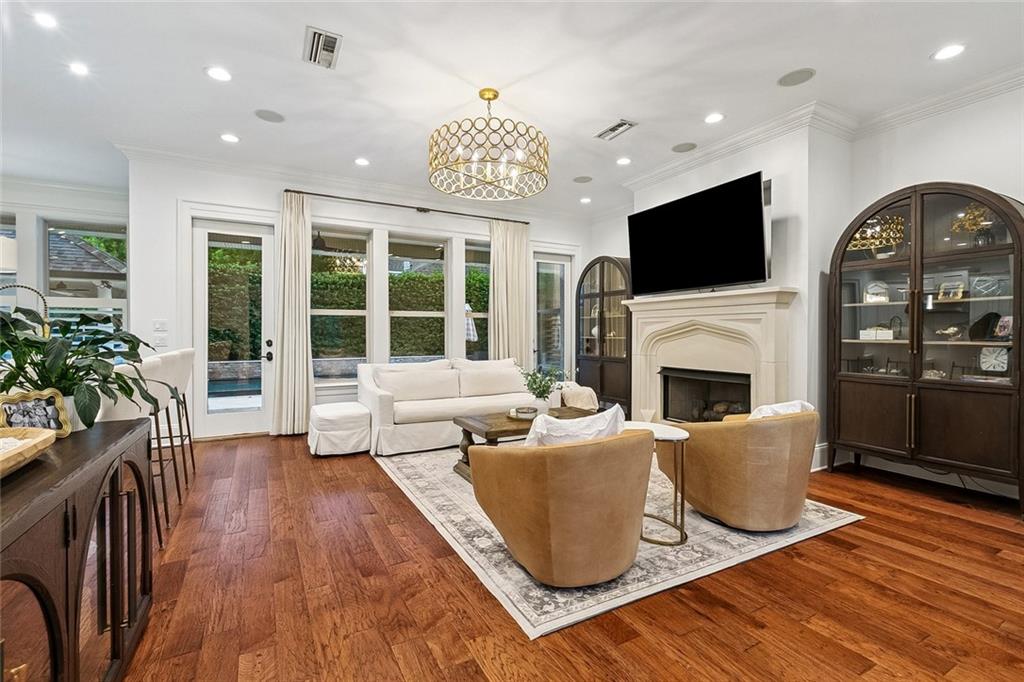
$6,365Sophisticated yet inviting, this custom home balances timeless elegance with everyday comfort. 4,153 sq. ft. of living, plus 1,200 sq. ft. poolside cabana, this property provides 5,354 sq. ft. designed for grand entertaining and relaxed family living. A grand foyer and sweeping staircase make a stunning first impression, leading to a floor plan where every space has purpose. The elegant formal dining room comfortably seats 10-12 guests, while the spacious living room with fireplace overlooks the backyard oasis and flows seamlessly into the heart of the home. The renovated chef's kitchen showcases premium Wolf appliances, including a convection microwave/oven combination, 4-burner cooktop with griddle, quartz countertops, chef-style Galley sink, prep sink, refinished cabinetry, updated hardware, designer fixtures, and an oversized butler's pantry. The first-floor primary suite is a private retreat featuring a boutique-style walk-in closet and spa-inspired bath with soaking tub and separate walk-in shower. Upstairs offers a second living area, four spacious bedrooms, two Jack-and-Jill baths with private vanity areas, and two bonus rooms ideal for offices, a gym, or flex space. The professionally landscaped backyard is a private resort featuring a saltwater pool and newly completed outdoor kitchen with leathered granite countertops, stainless steel cabinetry, premium grill, beverage cooler, and marine-rated ceiling fans. Professionally installed app-controlled permanent exterior lighting lets you celebrate holidays or create year-round ambiance with the touch of a button. The detached cabana includes its own electrical panel, plumbing, and half bath, ready to become a guest suite, mother-in-law suite, gym, or entertainment space with future HVAC. Additional highlights include electric gated rear parking for vehicles or a boat, irrigation system, tankless water heater, and quality updates throughout. A rare opportunity to own one of River Ridge's finest homes.
| yesterday | Listing first seen on site | |
| yesterday | Listing updated with changes from the MLS® |
Copyright © 2017-present, New Orleans Metropolitan Association of REALTORS®, Inc. All rights reserved. Information deemed reliable, but not verified or guaranteed. Users are responsible for checking the accuracy, completeness, currency, and status of all information.
Popular Property Searches
Abita Springs, LA | Audubon Lakes | Audubon Place | Bayou Liberty | Bywater | Central Business District (CBD) | Coquille | Covington, LA | Cross Gates | Eden Isle | Fairhope | Folsom | Fremaux Park | French Quarter | Garden District | Grand Oaks | Greenleaves | Hammond | Lakeshore Estates | Lakeshore Villages | Madisonville, LA | Marigny Trace | Marigny | Money Hill | Northpark | Oak Harbor | Old Mandeville | Olde Towne Slidell | Pearl River | River Club | Riverwood | Stone Creek | Stonebridge | Tchefuncta Club Estates | The Oaks | The Sanctuary | Treme | Warehouse District | Whispering Pines
Did you know? You can invite friends and family to your search. They can join your search, rate and discuss listings with you.