
Property Search
1443 BRIARWOOD StreetSlidell, LA 70458
Mortgage Calculator
Monthly Payment (Est.)
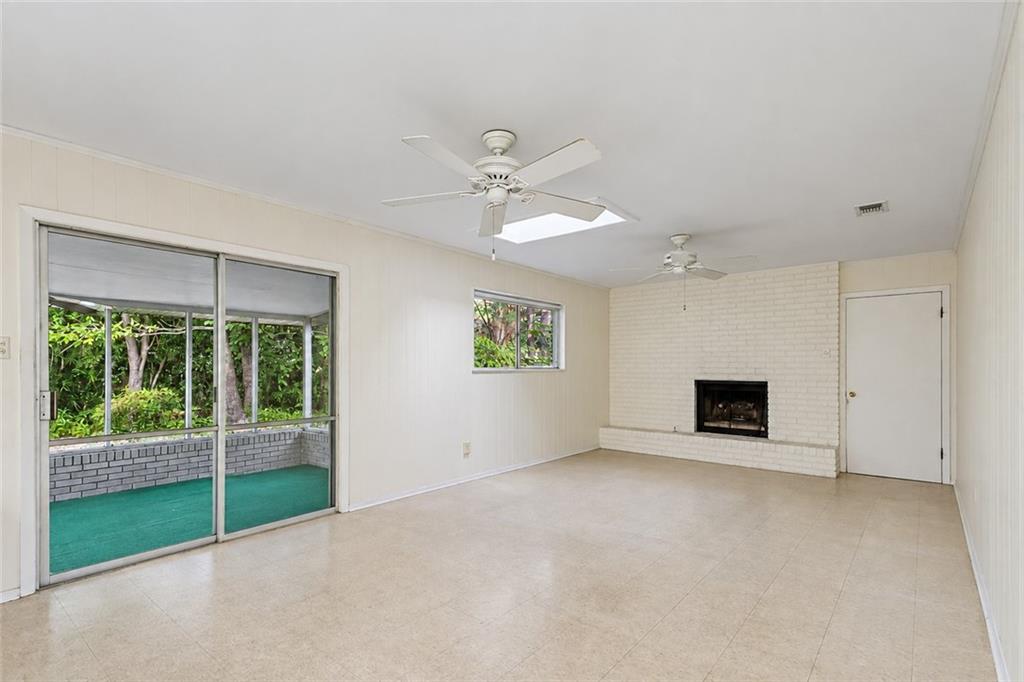
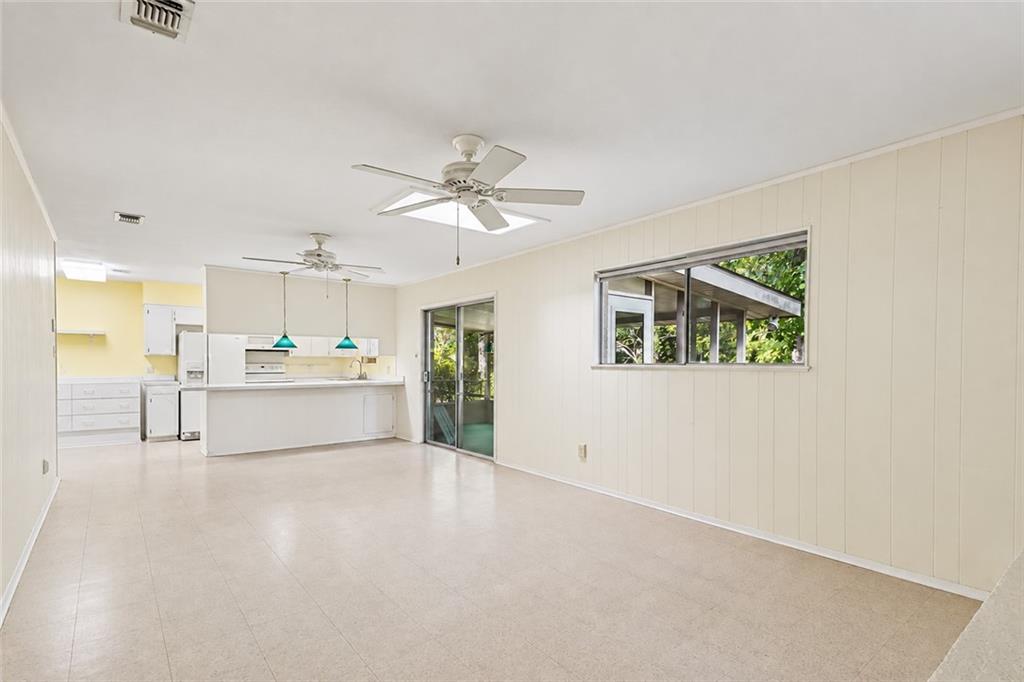
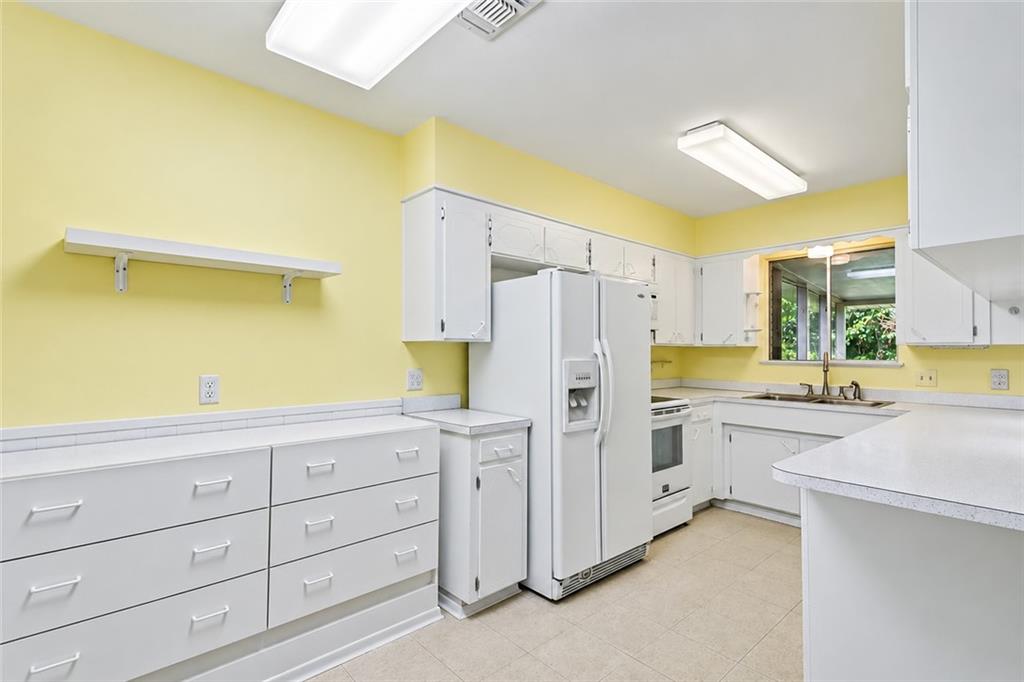
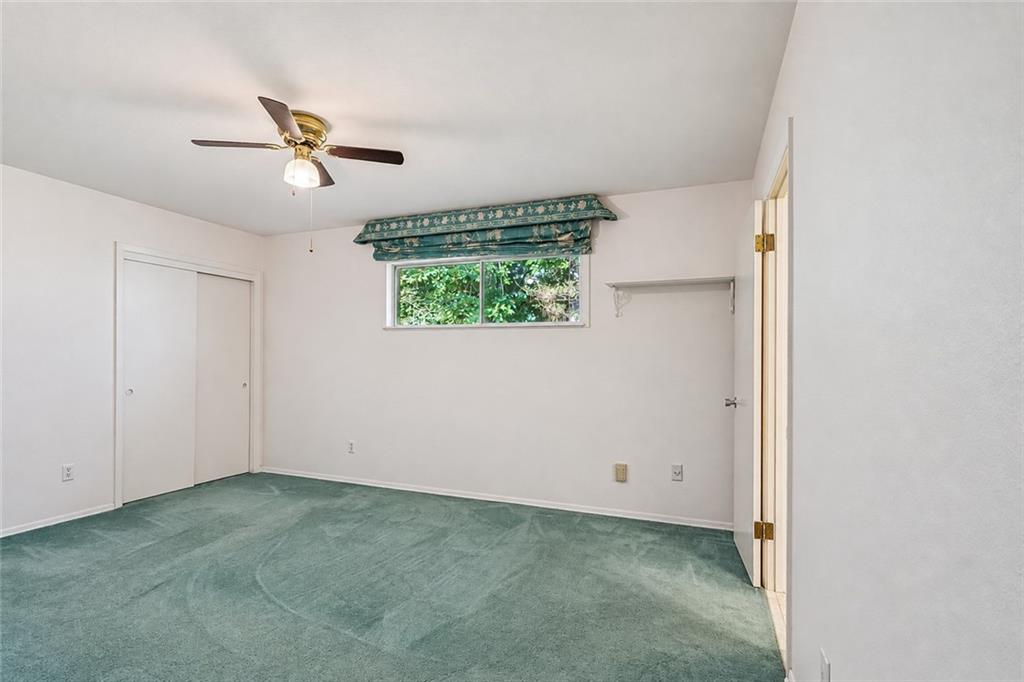
$993This spacious all-brick exteior is convenantly located to amenities and in the heart of Slidell. Inside, the layout offers both structure and flow. The formal living and dining rooms provide spaces for entertaining, while the heart of the home is designed for everyday comfort. The kitchen features a convenient breakfast bar and flows seamlessly into a cozy living area anchored by a brick fireplace with gas logs. A dedicated interior laundry room with built-in cabinetry adds a layer of practical organization to the home’s footprint. Flood Zone X. Property has never flooded. The current 4-bedroom, two-bath configuration is generous, but there is incredible potential here; the layout offers the flexibility to easily create an offce f needed and other possibilities like opening the dining room to the living area with the fireplace. Step outside to find a screened-in patio that serves as an outdoor oasis, complete with a gas grill for effortless weekend cookouts. The property is nestled in a community known for its accessibility, featuring sidewalks that lead just moments away to a variety of local restaurants, retail shops, banking, and medical facilities. This is a rare opportunity, well-maintained home in a prime location don't wait make an appt. today.
| 20 hours ago | Status changed to Active | |
| 20 hours ago | Listing updated with changes from the MLS® | |
| 5 days ago | Listing first seen on site |
Copyright © 2017-present, New Orleans Metropolitan Association of REALTORS®, Inc. All rights reserved. Information deemed reliable, but not verified or guaranteed. Users are responsible for checking the accuracy, completeness, currency, and status of all information.
Popular Property Searches
Abita Springs, LA | Audubon Lakes | Audubon Place | Bayou Liberty | Bywater | Central Business District (CBD) | Coquille | Covington, LA | Cross Gates | Eden Isle | Fairhope | Folsom | Fremaux Park | French Quarter | Garden District | Grand Oaks | Greenleaves | Hammond | Lakeshore Estates | Lakeshore Villages | Madisonville, LA | Marigny Trace | Marigny | Money Hill | Northpark | Oak Harbor | Old Mandeville | Olde Towne Slidell | Pearl River | River Club | Riverwood | Stone Creek | Stonebridge | Tchefuncta Club Estates | The Oaks | The Sanctuary | Treme | Warehouse District | Whispering Pines
Did you know? You can invite friends and family to your search. They can join your search, rate and discuss listings with you.