
Property Search
457 SAN CRISTOBAL CourtSlidell, LA 70458
Mortgage Calculator
Monthly Payment (Est.)
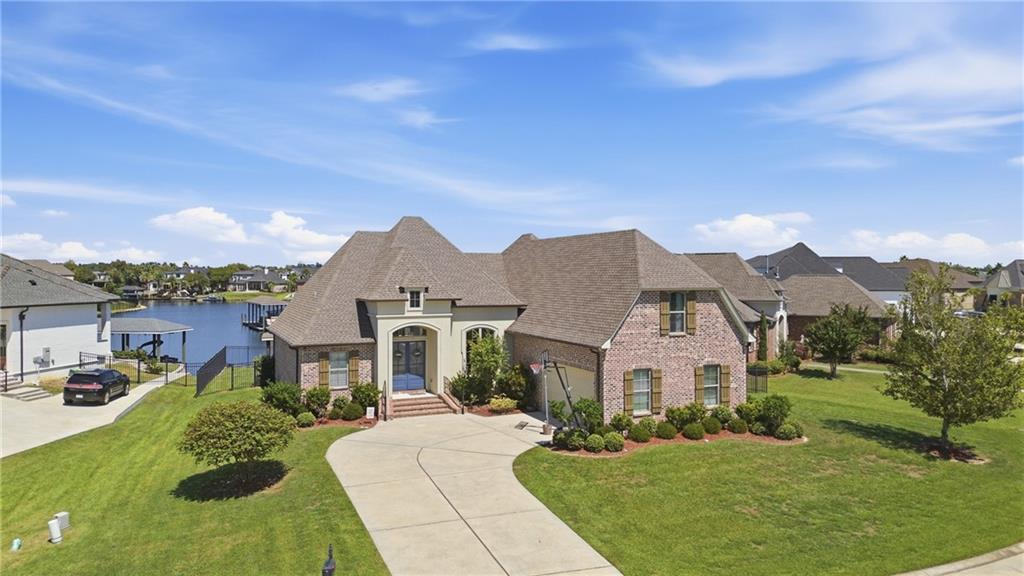
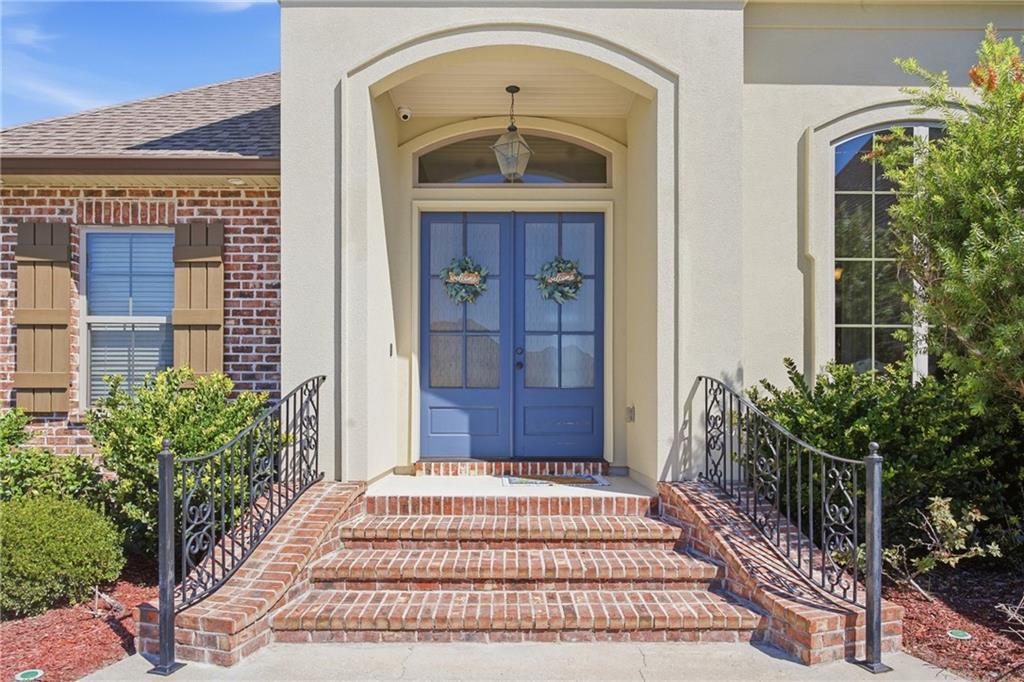
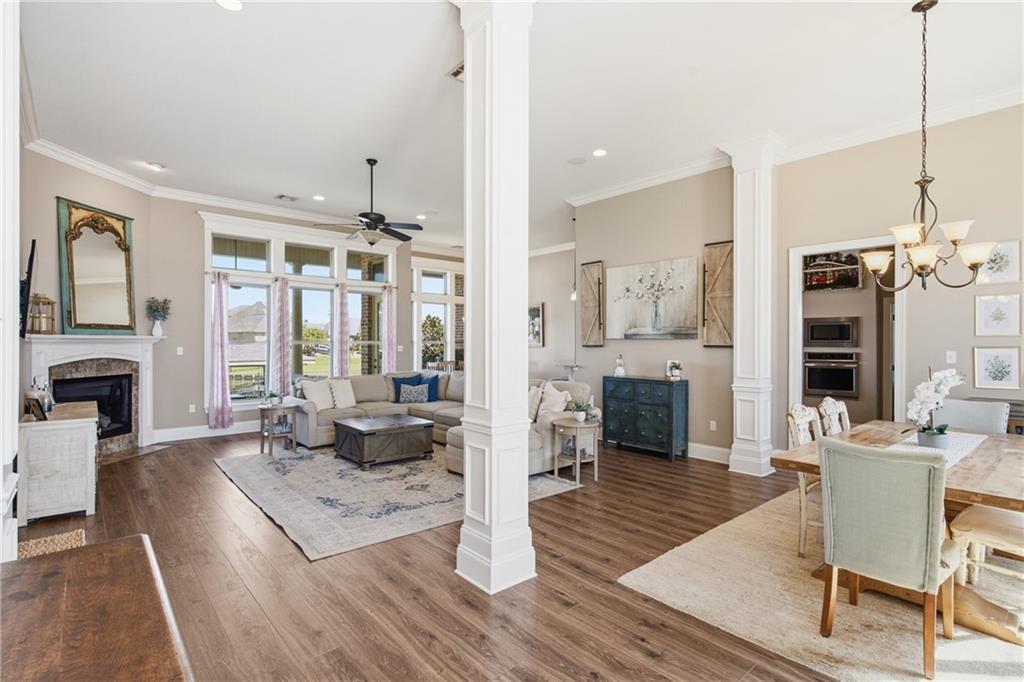
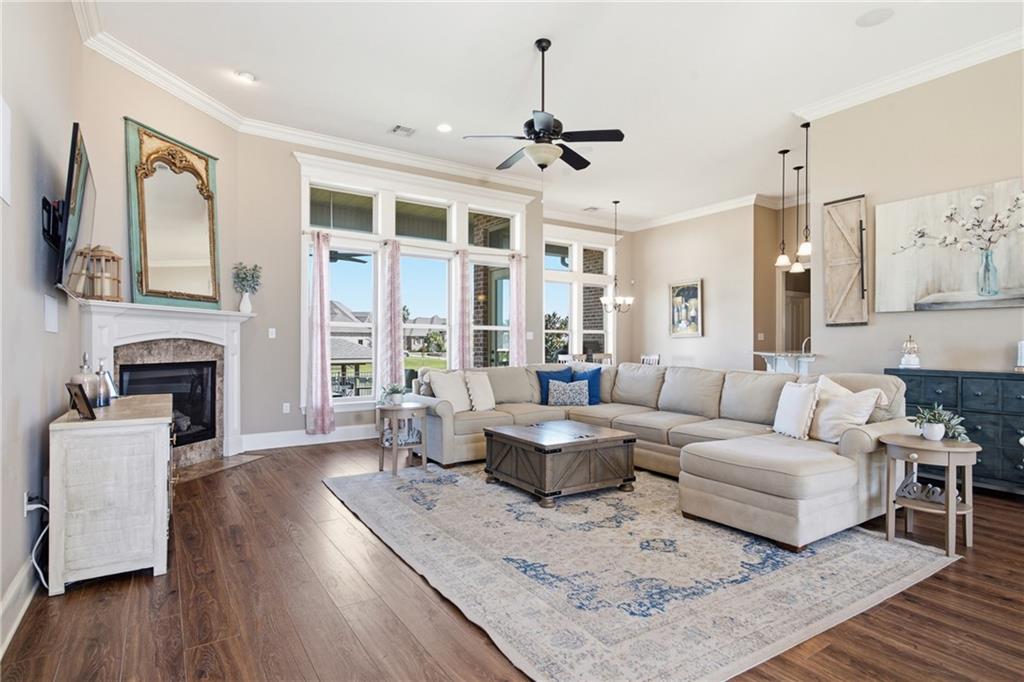
Enter an interest rate to see your estimated monthly payment.Enjoy waterfront living in this beautiful 5-bedroom, 3-bath home located in The Moorings of Oak Harbor. Offering 2,854 square feet of living space, this home features an open floor plan with soaring ceilings, crown molding, wood flooring, and a spacious living room with fireplace. The kitchen offers granite countertops, stainless steel appliances, gas cooktop, center island, and breakfast bar, along with a separate dining area and breakfast nook. The thoughtfully designed floor plan offers four bedrooms on the first floor, including the primary suite with tray ceiling, two walk-in closets, soaking tub, and separate tiled shower. Upstairs, a fifth bedroom with its own full bath provides a private space for guests or flexible living arrangements. Step outside to a covered patio overlooking the fenced backyard and waterfront. A private covered boathouse with boat lift provides convenient access to the water. Additional highlights include a whole-home generator, attached garage, and beautifully landscaped grounds. Enjoy the waterfront lifestyle in The Moorings of Oak Harbor!
| 2 weeks ago | Listing first seen on site | |
| 2 weeks ago | Listing updated with changes from the MLS® |
Copyright © 2017-present, New Orleans Metropolitan Association of REALTORS®, Inc. All rights reserved. Information deemed reliable, but not verified or guaranteed. Users are responsible for checking the accuracy, completeness, currency, and status of all information.
Popular Property Searches
Abita Springs, LA | Audubon Lakes | Audubon Place | Bayou Liberty | Bywater | Central Business District (CBD) | Coquille | Covington, LA | Cross Gates | Eden Isle | Fairhope | Folsom | Fremaux Park | French Quarter | Garden District | Grand Oaks | Greenleaves | Hammond | Lakeshore Estates | Lakeshore Villages | Madisonville, LA | Marigny Trace | Marigny | Money Hill | Northpark | Oak Harbor | Old Mandeville | Olde Towne Slidell | Pearl River | River Club | Riverwood | Stone Creek | Stonebridge | Tchefuncta Club Estates | The Oaks | The Sanctuary | Treme | Warehouse District | Whispering Pines
Did you know? You can invite friends and family to your search. They can join your search, rate and discuss listings with you.