
Property Search
724 ELISE LaneMadisonville, LA 70447
Mortgage Calculator
Monthly Payment (Est.)
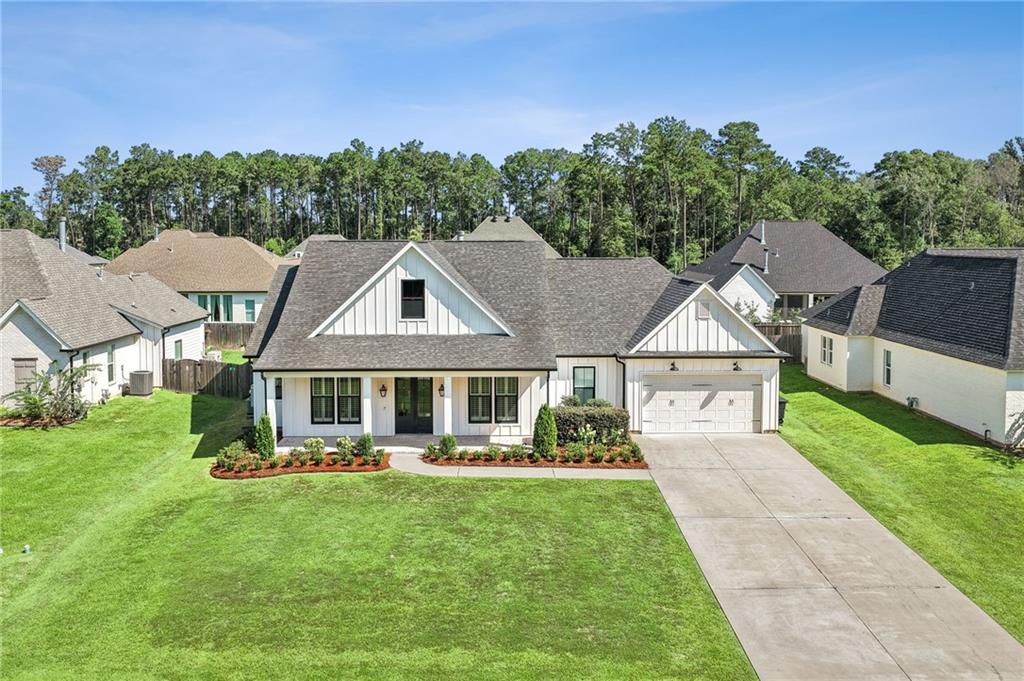
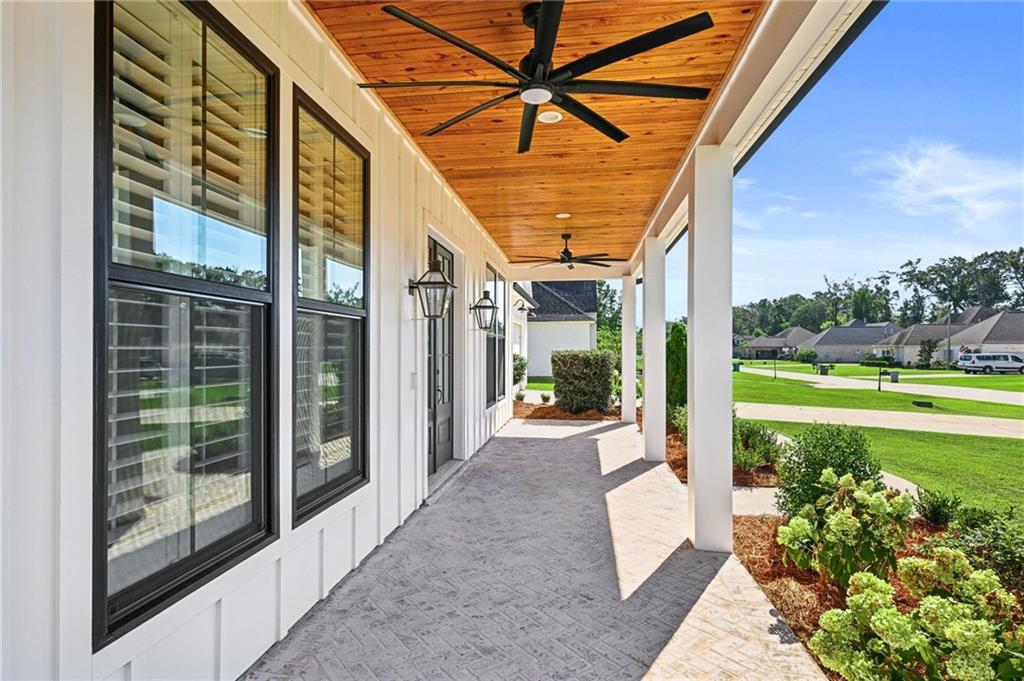
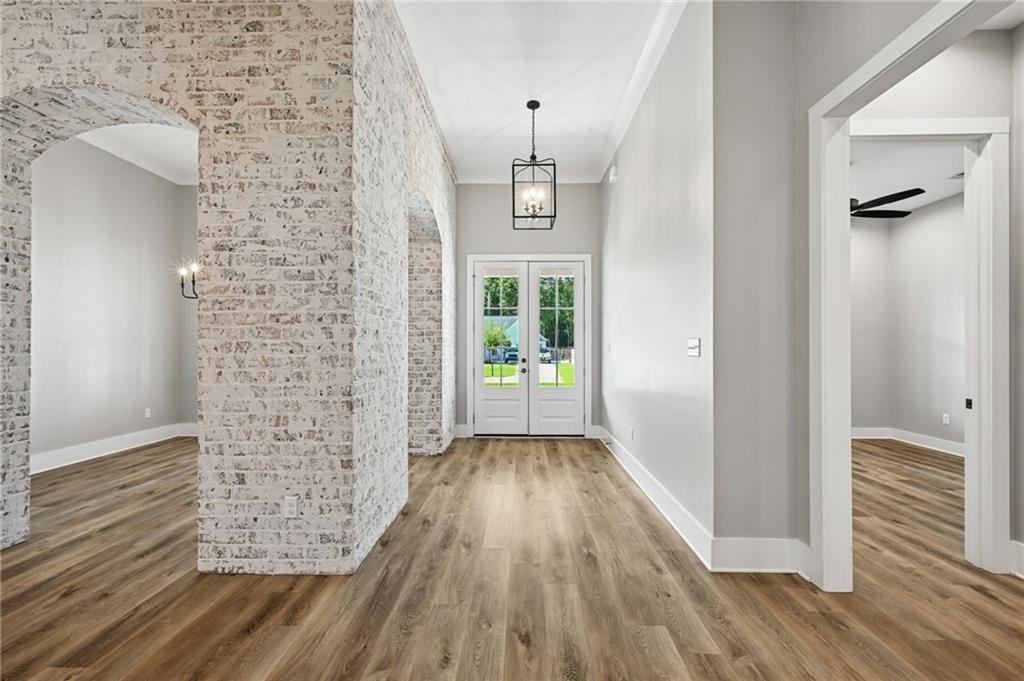
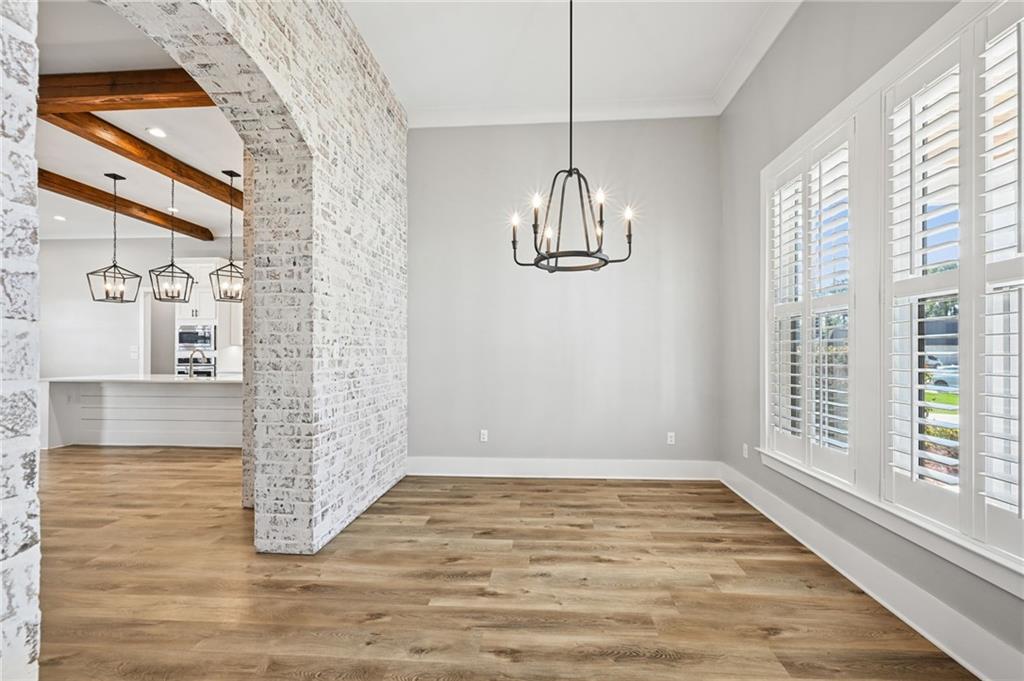
Enter an interest rate to see your estimated monthly payment.Seller offering 2% to use for rate buy down with acceptable offer!!! Gorgeous 4 bedroom 3 full and 1 half bath home in Coquille Subdivision in Madisonville. Fantastic amenities await you in this home! As you enter this wonderful home you are greeted by beautiful brick, arched walls, wood beams, & shiplap. Pass the spacious dining room and into the large open living area and prepare to be impressed by the Kitchen which features a huge island, quartz, pot filler, farmhouse sink, custom-built shiplap & cypress hood, & large spacious pantry. A luxurious primary suite awaits with a cathedral ceiling with beaded tongue & groove cypress inlay, custom tile shower, huge tub, & custom closet with pass through to a spacious laundry room with a custom tiled dog or dirty child wash 😉 Plantation shutters throughout this home along with NO carpet. Outdoors enjoy all brick front & rear porches, patio speakers, cypress ceilings, & gas lanterns. Rear porch has custom automatic screens for added privacy and protection. Natural gas hookup for the grill or boil pot. Yard is privacy fenced.
| 2 weeks ago | Listing first seen on site | |
| 2 weeks ago | Listing updated with changes from the MLS® |
Copyright © 2017-present, New Orleans Metropolitan Association of REALTORS®, Inc. All rights reserved. Information deemed reliable, but not verified or guaranteed. Users are responsible for checking the accuracy, completeness, currency, and status of all information.
Popular Property Searches
Abita Springs, LA | Audubon Lakes | Audubon Place | Bayou Liberty | Bywater | Central Business District (CBD) | Coquille | Covington, LA | Cross Gates | Eden Isle | Fairhope | Folsom | Fremaux Park | French Quarter | Garden District | Grand Oaks | Greenleaves | Hammond | Lakeshore Estates | Lakeshore Villages | Madisonville, LA | Marigny Trace | Marigny | Money Hill | Northpark | Oak Harbor | Old Mandeville | Olde Towne Slidell | Pearl River | River Club | Riverwood | Stone Creek | Stonebridge | Tchefuncta Club Estates | The Oaks | The Sanctuary | Treme | Warehouse District | Whispering Pines
Did you know? You can invite friends and family to your search. They can join your search, rate and discuss listings with you.