
Property Search
82440 CITY LIMITS RoadFolsom, LA 70437
Mortgage Calculator
Monthly Payment (Est.)
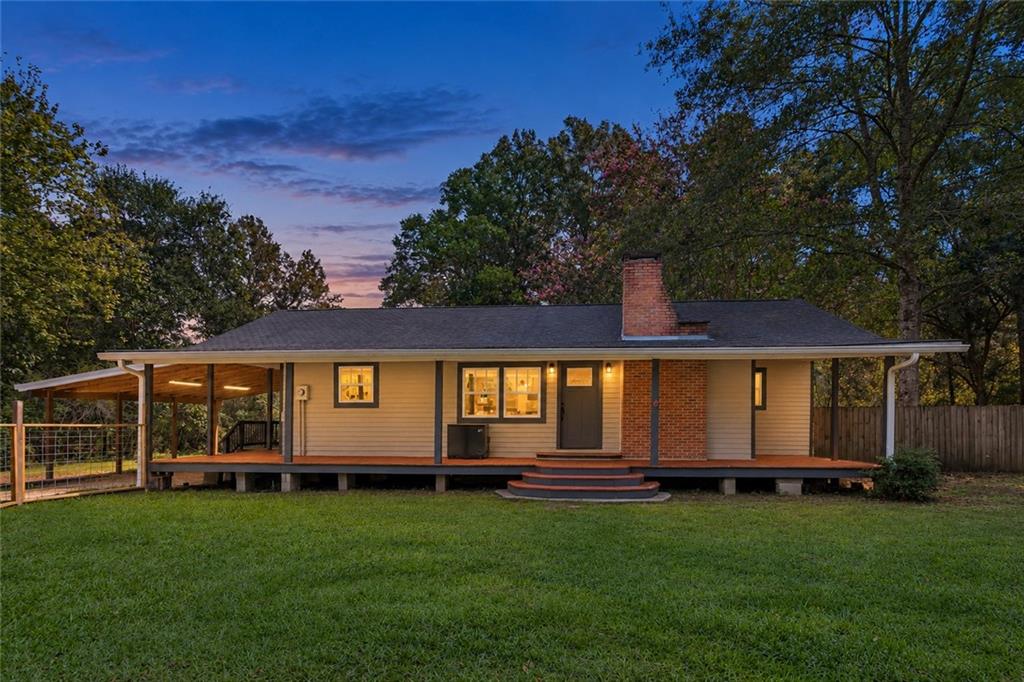
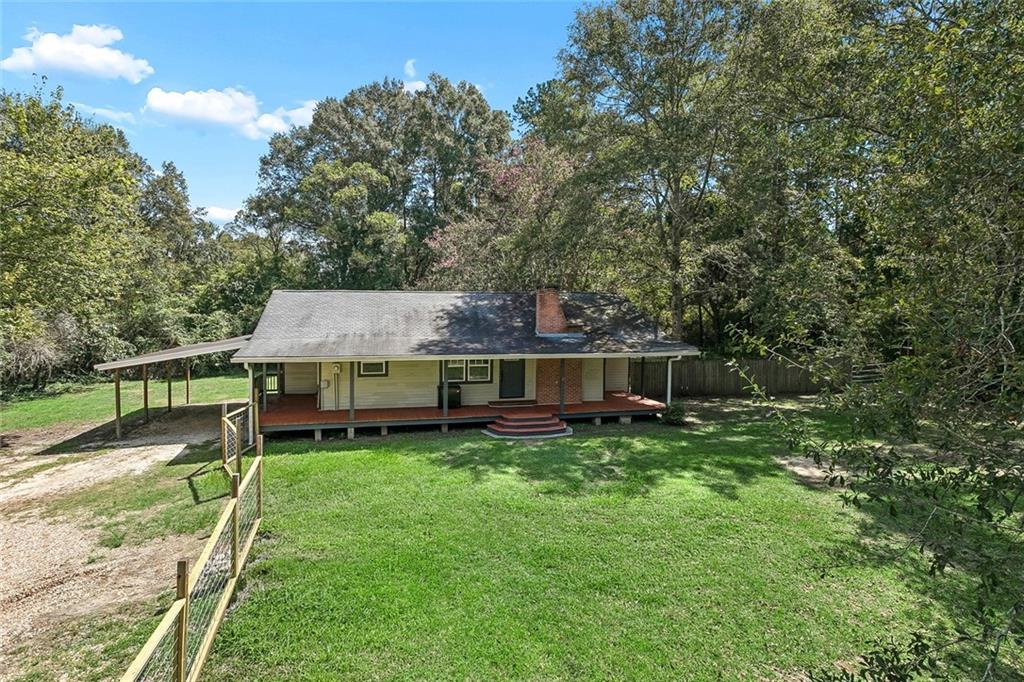
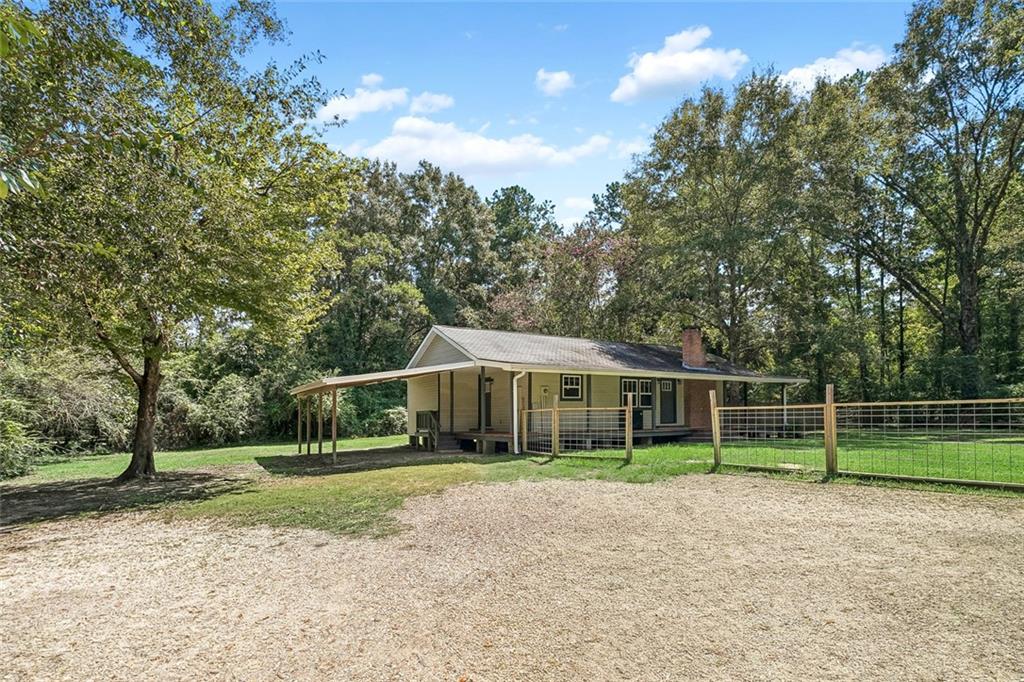
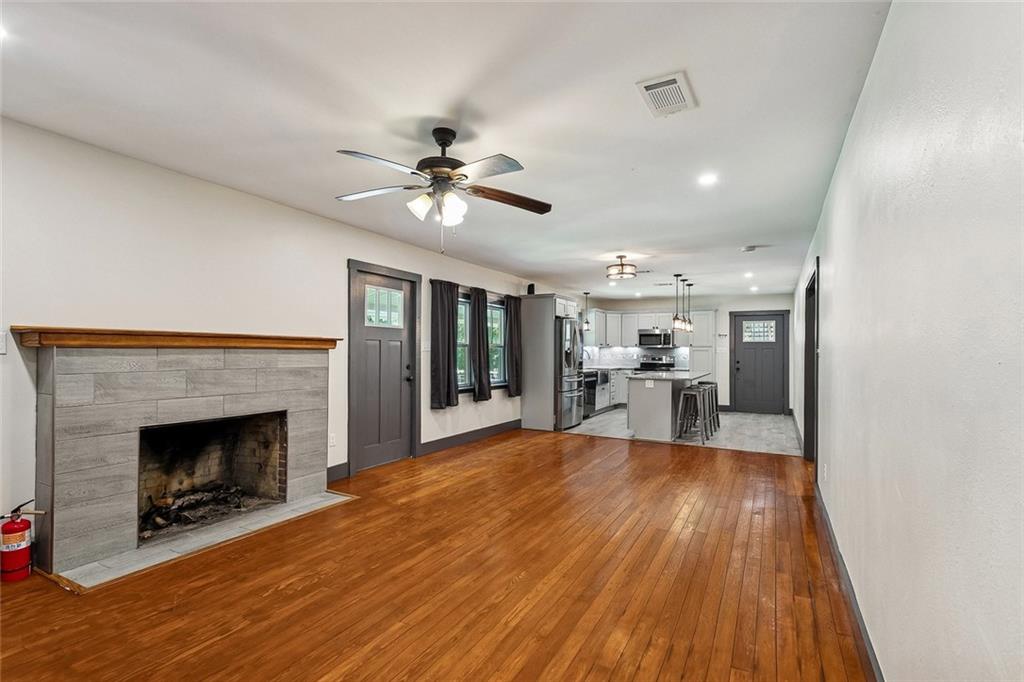
Enter an interest rate to see your estimated monthly payment.Welcome to 82440 City Limits Road, a charming raised country cottage in beautiful Folsom. Situated on .74 of an acre at the end of a dead-end street just minutes from town, this home offers convenience and a peaceful setting. Relax on the covered front porch that wraps around the sides of the home. Remodeled in 2019, this three-bedroom, two-bath home features wood and ceramic tile floors with no carpet, a wood-burning fireplace, and a clawfoot tub in the hall bath. The kitchen offers an island, granite countertops, and stainless steel appliances. Additional features include a tankless water heater and a covered side carport. A washer and dryer are present, and the refrigerator can remain if desired. Outside, amazing trees frame the tree-lined yard, while a shed/workshop offers room for hobbies, projects, or storage. Come experience the charm of Folsom!
| 3 weeks ago | Status changed to Active | |
| 3 weeks ago | Listing updated with changes from the MLS® | |
| 3 weeks ago | Listing first seen on site |
Copyright © 2017-present, New Orleans Metropolitan Association of REALTORS®, Inc. All rights reserved. Information deemed reliable, but not verified or guaranteed. Users are responsible for checking the accuracy, completeness, currency, and status of all information.
Popular Property Searches
Abita Springs, LA | Audubon Lakes | Audubon Place | Bayou Liberty | Bywater | Central Business District (CBD) | Coquille | Covington, LA | Cross Gates | Eden Isle | Fairhope | Folsom | Fremaux Park | French Quarter | Garden District | Grand Oaks | Greenleaves | Hammond | Lakeshore Estates | Lakeshore Villages | Madisonville, LA | Marigny Trace | Marigny | Money Hill | Northpark | Oak Harbor | Old Mandeville | Olde Towne Slidell | Pearl River | River Club | Riverwood | Stone Creek | Stonebridge | Tchefuncta Club Estates | The Oaks | The Sanctuary | Treme | Warehouse District | Whispering Pines
Did you know? You can invite friends and family to your search. They can join your search, rate and discuss listings with you.