
Property Search
52 WALNUT PlaceCovington, LA 70433
Mortgage Calculator
Monthly Payment (Est.)
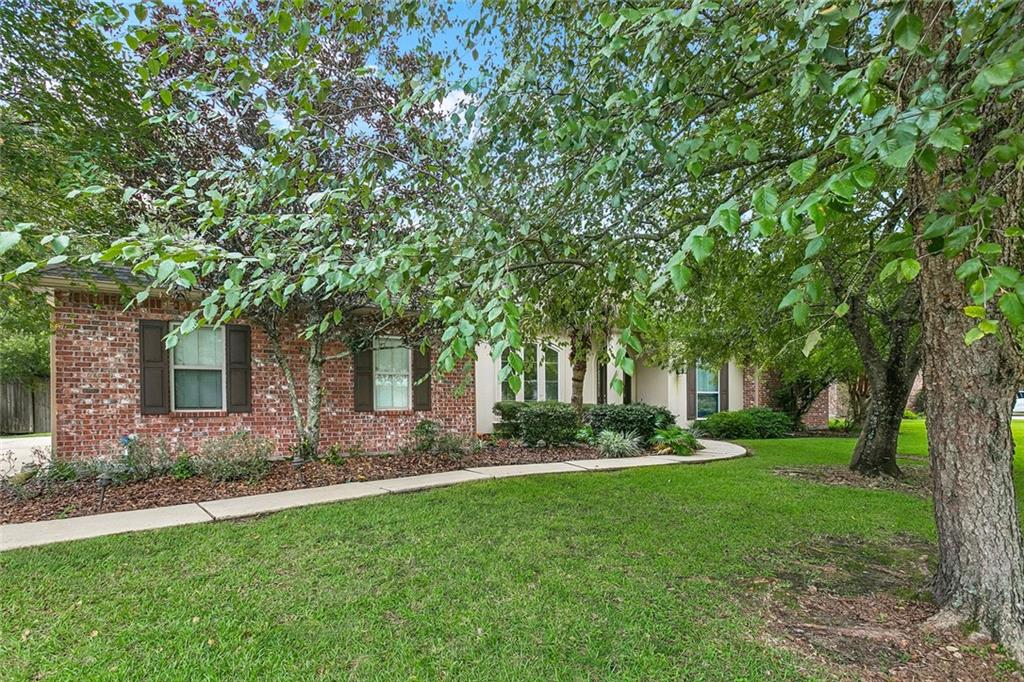
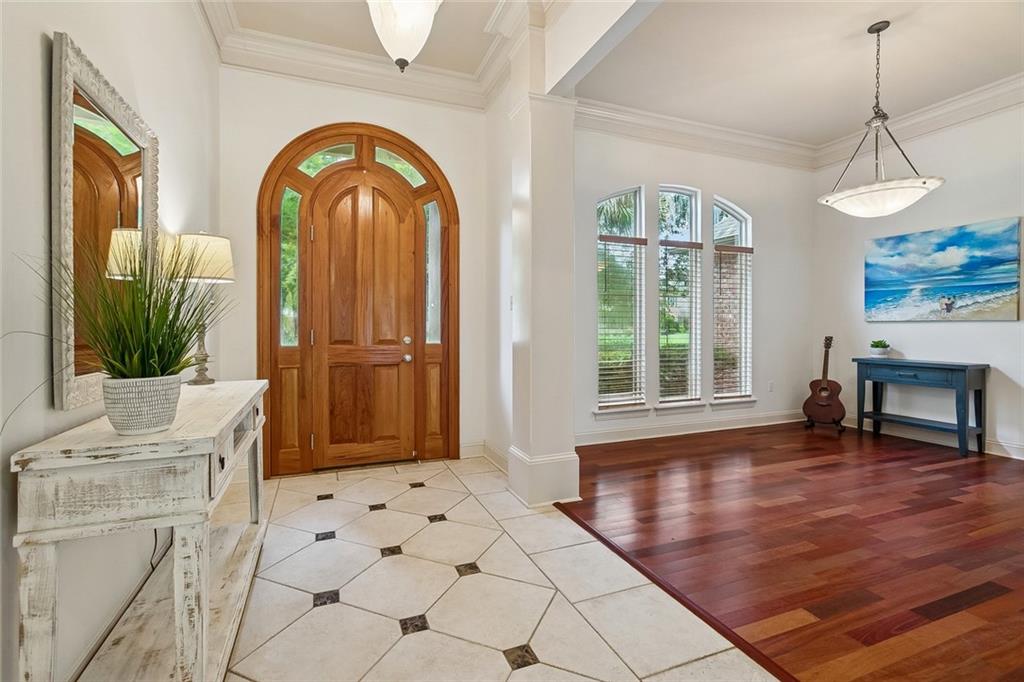
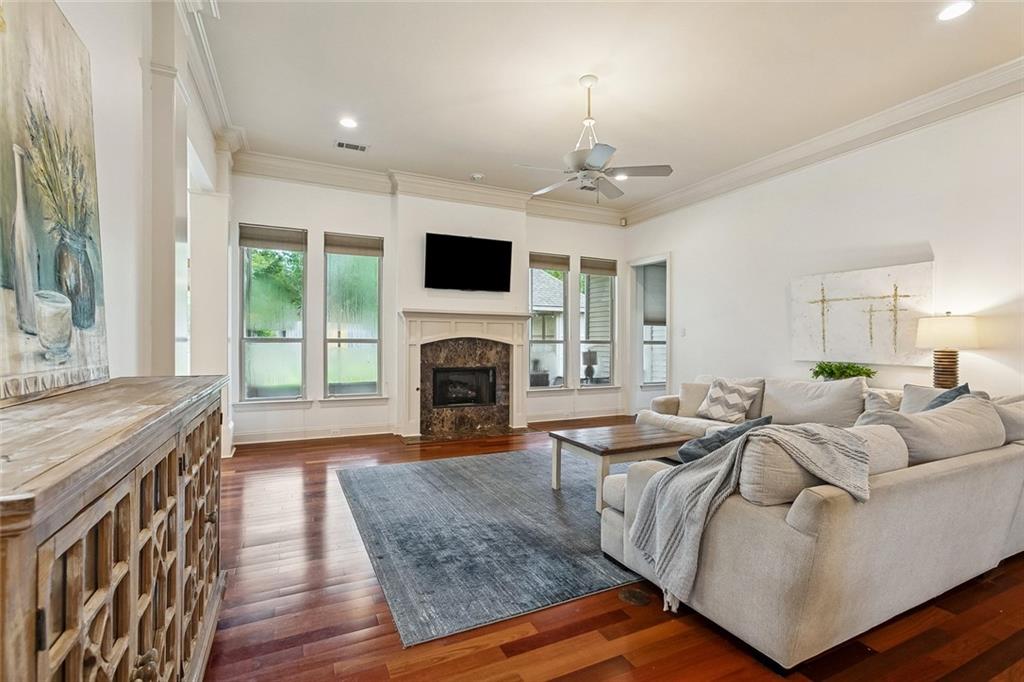
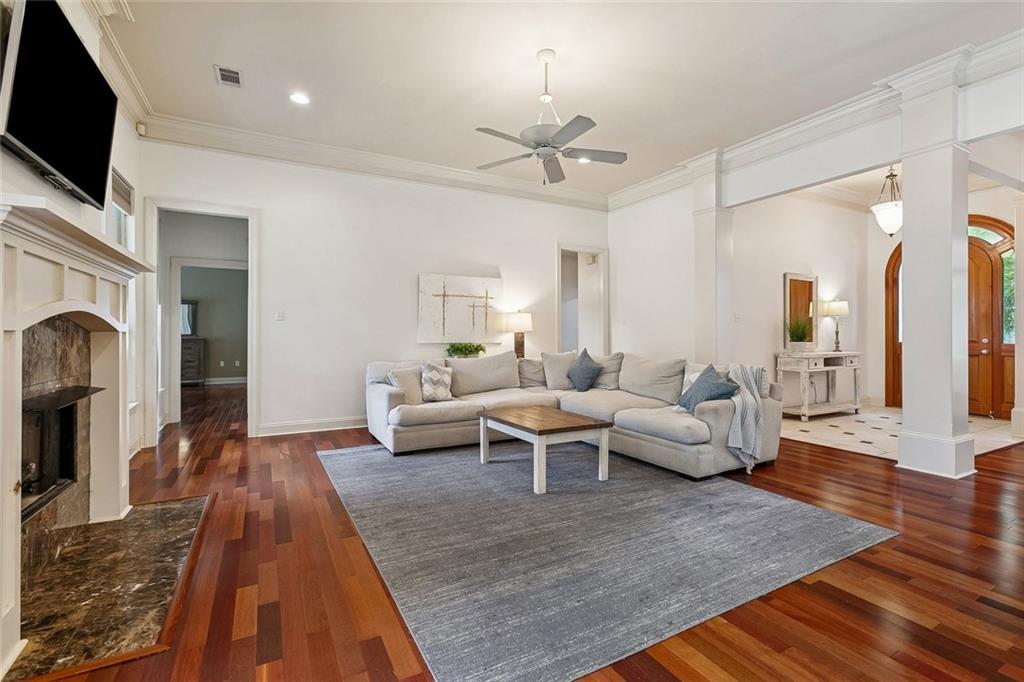
Enter an interest rate to see your estimated monthly payment.From the beautiful arched wood entry to the rich wood floors and high ceilings, this home in the Estates of Northpark is filled with warmth and character. The spacious living room flows easily into the kitchen and dining areas, creating an inviting setup for both everyday life and entertaining. The kitchen features abundant cabinetry, butler's pantry, double ovens and a large island with seating. The primary suite feels like a true retreat, with plenty of room to unwind and an ensuite bath featuring dual vanities, a soaking tub, separate shower and 2 walk-in closets. Additional bedrooms are comfortably sized, and a centrally located laundry room adds extra convenience. The backyard may be one of the home's best surprises. A screened porch opens to a large fenced yard with winding walkways, a detached covered gazebo and a fire pit area—plenty of space for cookouts, evenings outside or simply enjoying the privacy. With generous living spaces, an attached garage and standout outdoor entertaining areas, 52 Walnut Place offers a wonderful combination of comfort, character and versatility! New roof was completed in 2021, A/C units replaced 2024 & 2026! Gated sudivision amenities include pool, playground and tennis courts.
| 3 weeks ago | Listing first seen on site | |
| 3 weeks ago | Listing updated with changes from the MLS® |
Copyright © 2017-present, New Orleans Metropolitan Association of REALTORS®, Inc. All rights reserved. Information deemed reliable, but not verified or guaranteed. Users are responsible for checking the accuracy, completeness, currency, and status of all information.
Popular Property Searches
Abita Springs, LA | Audubon Lakes | Audubon Place | Bayou Liberty | Bywater | Central Business District (CBD) | Coquille | Covington, LA | Cross Gates | Eden Isle | Fairhope | Folsom | Fremaux Park | French Quarter | Garden District | Grand Oaks | Greenleaves | Hammond | Lakeshore Estates | Lakeshore Villages | Madisonville, LA | Marigny Trace | Marigny | Money Hill | Northpark | Oak Harbor | Old Mandeville | Olde Towne Slidell | Pearl River | River Club | Riverwood | Stone Creek | Stonebridge | Tchefuncta Club Estates | The Oaks | The Sanctuary | Treme | Warehouse District | Whispering Pines
Did you know? You can invite friends and family to your search. They can join your search, rate and discuss listings with you.