
Property Search
7013 BALD EAGLE CircleMadisonville, LA 70447
Mortgage Calculator
Monthly Payment (Est.)
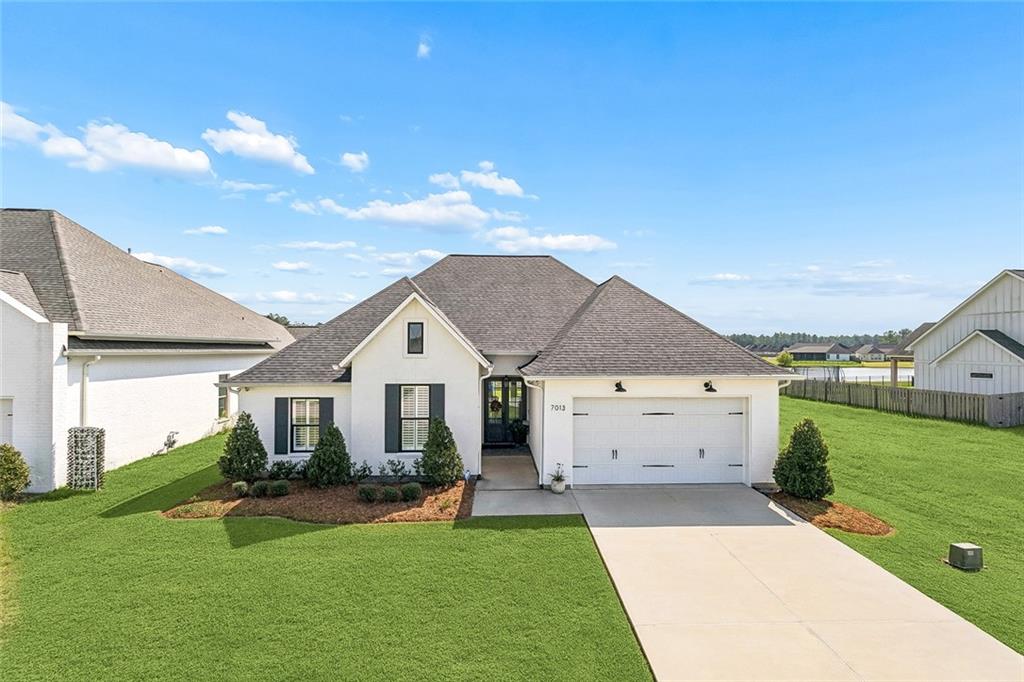
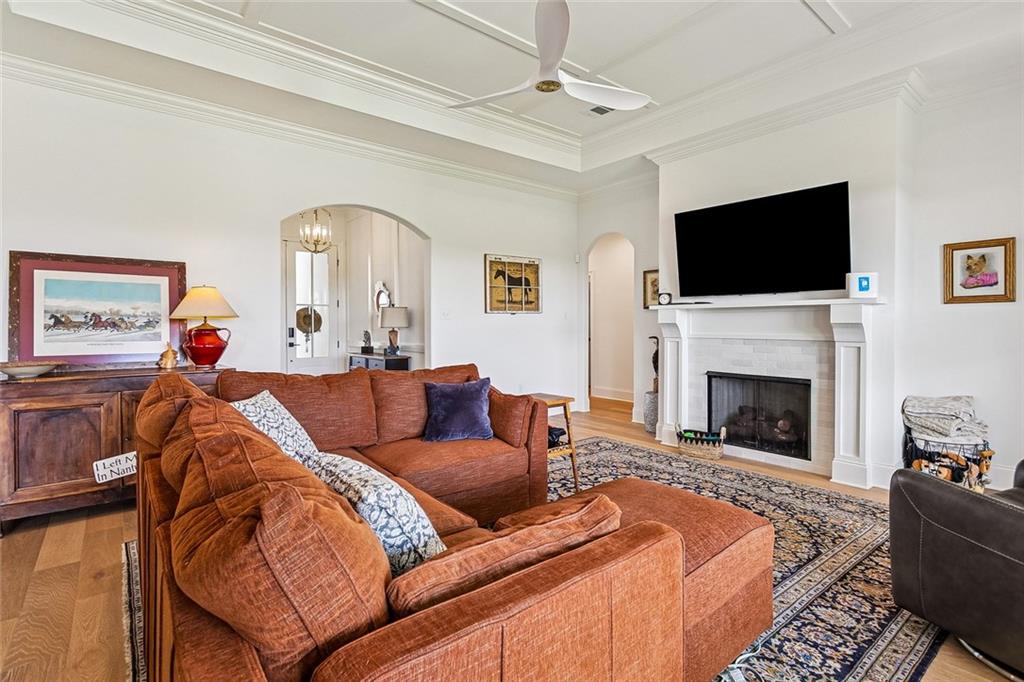
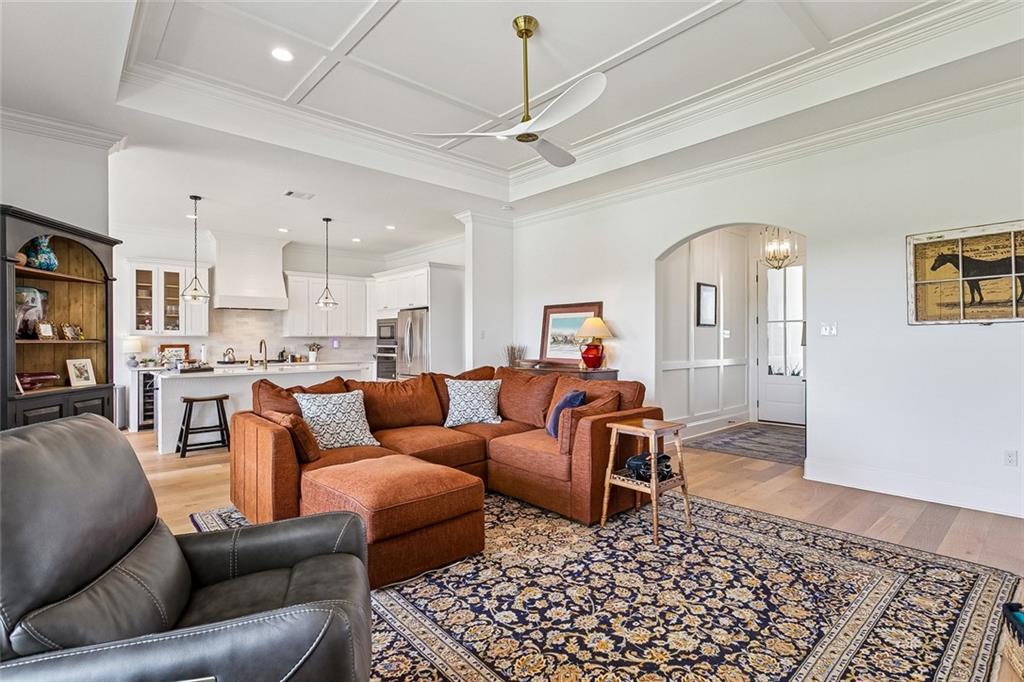
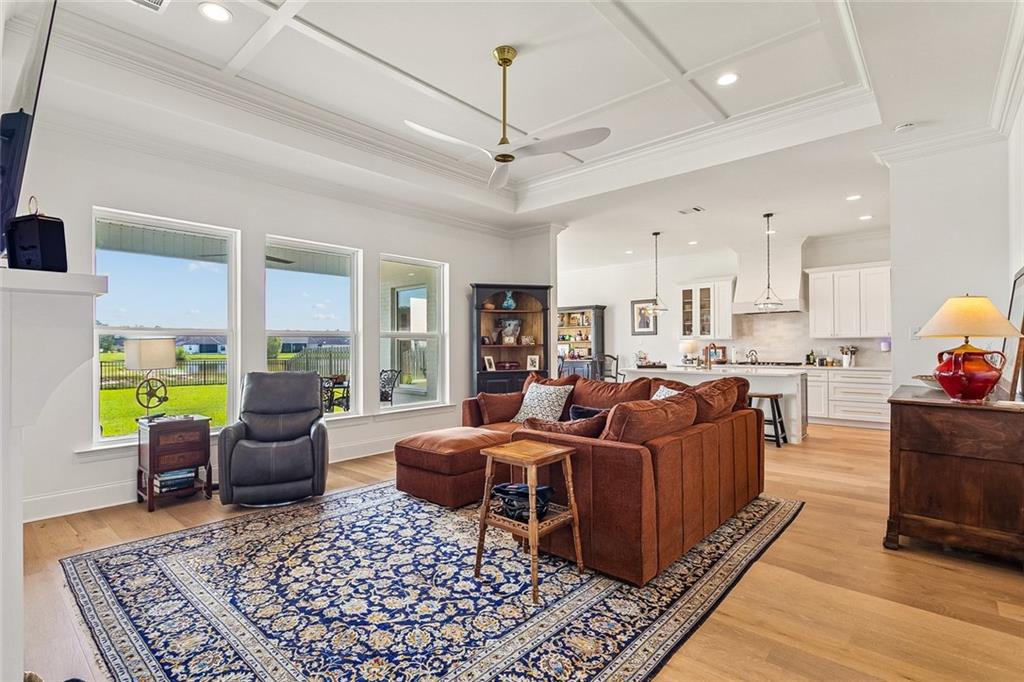
Enter an interest rate to see your estimated monthly payment.STUNNING 2023 CUSTOM-BUILT HOME IN BEDICO CREEK WITH SERENE POND VIEWS! This beautifully appointed 4-bedroom, 2-bath home offers an open floor plan, thoughtful upgrades, and exceptional attention to detail. The spacious living room features soaring coffered ceilings, a gas fireplace, and abundant natural light. The gourmet kitchen is a true standout with quartz countertops, white shaker cabinetry, stainless steel appliances, a 6-burner gas cooktop, farmhouse sink, custom tiled backsplash, wine cooler, and an oversized island with ample bar seating. The adjacent breakfast area overlooks the large, fully fenced backyard with a picturesque pond view! Beautiful wood flooring runs throughout the home with NO CARPET, while elegant arched doorways and custom plantation shutters add character and sophistication. The private primary suite features a spa-like bath with a soaking tub, separate shower, and an oversized walk-in closet. Step outside to enjoy the covered pavestone patio and beautifully landscaped, fully fenced backyard with unobstructed pond views beyond the wrought-iron rear fence. Paver-covered front and rear porches provide additional outdoor living space. Tankless water heater gives you on demand hot water, and gutters have also been added for convenience and improved drainage. A 20 KW Kohler whole-home generator is currently installed, with 8 of the ten year warranty remaining, and may be negotiated with the sale. Located within walking distance of the community pool, this exceptional home offers the perfect blend of style, comfort, and functionality in one of Bedico Creek's most desirable settings. FLOOD ZONE X!
| 2 weeks ago | Listing first seen on site | |
| 2 weeks ago | Listing updated with changes from the MLS® |
Copyright © 2017-present, New Orleans Metropolitan Association of REALTORS®, Inc. All rights reserved. Information deemed reliable, but not verified or guaranteed. Users are responsible for checking the accuracy, completeness, currency, and status of all information.
Popular Property Searches
Abita Springs, LA | Audubon Lakes | Audubon Place | Bayou Liberty | Bywater | Central Business District (CBD) | Coquille | Covington, LA | Cross Gates | Eden Isle | Fairhope | Folsom | Fremaux Park | French Quarter | Garden District | Grand Oaks | Greenleaves | Hammond | Lakeshore Estates | Lakeshore Villages | Madisonville, LA | Marigny Trace | Marigny | Money Hill | Northpark | Oak Harbor | Old Mandeville | Olde Towne Slidell | Pearl River | River Club | Riverwood | Stone Creek | Stonebridge | Tchefuncta Club Estates | The Oaks | The Sanctuary | Treme | Warehouse District | Whispering Pines
Did you know? You can invite friends and family to your search. They can join your search, rate and discuss listings with you.