
Property Search
11 PINTAIL TraceMandeville, LA 70471
Mortgage Calculator
Monthly Payment (Est.)
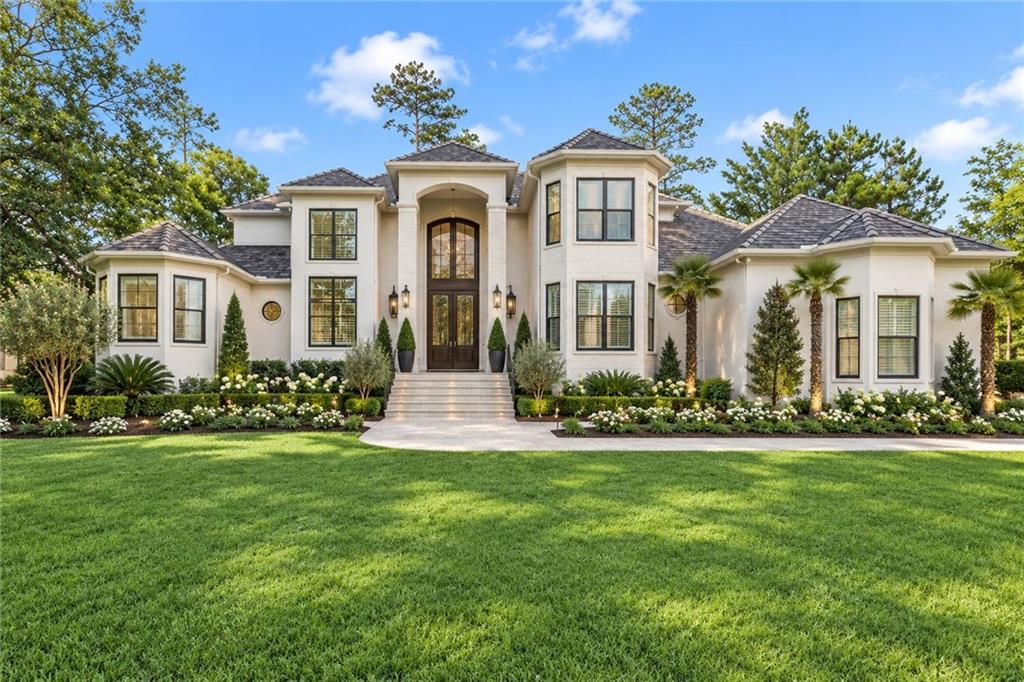
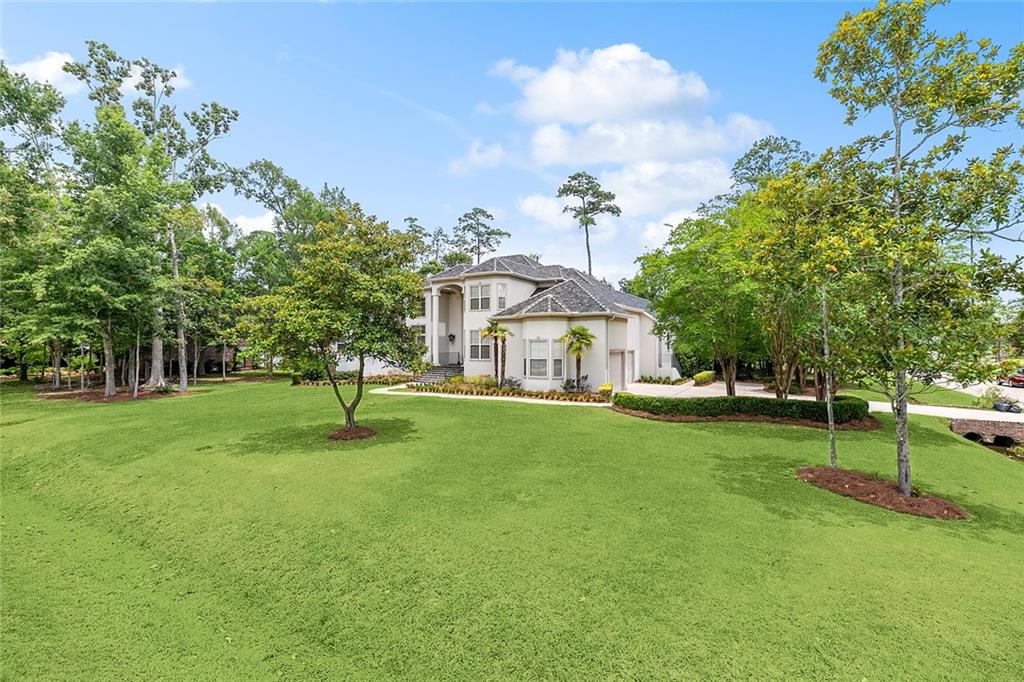
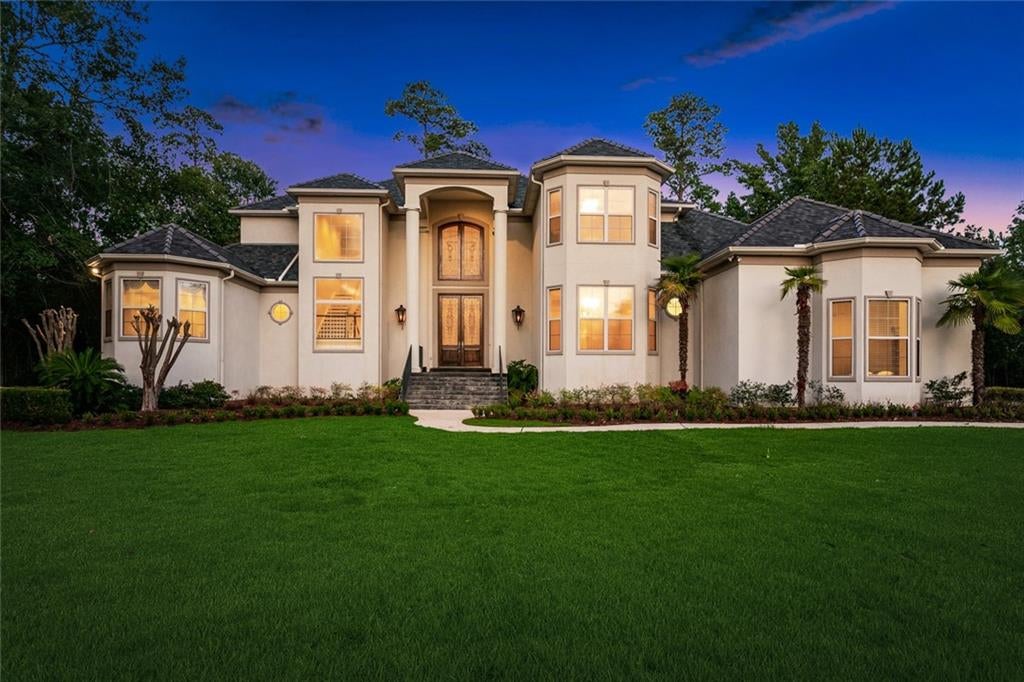
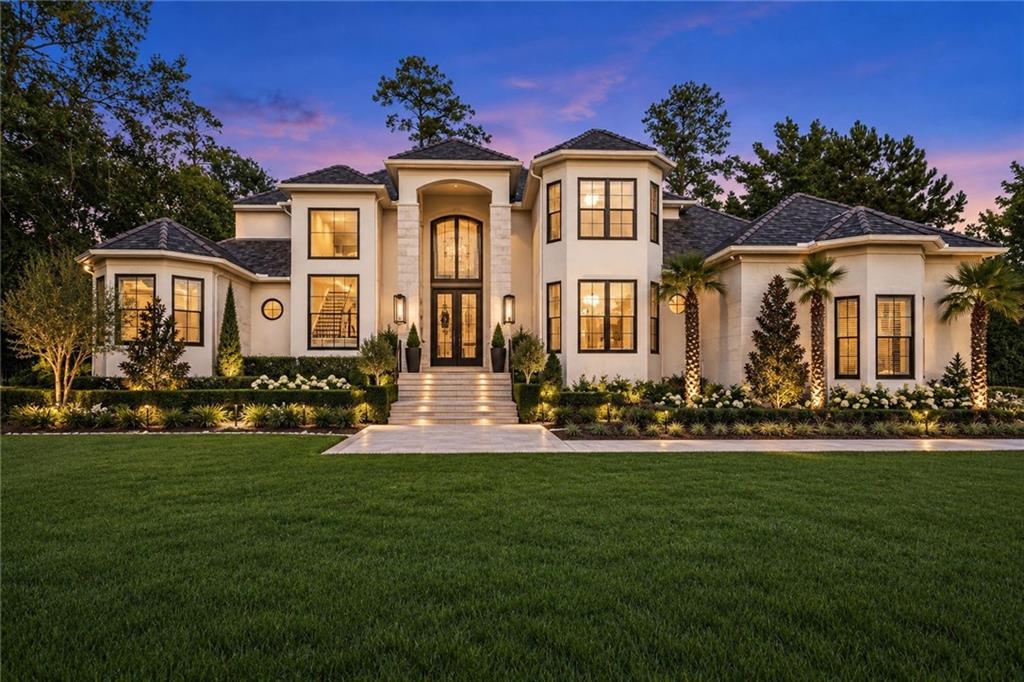
Enter an interest rate to see your estimated monthly payment.Experience luxury living on a beautiful corner lot in The Sanctuary. A grand marble entry with a striking Cinderella staircase welcomes you into an impressive two-story living space featuring soaring windows, a skybridge, and gas fireplace with a neoclassical mantle. The gourmet kitchen is designed for both everyday living and entertaining, with custom cabinetry, slab granite countertops, upgraded stainless appliances, a sunny breakfast nook, full wet bar, and spacious keeping room. The elegant primary suite offers tray ceilings and a spa-inspired bath with a zero-entry mosaic tile shower, sunken tub, and oversized custom closet. Step outside to your own private backyard retreat featuring a sun-shelf saltwater pool and hot tub, expansive screened Florida patio, and tiled fire pit area—great for entertaining or relaxing at home. Additional features include hardwood floors, an elevator, Flambeaux gas lanterns, a separate office or 5th bedroom, generous walk-in closets, and a sprinkler system. Ideally located in the heart of Mandeville with convenient access to schools, shopping, dining, and the Causeway. Some listing photos have been AI-generated or digitally enhanced for visualization purposes and may not reflect the property’s current condition.
| 2 weeks ago | Listing first seen on site | |
| 2 weeks ago | Listing updated with changes from the MLS® |
Copyright © 2017-present, New Orleans Metropolitan Association of REALTORS®, Inc. All rights reserved. Information deemed reliable, but not verified or guaranteed. Users are responsible for checking the accuracy, completeness, currency, and status of all information.
Popular Property Searches
Abita Springs, LA | Audubon Lakes | Audubon Place | Bayou Liberty | Bywater | Central Business District (CBD) | Coquille | Covington, LA | Cross Gates | Eden Isle | Fairhope | Folsom | Fremaux Park | French Quarter | Garden District | Grand Oaks | Greenleaves | Hammond | Lakeshore Estates | Lakeshore Villages | Madisonville, LA | Marigny Trace | Marigny | Money Hill | Northpark | Oak Harbor | Old Mandeville | Olde Towne Slidell | Pearl River | River Club | Riverwood | Stone Creek | Stonebridge | Tchefuncta Club Estates | The Oaks | The Sanctuary | Treme | Warehouse District | Whispering Pines
Did you know? You can invite friends and family to your search. They can join your search, rate and discuss listings with you.