
Property Search
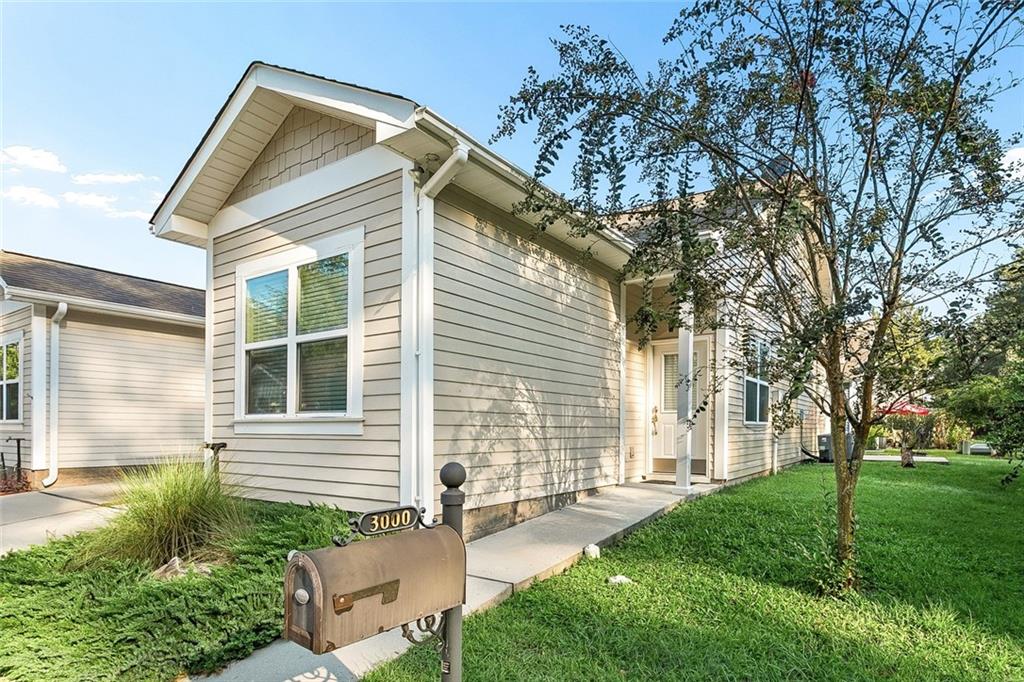
3000 DUNDEE LOOP S LoopAbita Springs, LA 70420
Mortgage Calculator
Monthly Payment (Est.)
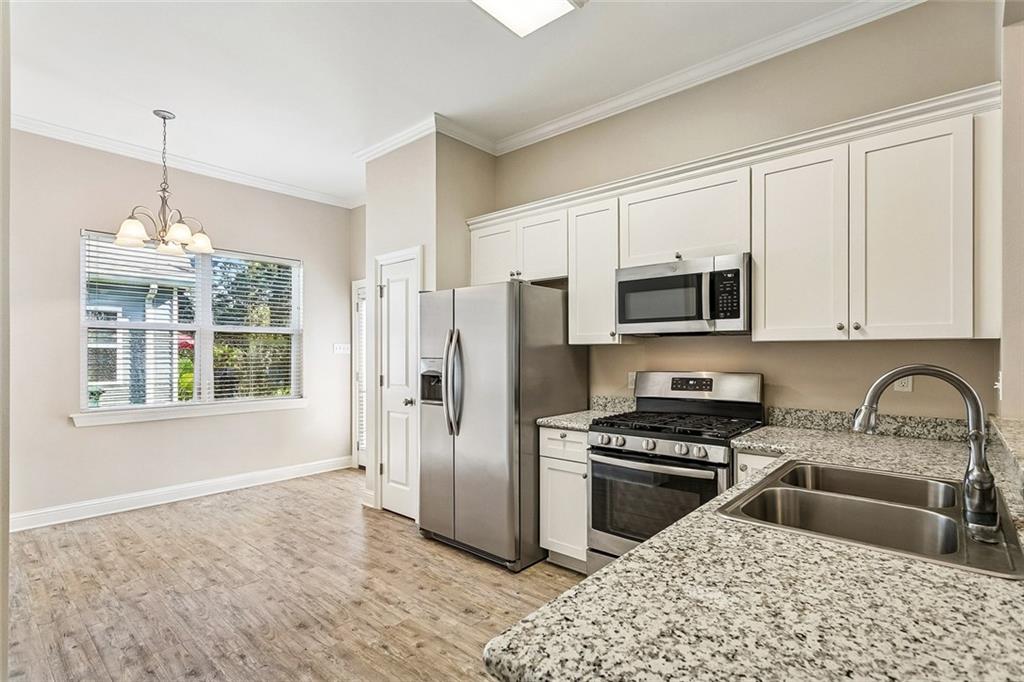
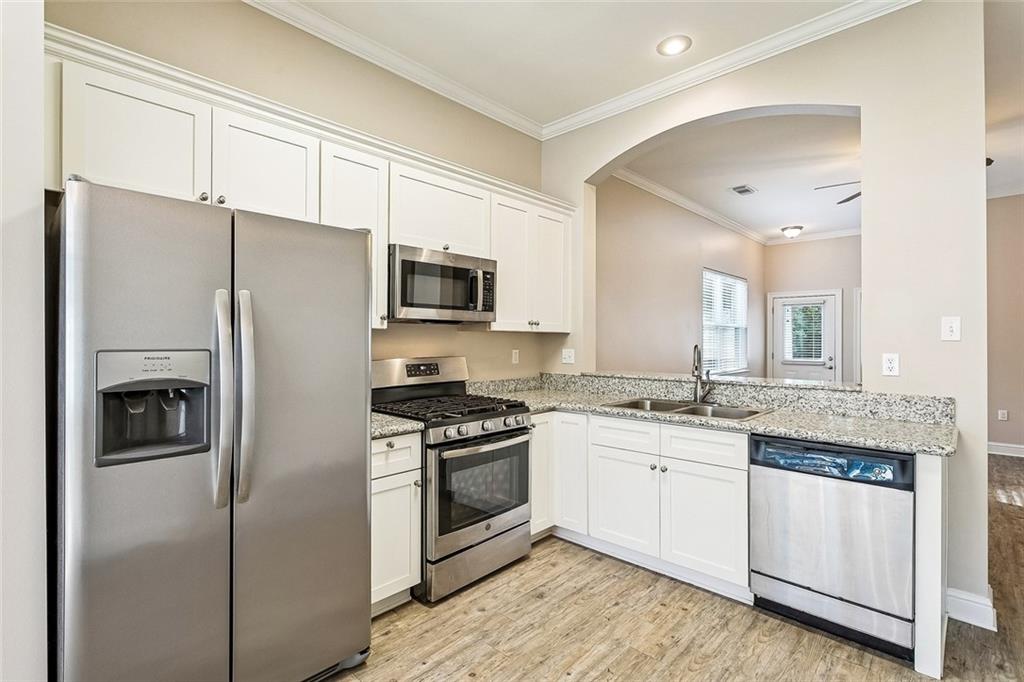
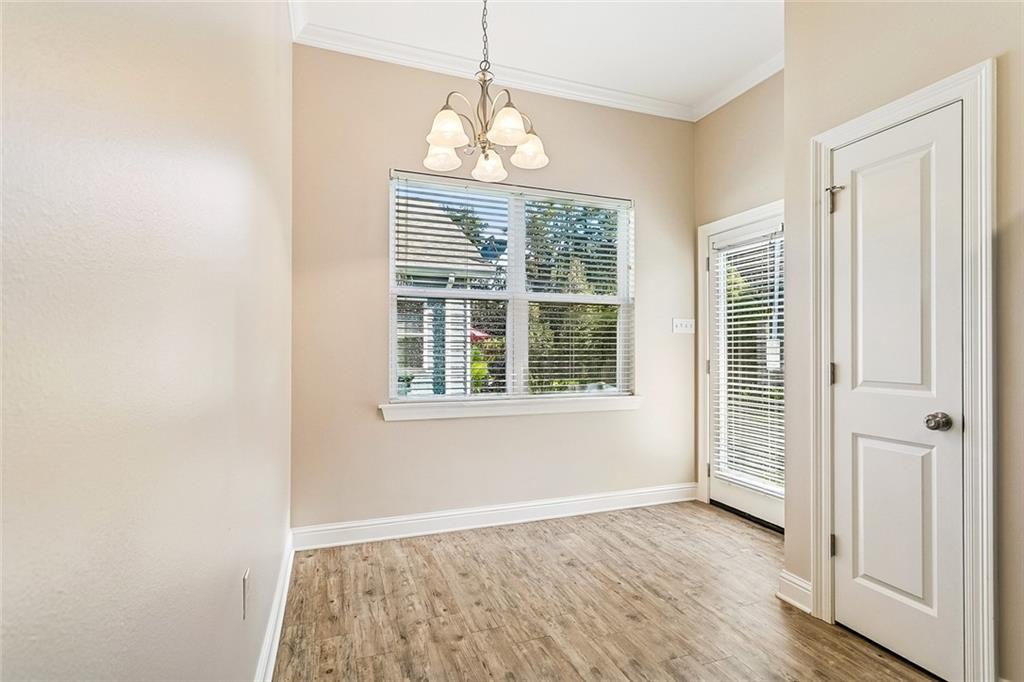
Enter an interest rate to see your estimated monthly payment.Nestled in one of Abita Spring's most sought-after locations, 3000 Dundee Loop South offers the perfect blend of charm, comfort, and convenience. This cozy 2-bedroom, 2-bath townhome is just moments from the town of Abita Springs, where you can enjoy peaceful views and outdoor activities. The famous Tammany Trace trail is also within easy reach, offering miles of scenic paths for hiking, biking, or leisurely strolls. With both the beauty of nature and nearby amenities at your doorstep, this townhome provides an exceptional setting for those who appreciate the best of both worlds—quiet retreat and active lifestyle. Step inside to discover an open and airy floor plan designed to make the most of every space. The vinyl wood plank flooring creates a welcoming atmosphere, complemented by crown molding and large windows that flood the home with natural light. The modern kitchen is both stylish and functional, featuring sleek stainless steel appliances, gas stove, and beautiful white cabinets. The bathroom continues the home’s design, with granite countertops, 4-ft shower with seat, walk-in closet, offering a luxurious space to relax. The home’s appeal extends beyond its interior into the incredible outdoor living space. This townhouse is an end unit with patio facing dedicated green space, offering a serene oasis for outdoor enjoyment. The expansive concrete patio: for dining, lounging, or enjoying a casual barbecue. The subdivision offers a community pool for cooling off or just relaxing. With its prime location, inviting layout, and exceptional outdoor space, it is perfect for those seeking comfort and charm. HOA dues include grass cutting, and community pool & cabana. Refrigerator washer and dryer included in sale.
| 2 weeks ago | Listing first seen on site | |
| 2 weeks ago | Listing updated with changes from the MLS® |
Copyright © 2017-present, New Orleans Metropolitan Association of REALTORS®, Inc. All rights reserved. Information deemed reliable, but not verified or guaranteed. Users are responsible for checking the accuracy, completeness, currency, and status of all information.
Popular Property Searches
Abita Springs, LA | Audubon Lakes | Audubon Place | Bayou Liberty | Bywater | Central Business District (CBD) | Coquille | Covington, LA | Cross Gates | Eden Isle | Fairhope | Folsom | Fremaux Park | French Quarter | Garden District | Grand Oaks | Greenleaves | Hammond | Lakeshore Estates | Lakeshore Villages | Madisonville, LA | Marigny Trace | Marigny | Money Hill | Northpark | Oak Harbor | Old Mandeville | Olde Towne Slidell | Pearl River | River Club | Riverwood | Stone Creek | Stonebridge | Tchefuncta Club Estates | The Oaks | The Sanctuary | Treme | Warehouse District | Whispering Pines
Did you know? You can invite friends and family to your search. They can join your search, rate and discuss listings with you.