
Property Search
230 DUMMYLINE RoadMadisonville, LA 70447
Mortgage Calculator
Monthly Payment (Est.)
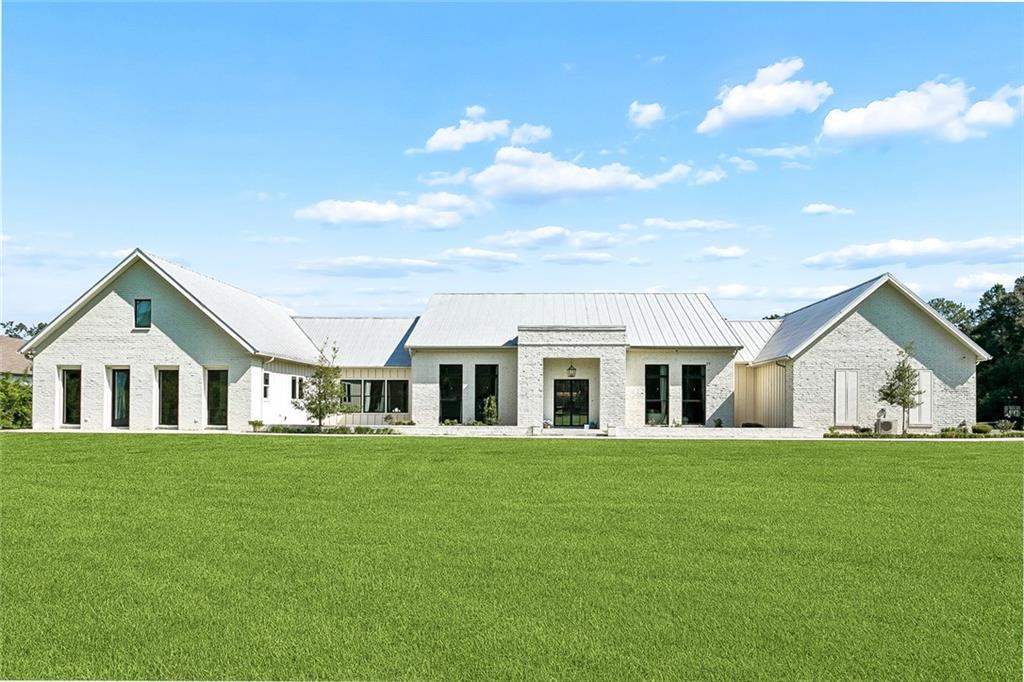
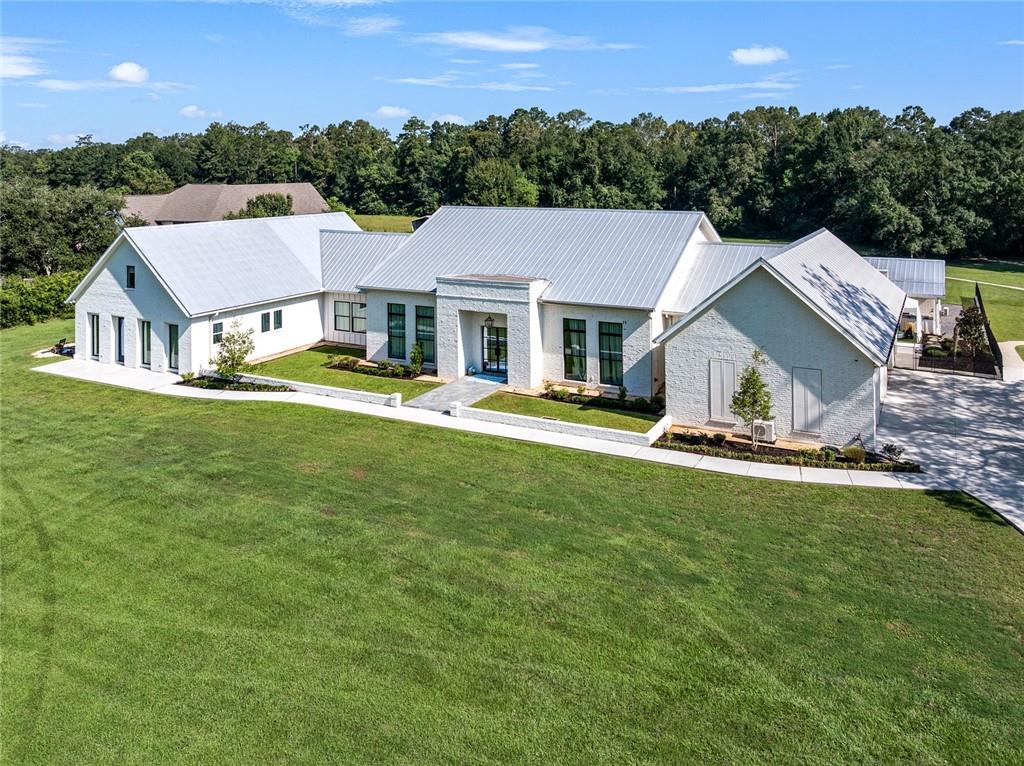
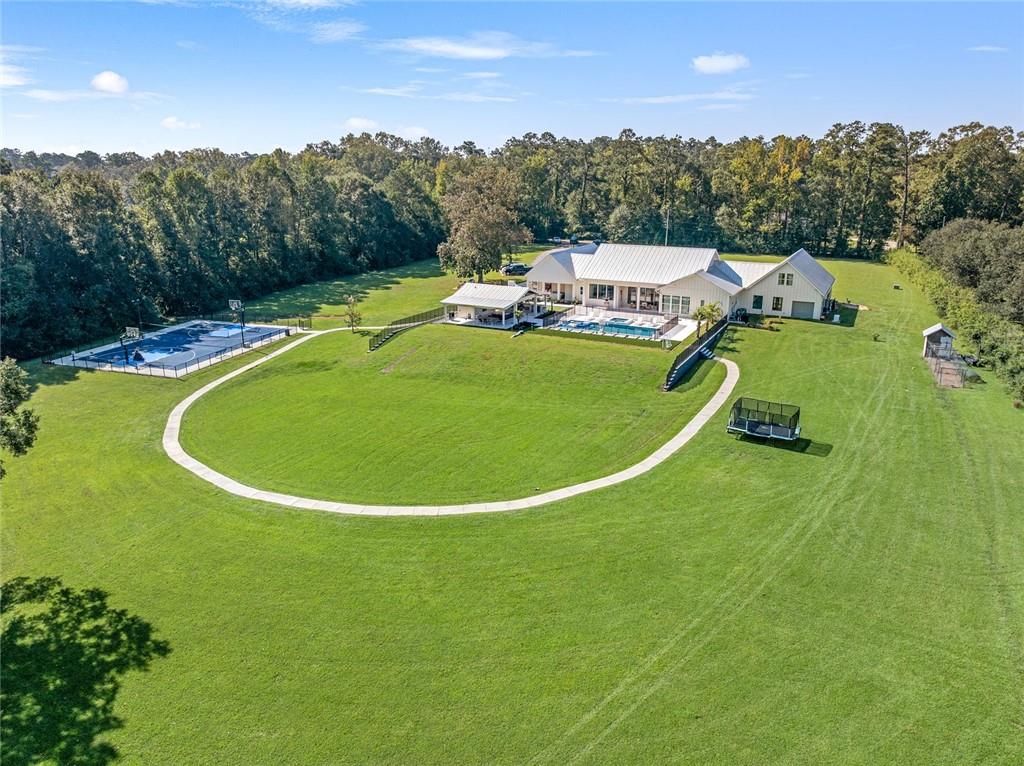
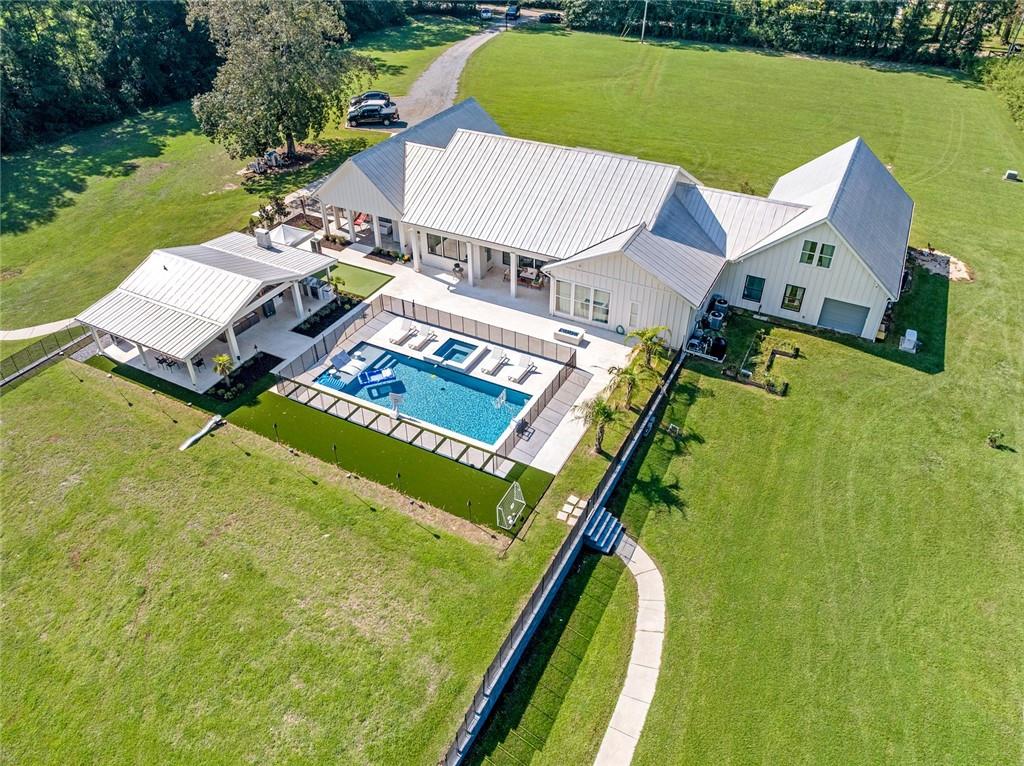
Enter an interest rate to see your estimated monthly payment.One-of-a-kind private modern estate situated on 6 beautiful acres in Madisonville, just minutes from downtown Madisonville and I-12! A gated entrance welcomes you to this exceptional property offering over 5,000 square feet of thoughtfully designed living space, contemporary luxury, privacy, and resort-style amenities. The stunning home features a metal roof, open-concept living area with soaring ceilings, oversized windows, abundant natural light, clean contemporary finishes, and an additional sitting room off the main living space. The chef’s kitchen is designed to impress with a commercial-grade 6-burner range, double oven, and generous space for cooking and entertaining. The main level offers four bedrooms, three full baths, two half baths, and fully functional private guest/in-law quarters complete with a kitchen, dining area, laundry, and full bath. The luxurious primary retreat features dual walk-in closets, a dedicated nursery nook, convenient laundry room access, and a spa-inspired bath with Carrara marble, freestanding soaking tub, and custom tiled shower. Upstairs offers an additional bedroom and versatile bonus area. Outdoor living is truly unmatched! Enjoy a luxurious pool and spa surrounded by an expansive entertaining area and resort-style pool pavilion featuring a half bath and incredible outdoor kitchen equipped with a pizza oven, Brazilian grill, flat-top grill, and traditional grill—perfect for year-round entertaining! The property also features a full-sized basketball court, climate-controlled two-car garage, whole-home generator, and an abundance of open space surrounded by mature trees. With a gated entrance, six acres of privacy, exceptional indoor and outdoor living spaces, and amenities rarely found together, this extraordinary Madisonville estate offers a truly unique opportunity to enjoy luxury living at its finest!
| 2 weeks ago | Listing first seen on site | |
| 2 weeks ago | Listing updated with changes from the MLS® |
Copyright © 2017-present, New Orleans Metropolitan Association of REALTORS®, Inc. All rights reserved. Information deemed reliable, but not verified or guaranteed. Users are responsible for checking the accuracy, completeness, currency, and status of all information.
Popular Property Searches
Abita Springs, LA | Audubon Lakes | Audubon Place | Bayou Liberty | Bywater | Central Business District (CBD) | Coquille | Covington, LA | Cross Gates | Eden Isle | Fairhope | Folsom | Fremaux Park | French Quarter | Garden District | Grand Oaks | Greenleaves | Hammond | Lakeshore Estates | Lakeshore Villages | Madisonville, LA | Marigny Trace | Marigny | Money Hill | Northpark | Oak Harbor | Old Mandeville | Olde Towne Slidell | Pearl River | River Club | Riverwood | Stone Creek | Stonebridge | Tchefuncta Club Estates | The Oaks | The Sanctuary | Treme | Warehouse District | Whispering Pines
Did you know? You can invite friends and family to your search. They can join your search, rate and discuss listings with you.