
Property Search
960 RICHMOND CourtMandeville, LA 70448
Mortgage Calculator
Monthly Payment (Est.)
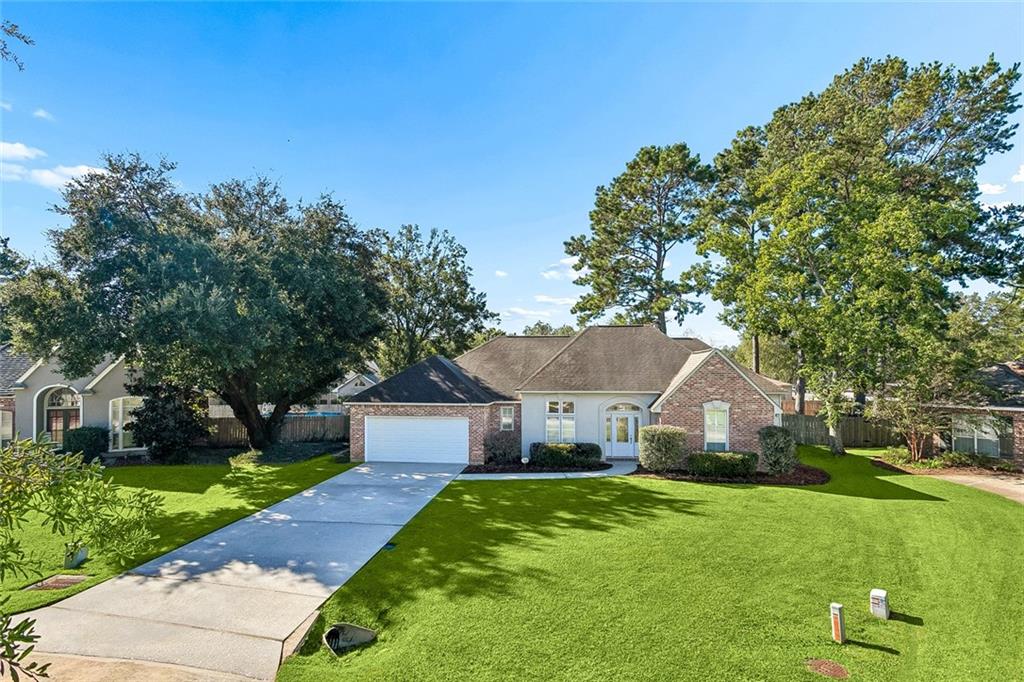
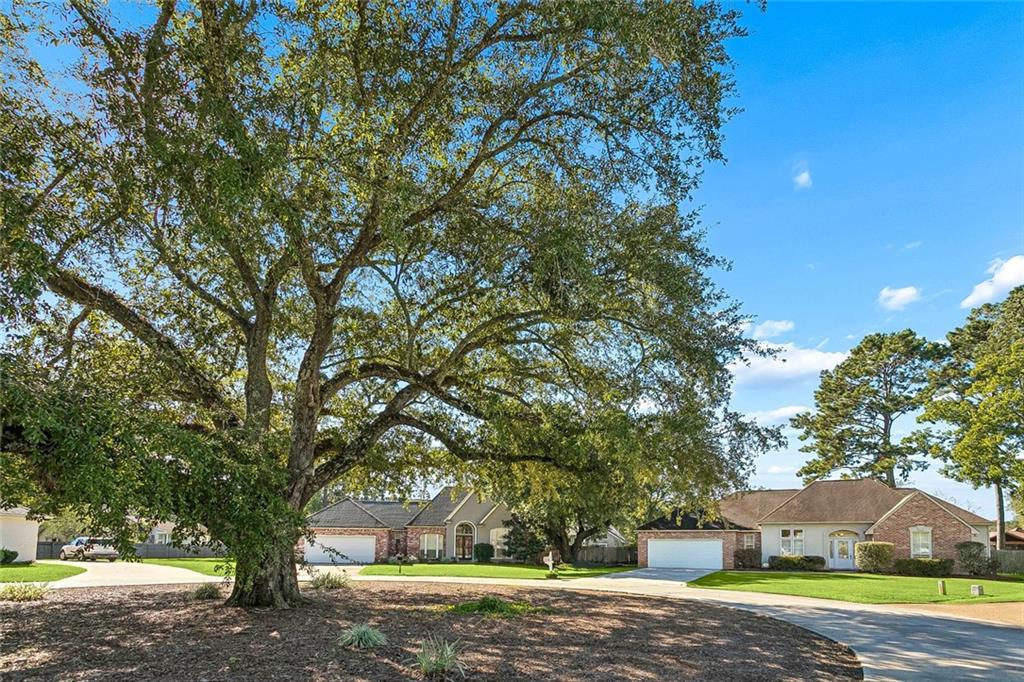
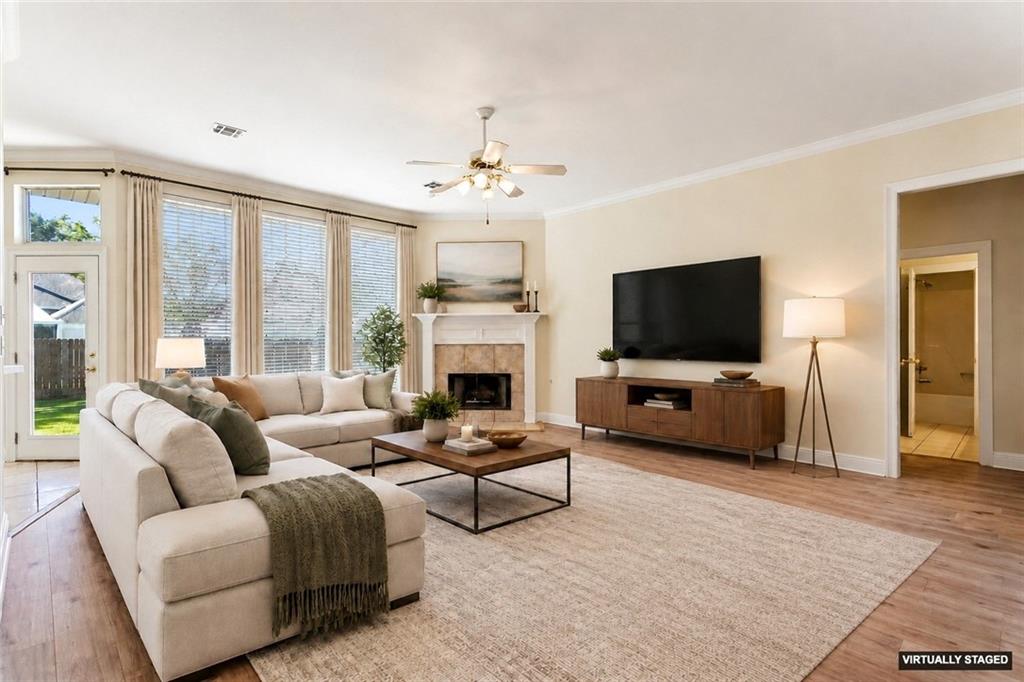
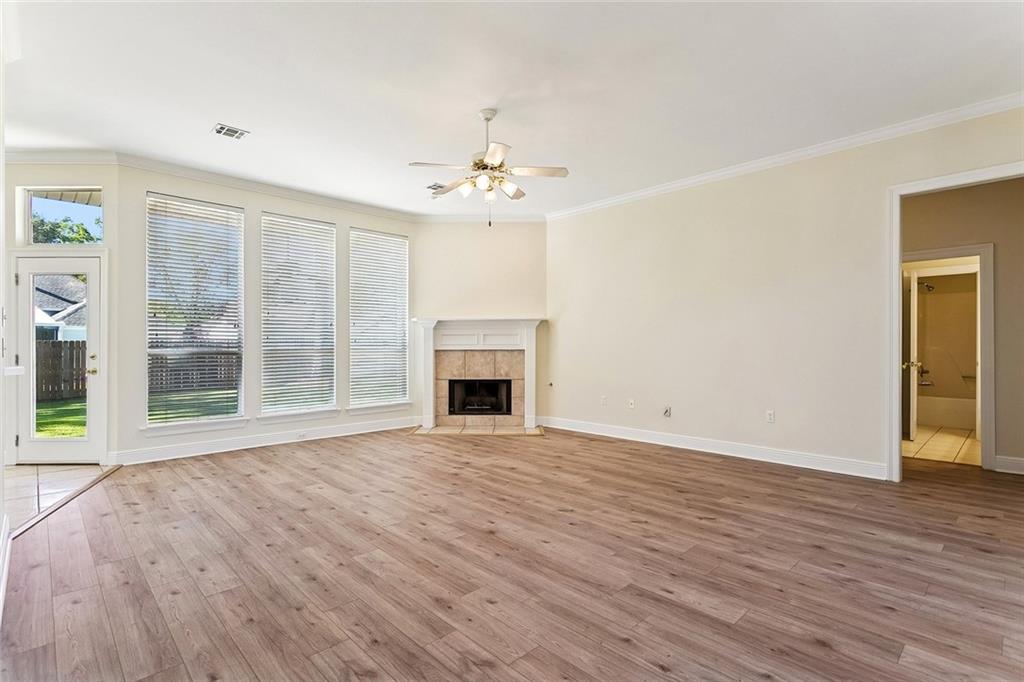
Enter an interest rate to see your estimated monthly payment.Welcome to 960 Richmond, a stunning 4-bedroom, 2-bathroom home that has been meticulously maintained and is move-in ready! Nestled on an oversized cul-de-sac lot, this property boasts a huge fenced-in backyard, perfect for outdoor gatherings, playtime, or simply enjoying the tranquility of your own private oasis, there's even room for a pool. Step inside to discover a fresh and inviting interior, where every detail has been recently refreshed. The entire interior—including ceilings, baseboards, trim, doors, walls, and cabinets—has been professionally painted just a week ago, giving the home a clean and modern feel. The primary bathroom features two spacious closets that includes brand-new Pergo flooring. The open layout allows for seamless flow between living spaces, making it ideal for both entertaining and everyday living. With a covered patio extending from the back of the house, you'll have the perfect spot to relax and enjoy the beautiful outdoors, regardless of the weather. Additionally, this home comes complete with essential appliances, including a refrigerator, washer, and dryer, ensuring that you have everything you need right at your fingertips. Whether you're a first-time homebuyer or looking to upgrade, 960 Richmond is a fantastic opportunity to own a beautiful property in a desirable location. Don’t miss your chance to make this house your home! Living in Quail Creek means enjoying a vibrant community with year-round events and amenities. Residents can take advantage of a gorgeous community pool with a waddle pool for toddlers, a clubhouse, as well as pickleball, basketball, and tennis courts. Your little ones will love the playground, and with a ball field nearby, there’s plenty of room for outdoor fun—all for an incredibly low HOA fee of just $50 a month. Convenience is key with this location, just 10 minutes from the Causeway Bridge for easy commuting. You’ll also be close to Pelican Park, Fontainebleau State Park, the scenic Mandeville Lakefront, and I-12, which is less than a two-mile drive away. Plus, you'll find top-rated schools, shopping, and dining options just around the corner. Don’t miss your chance to own this exceptional home!
| yesterday | Listing first seen on site | |
| yesterday | Listing updated with changes from the MLS® |
Copyright © 2017-present, New Orleans Metropolitan Association of REALTORS®, Inc. All rights reserved. Information deemed reliable, but not verified or guaranteed. Users are responsible for checking the accuracy, completeness, currency, and status of all information.
Popular Property Searches
Abita Springs, LA | Audubon Lakes | Audubon Place | Bayou Liberty | Bywater | Central Business District (CBD) | Coquille | Covington, LA | Cross Gates | Eden Isle | Fairhope | Folsom | Fremaux Park | French Quarter | Garden District | Grand Oaks | Greenleaves | Hammond | Lakeshore Estates | Lakeshore Villages | Madisonville, LA | Marigny Trace | Marigny | Money Hill | Northpark | Oak Harbor | Old Mandeville | Olde Towne Slidell | Pearl River | River Club | Riverwood | Stone Creek | Stonebridge | Tchefuncta Club Estates | The Oaks | The Sanctuary | Treme | Warehouse District | Whispering Pines