
Property Search
73100 JOHN DriveAbita Springs, LA 70420
Mortgage Calculator
Monthly Payment (Est.)
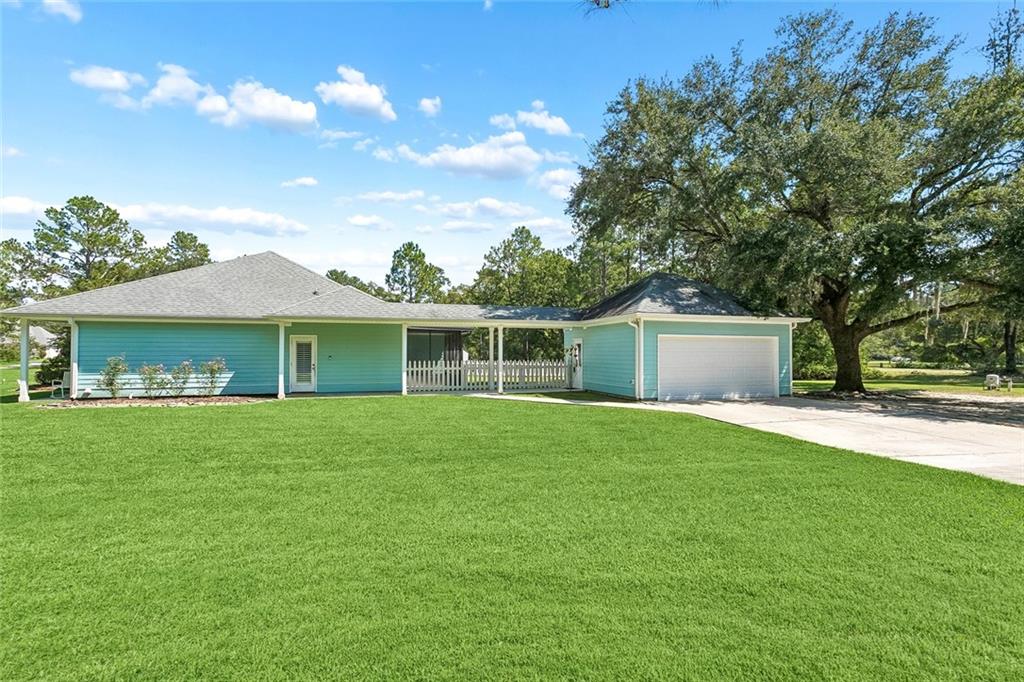
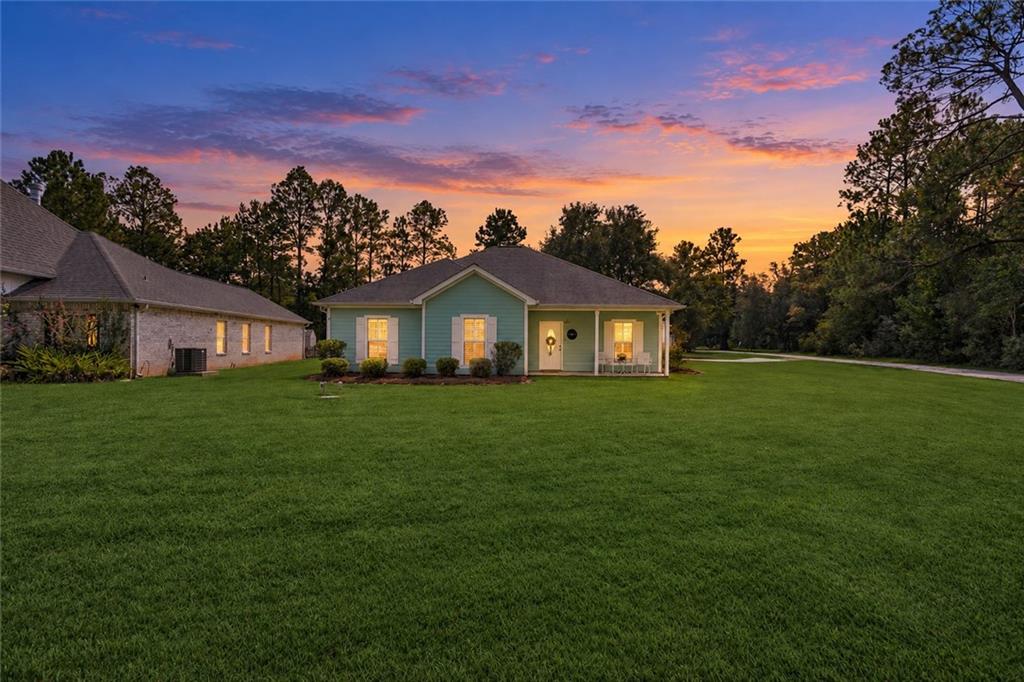
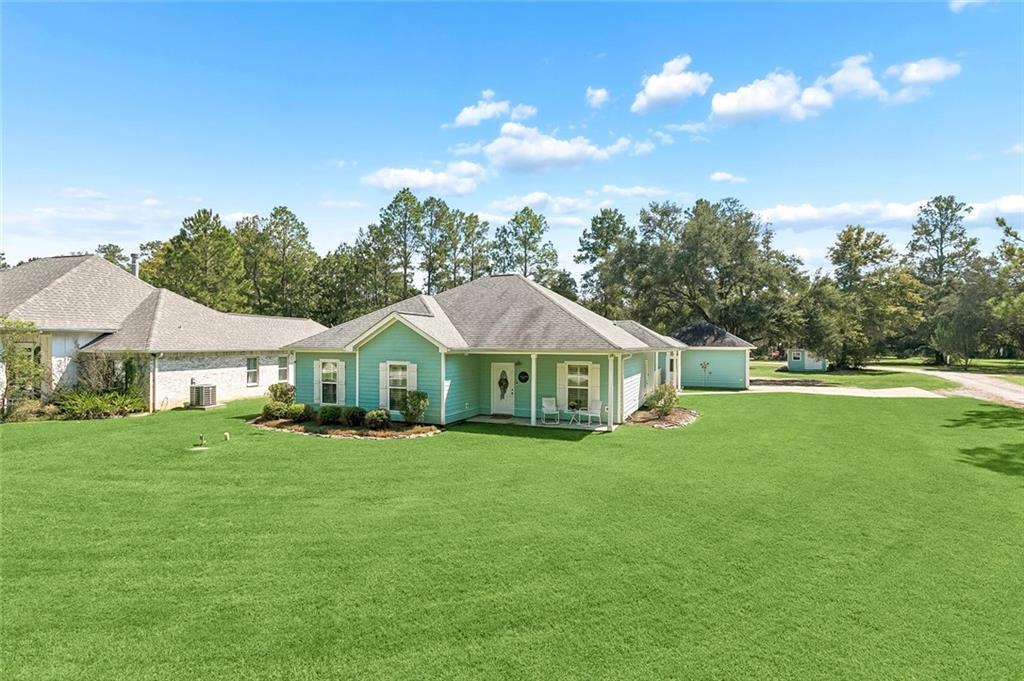
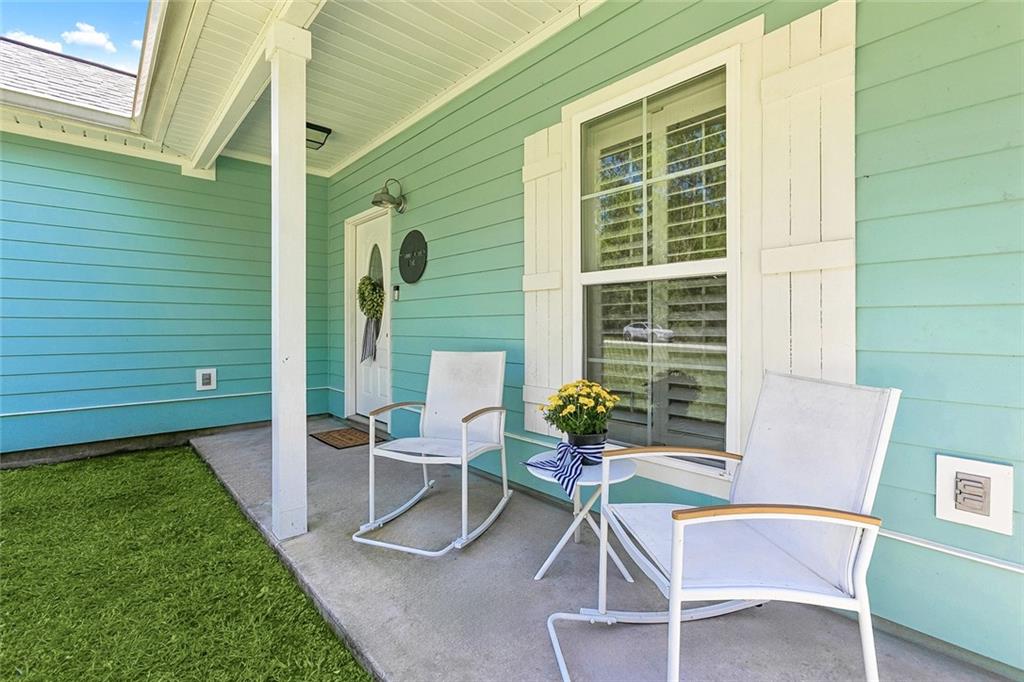
Enter an interest rate to see your estimated monthly payment.Welcome to the charming town of Abita Springs! Tucked away on an oversized lot with a DETACHED GARAGE in the peaceful Pelican Estates community. This beautifully maintained home offers comfortable living, thoughtful upgrades, and a tranquil setting while still being conveniently close to all that charming Abita Springs has to offer. Step inside to an inviting space featuring crown molding, recessed lighting, tall ceilings, plantation shutters, easy to maintain concrete floors, recent paint, and updated light fixtures. The spacious kitchen is designed for both everyday living and entertaining, with quartz countertops, custom cabinetry, stainless steel appliances and lovely tile backsplash. The primary suite provides a relaxing en-suite bath with dual vanities, a soaking tub, tiled shower, and dual walk-in closets. Across the split floor-plan you will find 2 additional bedrooms and a full bath. Outside is a true retreat! Entertain or relax in your screened in patio and enjoy peaceful views of the fishing lake, a gorgeous oak tree, and charming white picket-fenced backyard. The oversized lot provides plenty of room to enjoy the outdoors, while the tucked-away setting offers a sense of privacy and serenity. Pelican Estates offers a wonderful lifestyle with opportunities for fishing, kayaking, and paddle boating and a tucked-away neighborhood while remaining close to the local shops, restaurants, parks, and farmers market that make Abita Springs such a special place to call home. With its move-in-ready condition, desirable upgrades, separate garage, oversized lot & serene location, this home has it all!
| a week ago | Listing first seen on site | |
| a week ago | Listing updated with changes from the MLS® |
Copyright © 2017-present, New Orleans Metropolitan Association of REALTORS®, Inc. All rights reserved. Information deemed reliable, but not verified or guaranteed. Users are responsible for checking the accuracy, completeness, currency, and status of all information.
Popular Property Searches
Abita Springs, LA | Audubon Lakes | Audubon Place | Bayou Liberty | Bywater | Central Business District (CBD) | Coquille | Covington, LA | Cross Gates | Eden Isle | Fairhope | Folsom | Fremaux Park | French Quarter | Garden District | Grand Oaks | Greenleaves | Hammond | Lakeshore Estates | Lakeshore Villages | Madisonville, LA | Marigny Trace | Marigny | Money Hill | Northpark | Oak Harbor | Old Mandeville | Olde Towne Slidell | Pearl River | River Club | Riverwood | Stone Creek | Stonebridge | Tchefuncta Club Estates | The Oaks | The Sanctuary | Treme | Warehouse District | Whispering Pines
Did you know? You can invite friends and family to your search. They can join your search, rate and discuss listings with you.