
Property Search
856 CHRETIEN POINT AvenueCovington, LA 70433
Mortgage Calculator
Monthly Payment (Est.)
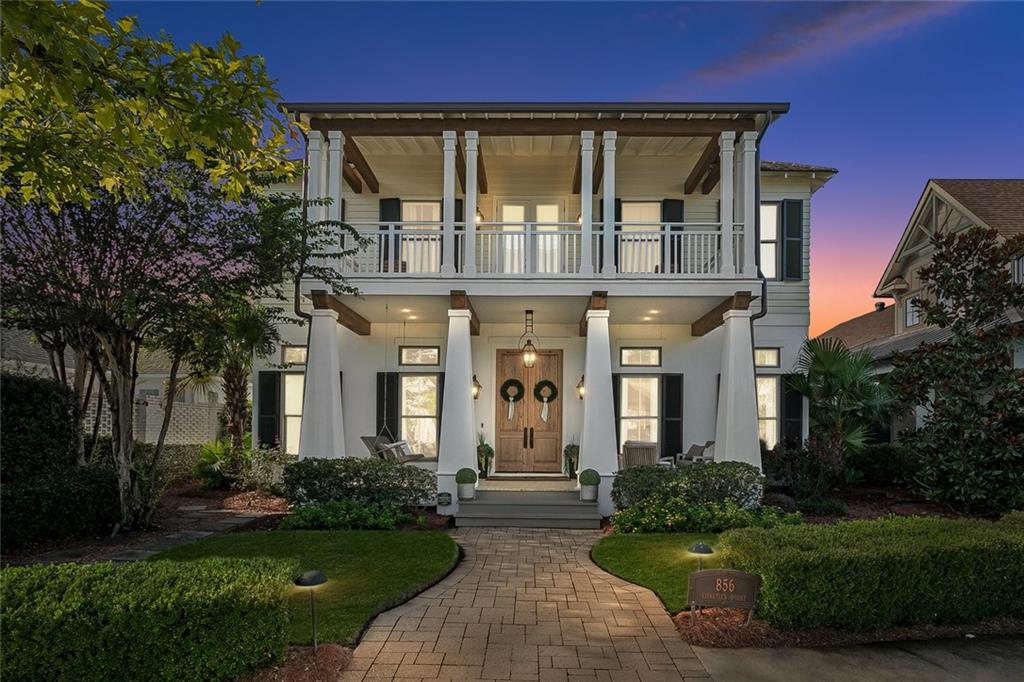
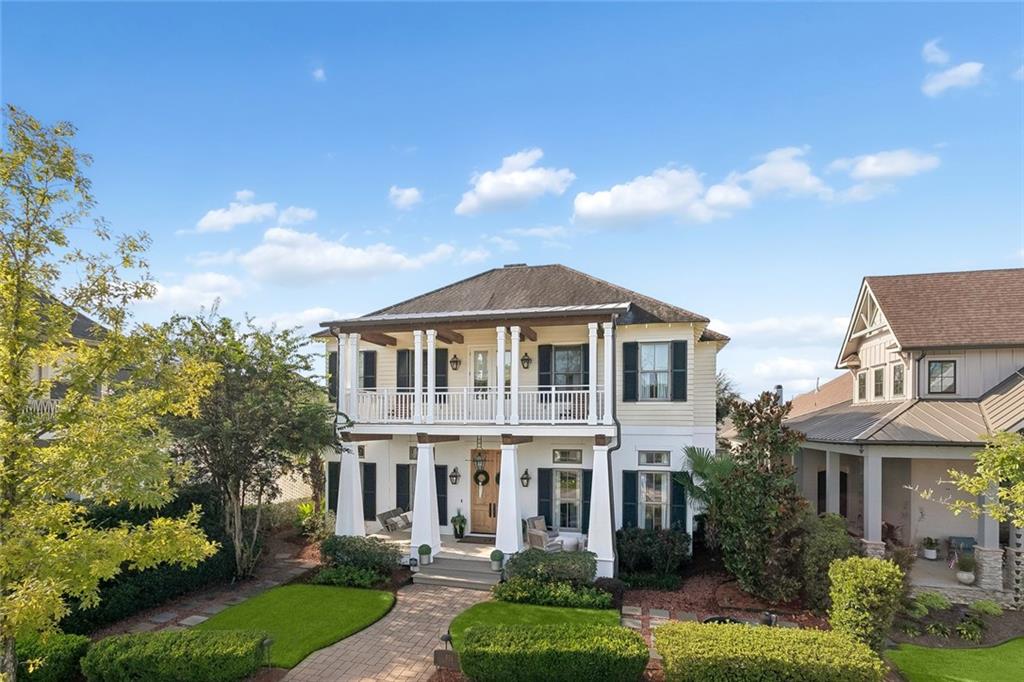
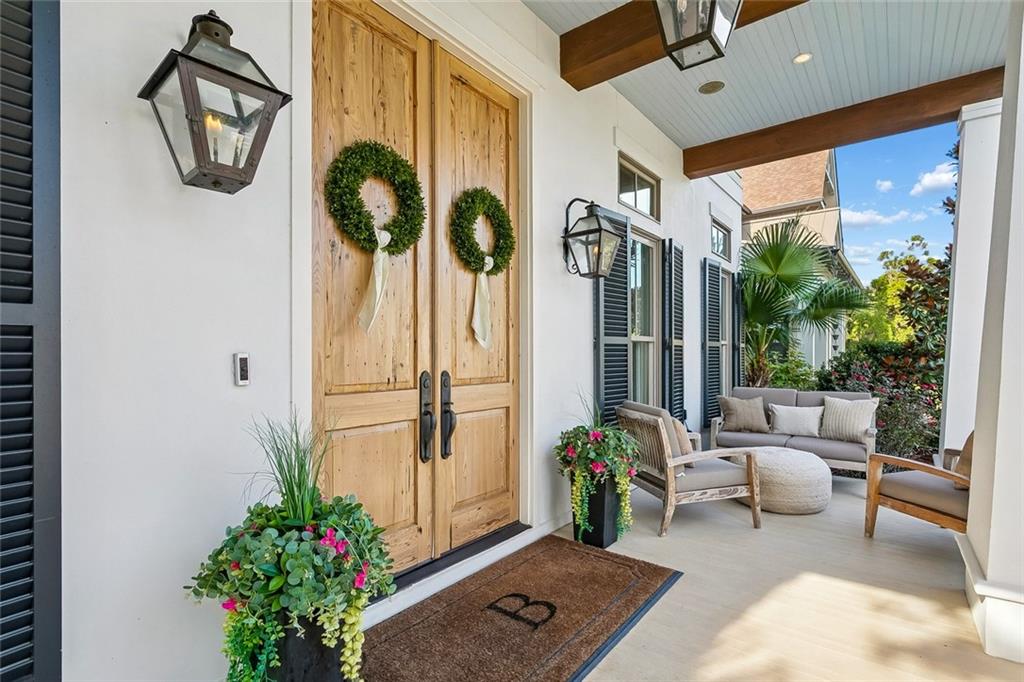
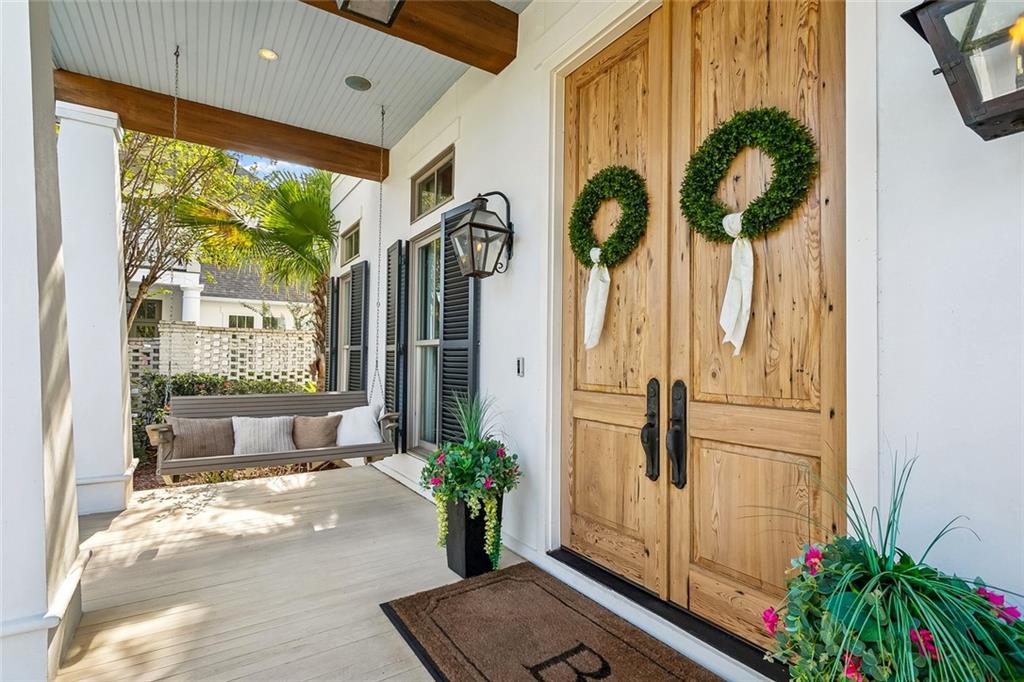
Enter an interest rate to see your estimated monthly payment.Own a piece of Southern design history! Former 2010 Southern Living Idea House, known as “Bayou Bend,” this exceptional 5-bedroom, 4.5-bath TerraBella residence offers 4,261 square feet of living space, including the Carriage House. Featured in the August 2010 issue of Southern Living, this distinctive Craftsman-Creole home was designed by renowned Louisiana architect Michael Piazza and built for the Southern Living Idea House program, with interiors by New Orleans designers Grace Kaynor and Vesta Fort. Beautiful wood flooring, custom millwork, antique beams, and exceptional architectural details are showcased throughout the home. The main level features a paneled study, dedicated office nook, and wine cooler. The gourmet kitchen offers fossilized limestone countertops, custom cabinetry, and stainless steel Thermador appliances, with a charming breakfast nook featuring built-in banquette seating just off the formal dining room. The stunning primary suite features tray ceilings, separate dual closets, and French doors leading to an oversized private balcony. The luxurious primary bath is finished with Carrara marble, a huge walk-in shower with dual rainfall showerheads, freestanding tub, and dramatic curved wall of designer tile. The spacious laundry room features Caesarstone countertops and a utility sink. The beautiful backyard was designed for entertaining, featuring a pergola with automatic shade, Roman fountain, outdoor fireplace, paver sitting area, built-in gas grill, and Big Green Egg. The Carriage House offers an open living area with exposed wood beams, full kitchen, laundry room, and balcony above the two-car garage. Recent improvements include a new HVAC system, select newer windows, fresh paint, and new carpet. A rare opportunity to own the actual Southern Living Idea House; a remarkable piece of Louisiana architectural and design history offering timeless character, exceptional entertaining spaces, and the amenities today's buyer expects.
| 12 hours ago | Status changed to Active Under Contract | |
| 17 hours ago | Listing updated with changes from the MLS® | |
| 7 days ago | Listing first seen on site |
Copyright © 2017-present, New Orleans Metropolitan Association of REALTORS®, Inc. All rights reserved. Information deemed reliable, but not verified or guaranteed. Users are responsible for checking the accuracy, completeness, currency, and status of all information.
Popular Property Searches
Abita Springs, LA | Audubon Lakes | Audubon Place | Bayou Liberty | Bywater | Central Business District (CBD) | Coquille | Covington, LA | Cross Gates | Eden Isle | Fairhope | Folsom | Fremaux Park | French Quarter | Garden District | Grand Oaks | Greenleaves | Hammond | Lakeshore Estates | Lakeshore Villages | Madisonville, LA | Marigny Trace | Marigny | Money Hill | Northpark | Oak Harbor | Old Mandeville | Olde Towne Slidell | Pearl River | River Club | Riverwood | Stone Creek | Stonebridge | Tchefuncta Club Estates | The Oaks | The Sanctuary | Treme | Warehouse District | Whispering Pines
Did you know? You can invite friends and family to your search. They can join your search, rate and discuss listings with you.