
Property Search
83468 BEASON RoadFolsom, LA 70437
Mortgage Calculator
Monthly Payment (Est.)
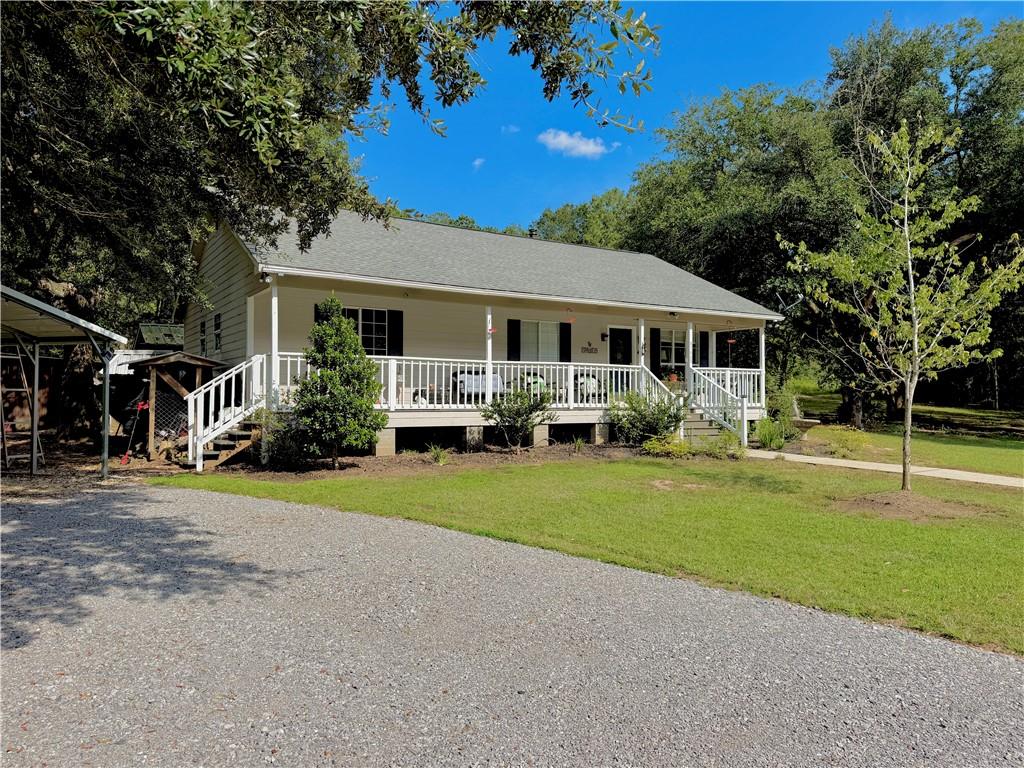
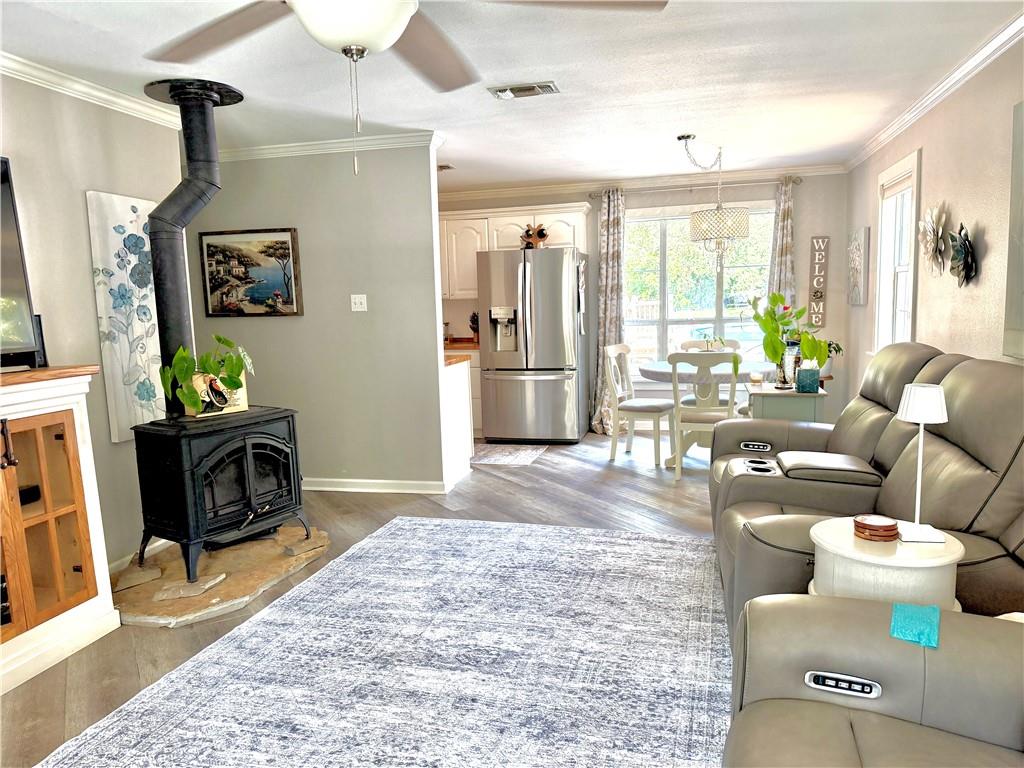
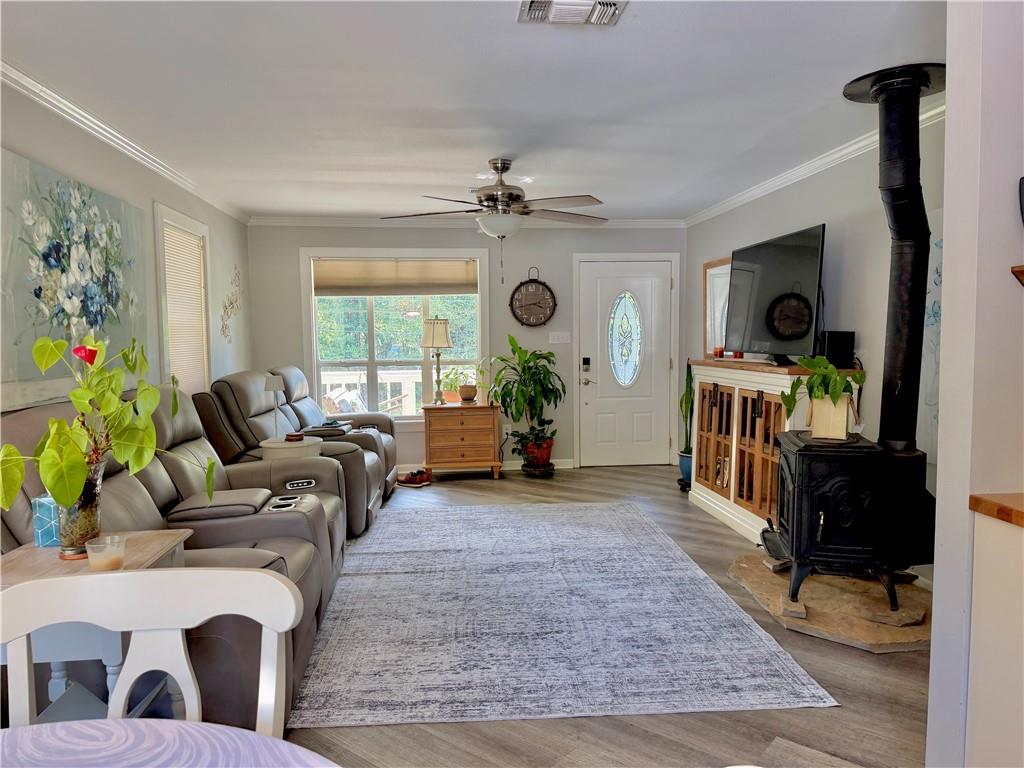
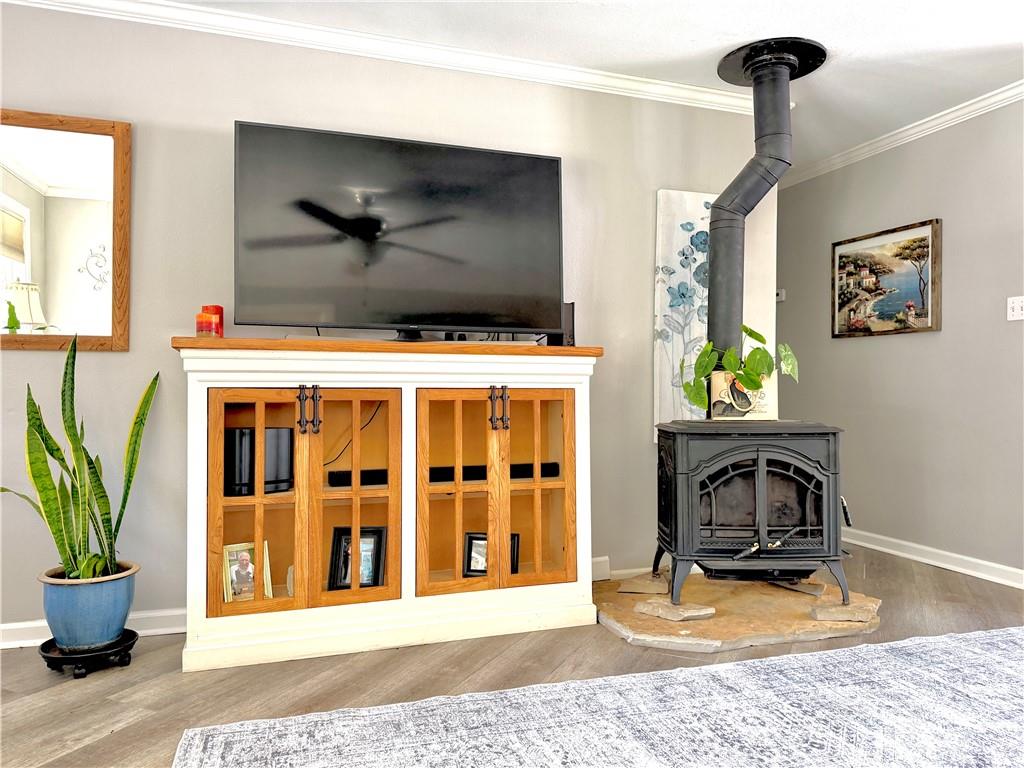
Enter an interest rate to see your estimated monthly payment.Discover the charm of the highly sought-after Village of Folsom in this beautifully updated 3-bedroom, 2 bath, 1,161 sq ft home set on a quiet, private street surrounded by natural beauty. The interior was refreshed in 2019 and features laminate flooring throughout, with original pine floors beneath for those who appreciate timeless character. A generously sized primary bedroom offers unexpected space and comfort. Outside, the property shines with a well-maintained family-sized above-ground pool, a full outdoor kitchen, and a covered lounge area set on handsome pavers—creating an inviting retreat for entertaining and everyday relaxation. The permeable crushed-limestone driveway blends function with rustic elegance, and the mostly cleared acreage is dotted with mature, picturesque trees. A two-car carport and a full-length front porch complete the setting, offering a peaceful lifestyle in one of Folsom’s most desirable areas. Has a "fortified roof" warranty and roof year is 2024. Cast iron fireplace is being sold separately. Agents see remarks.
| 2 weeks ago | Status changed to Active | |
| 2 weeks ago | Listing updated with changes from the MLS® | |
| 2 weeks ago | Listing first seen on site |
Copyright © 2017-present, New Orleans Metropolitan Association of REALTORS®, Inc. All rights reserved. Information deemed reliable, but not verified or guaranteed. Users are responsible for checking the accuracy, completeness, currency, and status of all information.
Popular Property Searches
Abita Springs, LA | Audubon Lakes | Audubon Place | Bayou Liberty | Bywater | Central Business District (CBD) | Coquille | Covington, LA | Cross Gates | Eden Isle | Fairhope | Folsom | Fremaux Park | French Quarter | Garden District | Grand Oaks | Greenleaves | Hammond | Lakeshore Estates | Lakeshore Villages | Madisonville, LA | Marigny Trace | Marigny | Money Hill | Northpark | Oak Harbor | Old Mandeville | Olde Towne Slidell | Pearl River | River Club | Riverwood | Stone Creek | Stonebridge | Tchefuncta Club Estates | The Oaks | The Sanctuary | Treme | Warehouse District | Whispering Pines