
Property Search
713 KELLYWOOD CourtCovington, LA 70433
Mortgage Calculator
Monthly Payment (Est.)
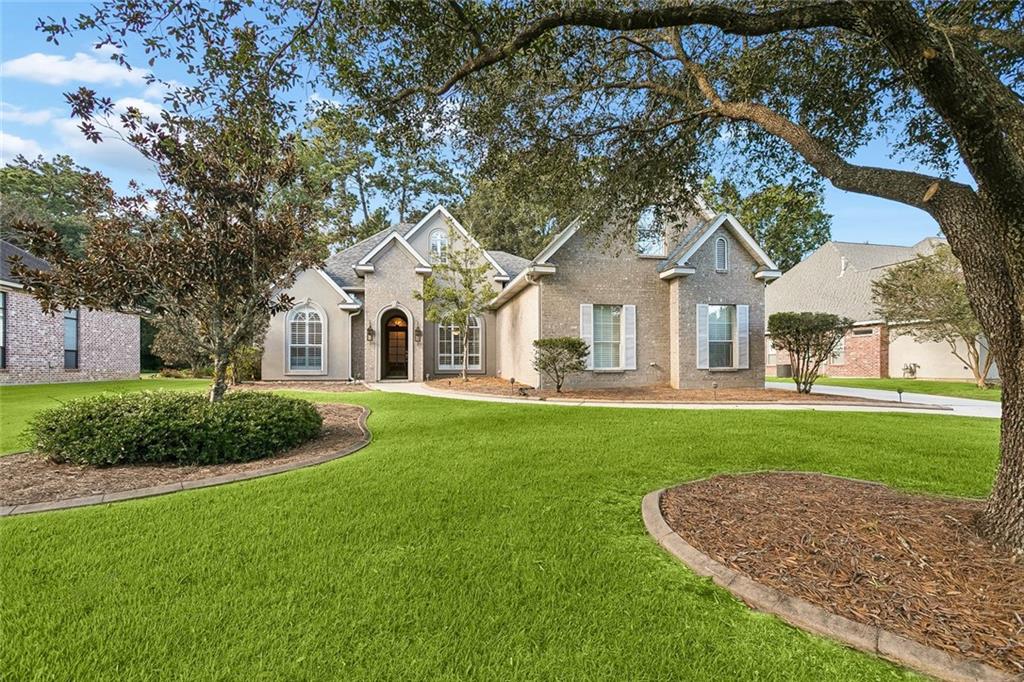
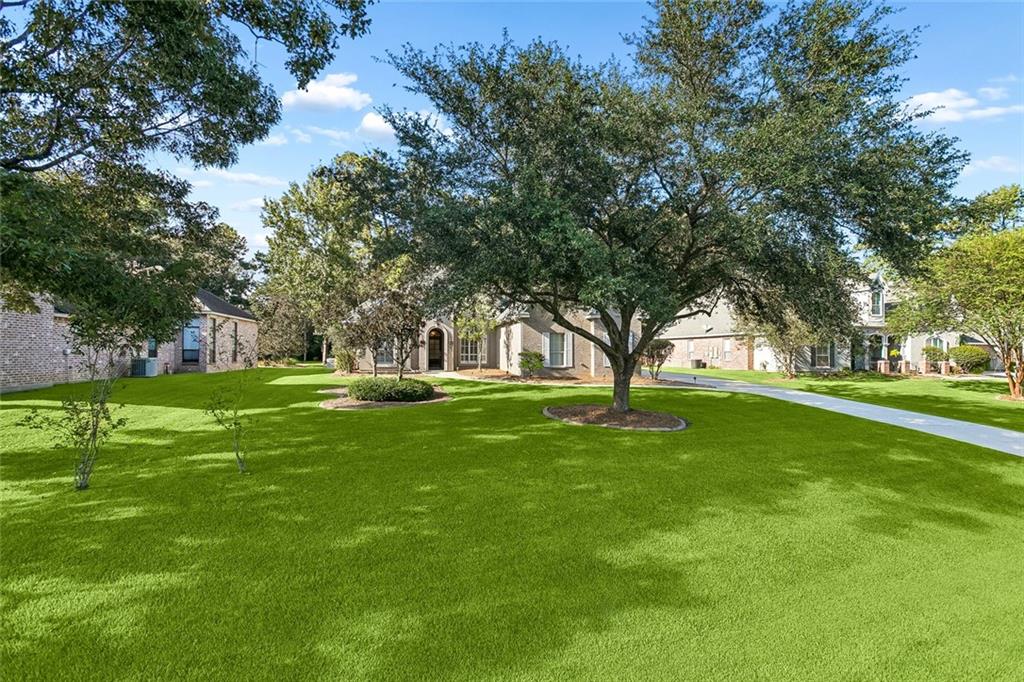
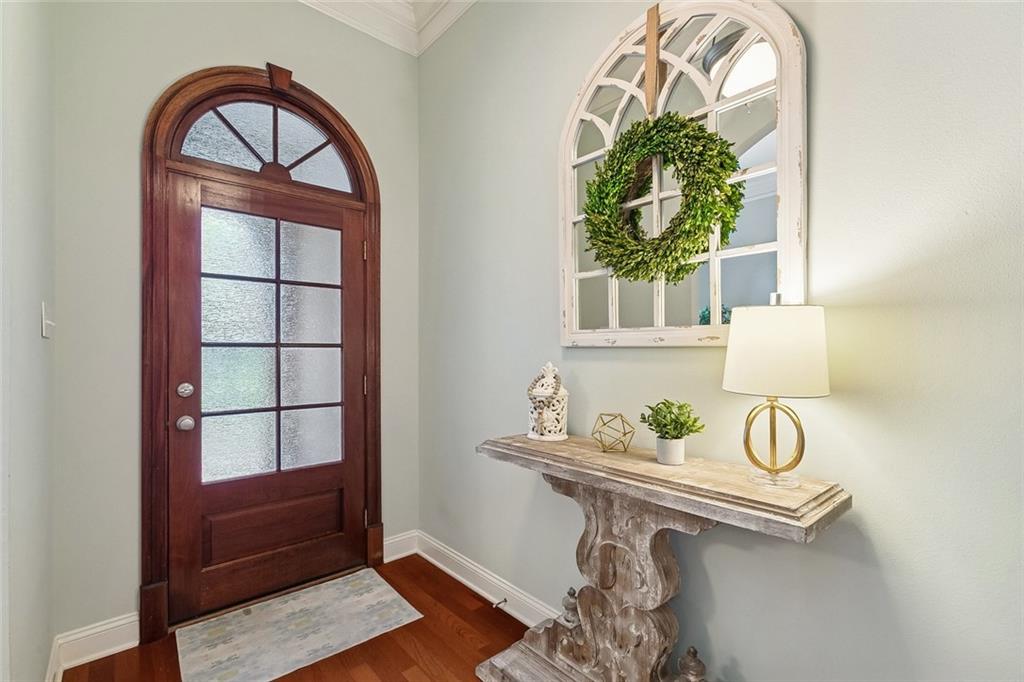
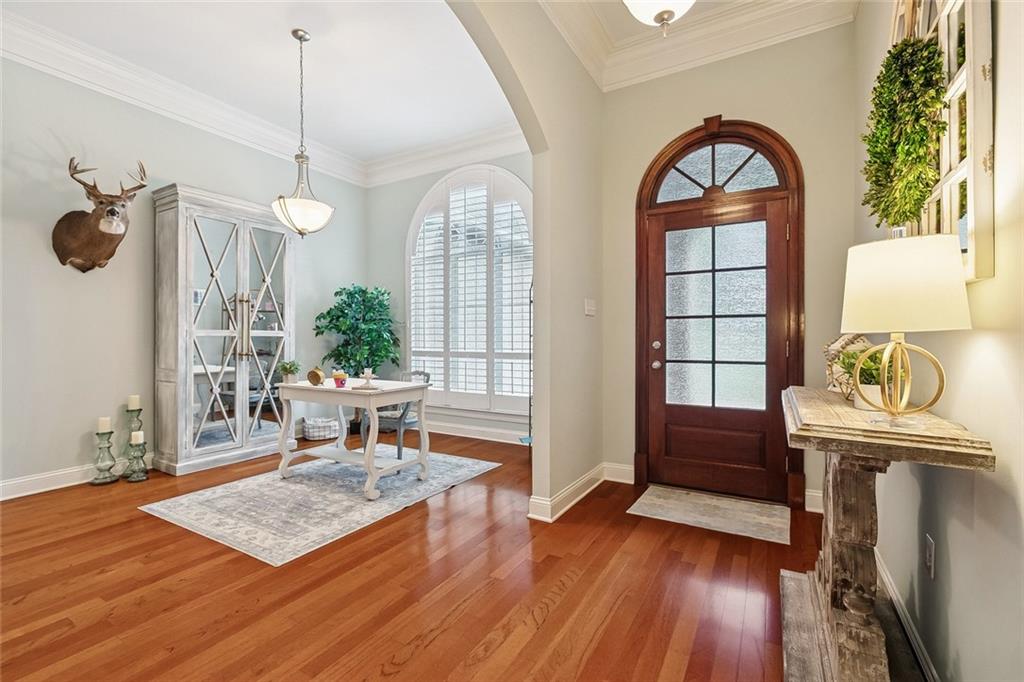
Enter an interest rate to see your estimated monthly payment.Tucked away on a quiet cul-de-sac in The Estates of Northpark, a gated Covington community, this custom-built home offers 4 bedrooms, 3 full bathrooms, 2,904 living square feet and 3,571 total square feet, plus a huge bonus room over the garage. Sitting high on a bluff on an oversized lot, the home offers plenty of space, privacy, and a location that’s hard to beat. Inside, 12' ceilings and 8' doors create an open, spacious feel, complemented by wood flooring throughout the main living areas, plantation shutters, a gas fireplace, and no carpet downstairs. The layout is spacious and functional, with the primary suite privately separated from the other bedrooms. The kitchen opens to the living area and overlooks the backyard, making the space comfortable for everyday living and entertaining. The large bonus room adds even more flexibility for a game room, home office, gym, media room, or additional living space. Outside, the screened porch and patio create the perfect spot to relax, entertain, or enjoy the backyard. The property backs to a wooded area, giving the yard a peaceful, private feel with birds, turtles, and nature all around. The home has been freshly painted and includes a new refrigerator, newer HVAC systems with a Faulks service contract in place, a new tankless water heater, 2021 roof, and termite contract. The whole-home generator has very few hours of use and was recently serviced. The Estates of Northpark offers a community pool and tennis courts overlooking the pond, along with a quiet, welcoming neighborhood feel. Just off Hwy 190 with quick access to I-12, you’re in the heart of the Northshore and about 10 minutes from just about anywhere in West St. Tammany. With nearly 3,000 square feet of living space, a great layout, oversized lot, beautiful natural setting, and important updates already in place, this home has so much to offer. Schedule your private showing and come see it for yourself!
| a week ago | Listing first seen on site | |
| a week ago | Listing updated with changes from the MLS® |
Copyright © 2017-present, New Orleans Metropolitan Association of REALTORS®, Inc. All rights reserved. Information deemed reliable, but not verified or guaranteed. Users are responsible for checking the accuracy, completeness, currency, and status of all information.
Popular Property Searches
Abita Springs, LA | Audubon Lakes | Audubon Place | Bayou Liberty | Bywater | Central Business District (CBD) | Coquille | Covington, LA | Cross Gates | Eden Isle | Fairhope | Folsom | Fremaux Park | French Quarter | Garden District | Grand Oaks | Greenleaves | Hammond | Lakeshore Estates | Lakeshore Villages | Madisonville, LA | Marigny Trace | Marigny | Money Hill | Northpark | Oak Harbor | Old Mandeville | Olde Towne Slidell | Pearl River | River Club | Riverwood | Stone Creek | Stonebridge | Tchefuncta Club Estates | The Oaks | The Sanctuary | Treme | Warehouse District | Whispering Pines
Did you know? You can invite friends and family to your search. They can join your search, rate and discuss listings with you.