
Property Search
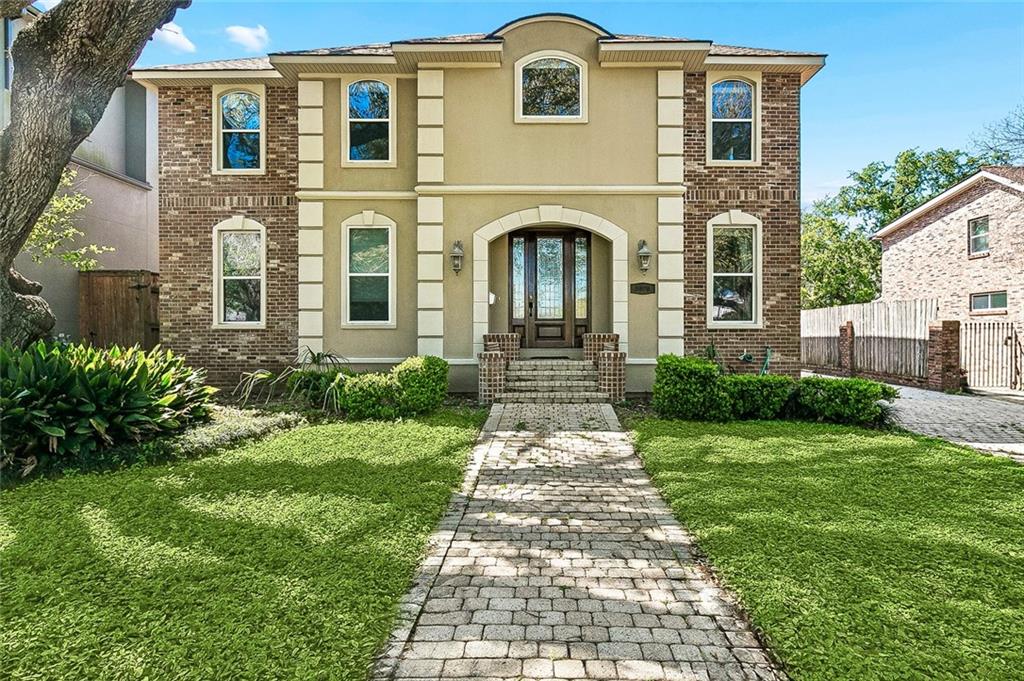
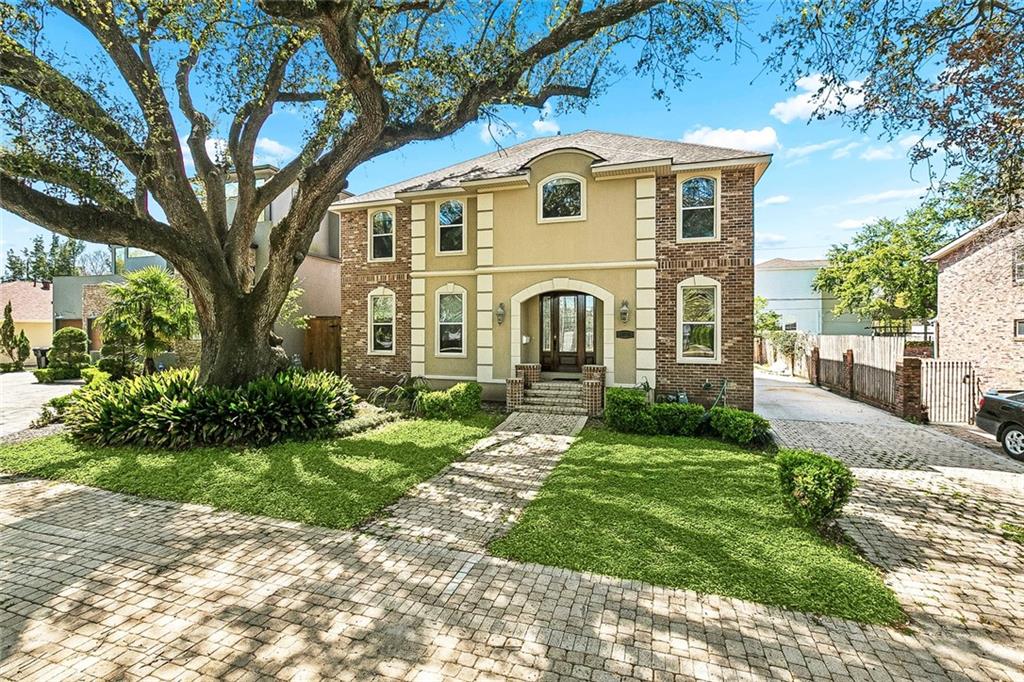
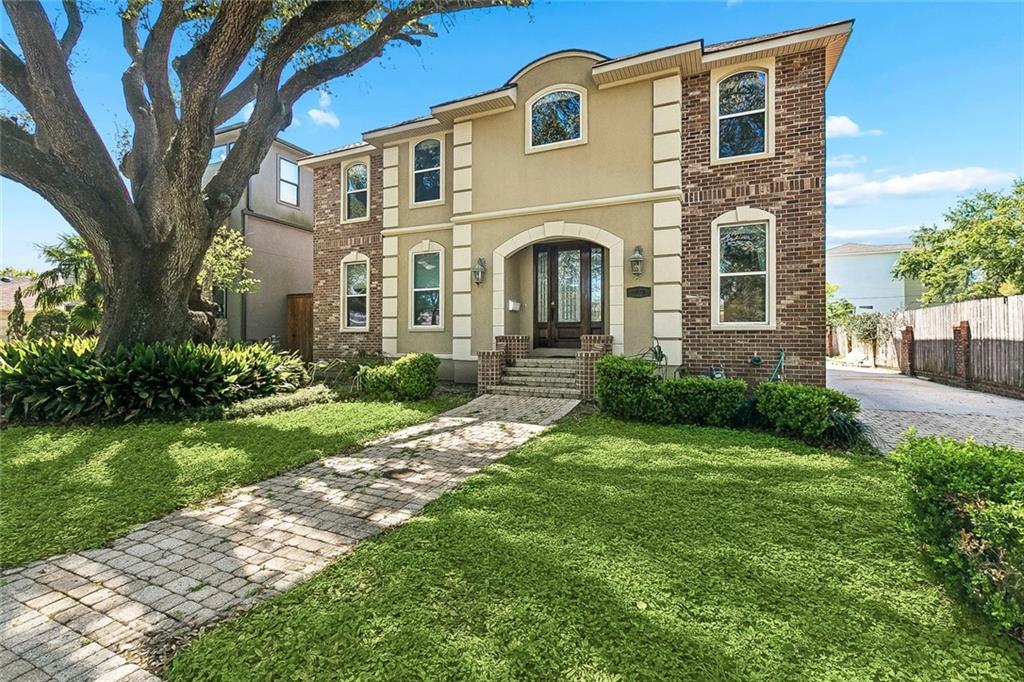
5876 FLEUR DE LIS DriveNew Orleans, LA 70124
Mortgage Calculator
Monthly Payment (Est.)
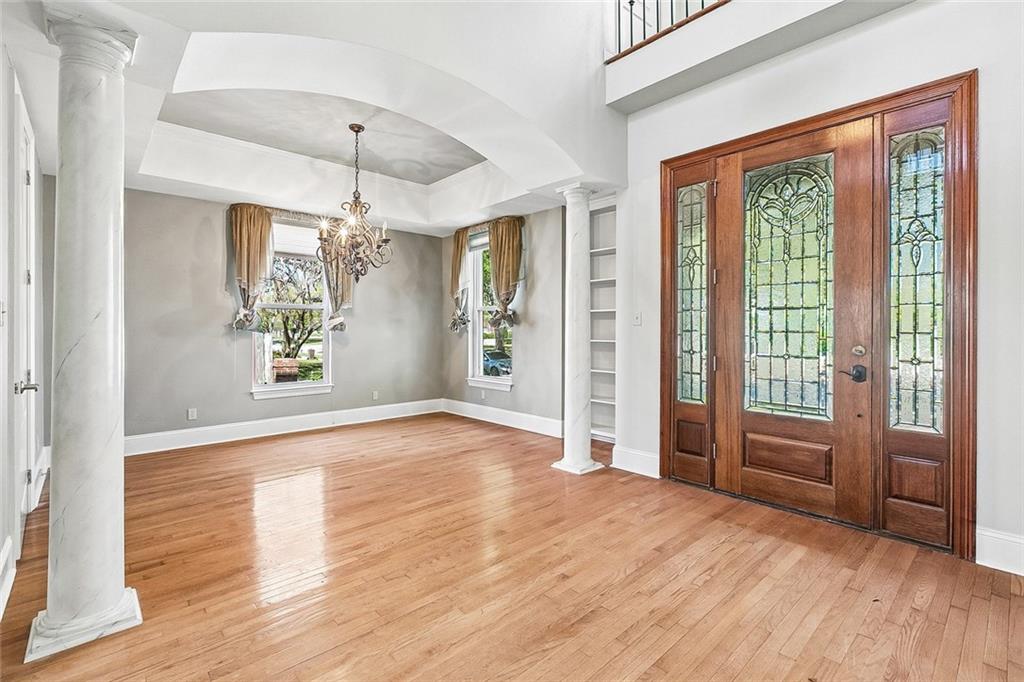
Enter an interest rate to see your estimated monthly payment.Welcome to this beautifully built contractor’s personal home in the heart of Lakeview! Completed in 2006, this spacious and thoughtfully designed home offers 5 bedrooms, or 4 bedrooms plus a large office, 3.5 bathrooms, and a highly desirable downstairs primary suite. The open living area is warm and inviting with oak flooring, a gas fireplace with custom built-ins, and surround sound. The kitchen is set for both everyday living and entertaining, featuring quartz countertops, custom birch cabinetry, a natural gas stove with pot filler, deep sink, and a large bar with a second sink. A formal dining room is conveniently located just off the kitchen. The downstairs primary suite feels like a true retreat with a whirlpool tub, walk-in steam shower, huge California style closet, and upgraded fixtures. Upstairs, you’ll find spacious bedrooms with new carpet, while ceramic tile is featured throughout the wet areas. Built with quality, comfort, and efficiency in mind, the home includes two central A/C systems with updated coils, programmable thermostats, a gas water heater with recirculation pump for instant hot water, and 200-amp electrical service with generator hookup. Additional construction features include a raised pier foundation, insulated crawl space, foil-backed roof decking for added energy efficiency, 35 year architectural shingles, and a spacious attic. Outside, the beautifully maintained property offers a detached 2 car garage, pavestone patio and backyard set up for entertaining, underground sprinkler system, and a gorgeous 100+ year old oak tree that adds so much character to the property. With its quality construction, spacious layout, downstairs primary suite, and incredible location, this Lakeview home has so much to offer. Don’t miss the opportunity to make it yours!
| 4 days ago | Listing first seen on site | |
| 4 days ago | Listing updated with changes from the MLS® |
Copyright © 2017-present, New Orleans Metropolitan Association of REALTORS®, Inc. All rights reserved. Information deemed reliable, but not verified or guaranteed. Users are responsible for checking the accuracy, completeness, currency, and status of all information.
Popular Property Searches
Abita Springs, LA | Audubon Lakes | Audubon Place | Bayou Liberty | Bywater | Central Business District (CBD) | Coquille | Covington, LA | Cross Gates | Eden Isle | Fairhope | Folsom | Fremaux Park | French Quarter | Garden District | Grand Oaks | Greenleaves | Hammond | Lakeshore Estates | Lakeshore Villages | Madisonville, LA | Marigny Trace | Marigny | Money Hill | Northpark | Oak Harbor | Old Mandeville | Olde Towne Slidell | Pearl River | River Club | Riverwood | Stone Creek | Stonebridge | Tchefuncta Club Estates | The Oaks | The Sanctuary | Treme | Warehouse District | Whispering Pines
Did you know? You can invite friends and family to your search. They can join your search, rate and discuss listings with you.