
Property Search
751 BOCAGE LaneMandeville, LA 70471
Mortgage Calculator
Monthly Payment (Est.)
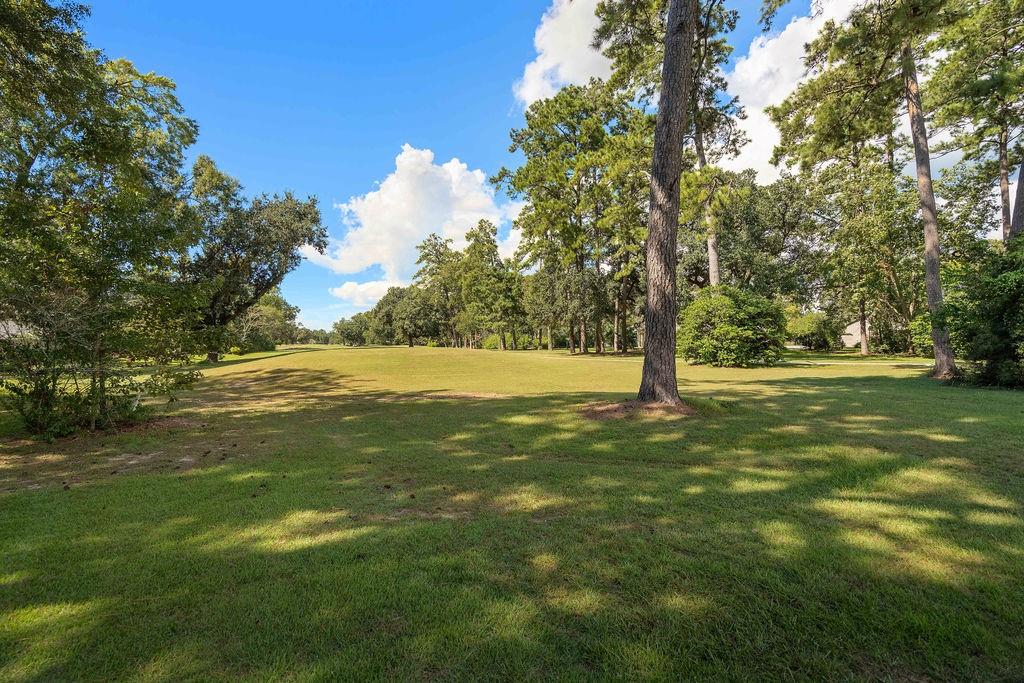
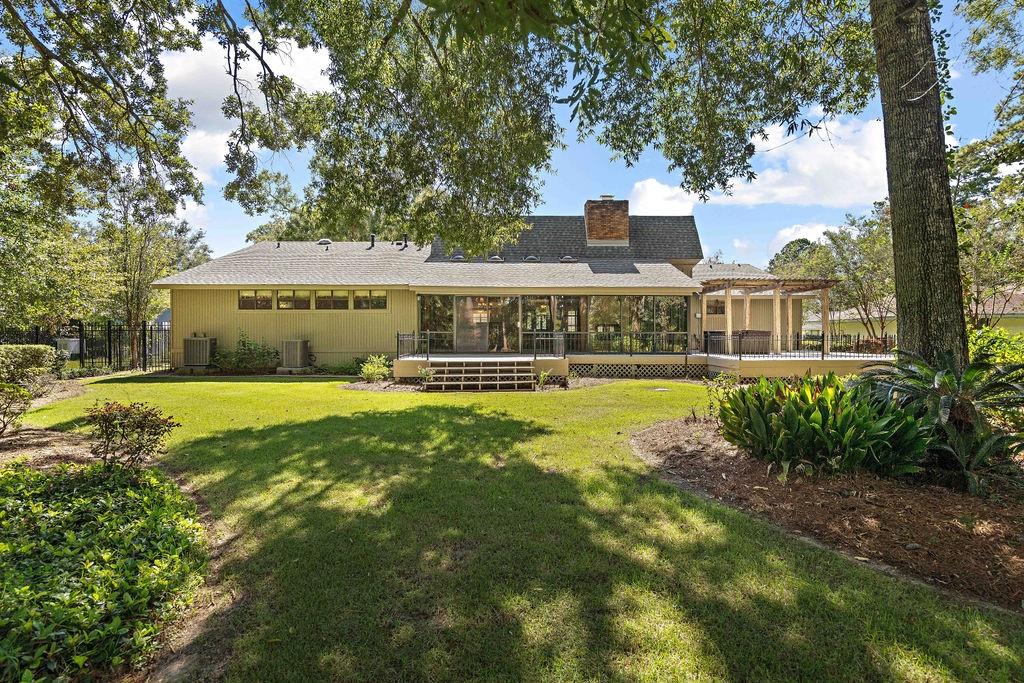
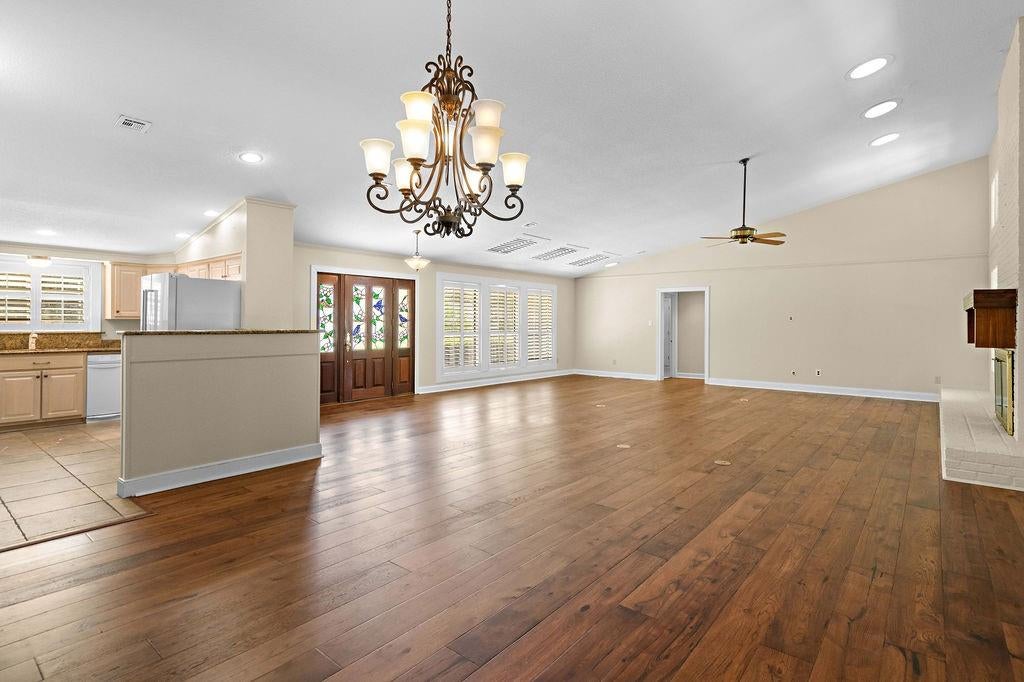
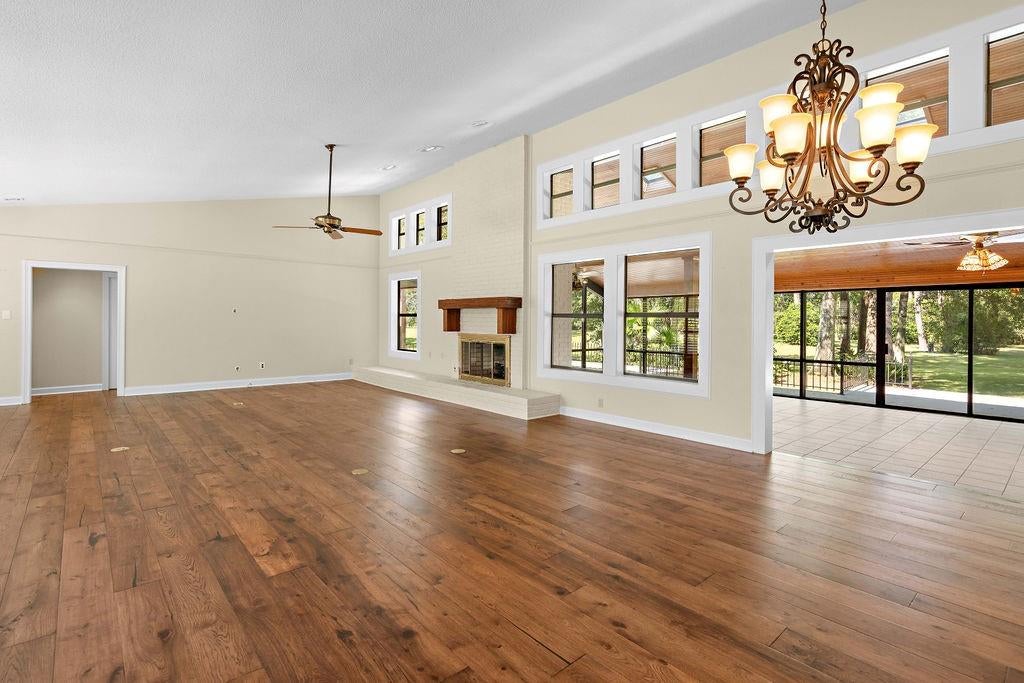
Enter an interest rate to see your estimated monthly payment.Beau Chêne golf-course living? Yes, please!! Take in sweeping fairway views from the generous wall of windows in the sunroom, or step outside onto the expansive rear deck and patio. This three-bedroom, two-and-a-half-bath residence has been thoughtfully cared for and now awaits its next family to begin a lifetime of memories. An inviting open plan centers on a spacious living and dining room, great for entertaining. The sunroom’s wall of windows frames the course in every season. The roof was replaced in 2024 and the air-conditioning system is three years old, with a transferable mechanical warranty through May 2032. Beau Chêne HOA dues include water, sewer, and twice-weekly trash service, along with mosquito abatement and neighborhood security patrols. WHOLE HOME GENERATOR.
| 2 days ago | Price changed to $530,000 | |
| 3 days ago | Listing updated with changes from the MLS® | |
| a week ago | Status changed to Active | |
| 2 weeks ago | Listing first seen on site |
Copyright © 2017-present, New Orleans Metropolitan Association of REALTORS®, Inc. All rights reserved. Information deemed reliable, but not verified or guaranteed. Users are responsible for checking the accuracy, completeness, currency, and status of all information.
Popular Property Searches
Abita Springs, LA | Audubon Lakes | Audubon Place | Bayou Liberty | Bywater | Central Business District (CBD) | Coquille | Covington, LA | Cross Gates | Eden Isle | Fairhope | Folsom | Fremaux Park | French Quarter | Garden District | Grand Oaks | Greenleaves | Hammond | Lakeshore Estates | Lakeshore Villages | Madisonville, LA | Marigny Trace | Marigny | Money Hill | Northpark | Oak Harbor | Old Mandeville | Olde Towne Slidell | Pearl River | River Club | Riverwood | Stone Creek | Stonebridge | Tchefuncta Club Estates | The Oaks | The Sanctuary | Treme | Warehouse District | Whispering Pines
Did you know? You can invite friends and family to your search. They can join your search, rate and discuss listings with you.