
Property Search
71357 ST JOSEPH StreetAbita Springs, LA 70420
Mortgage Calculator
Monthly Payment (Est.)
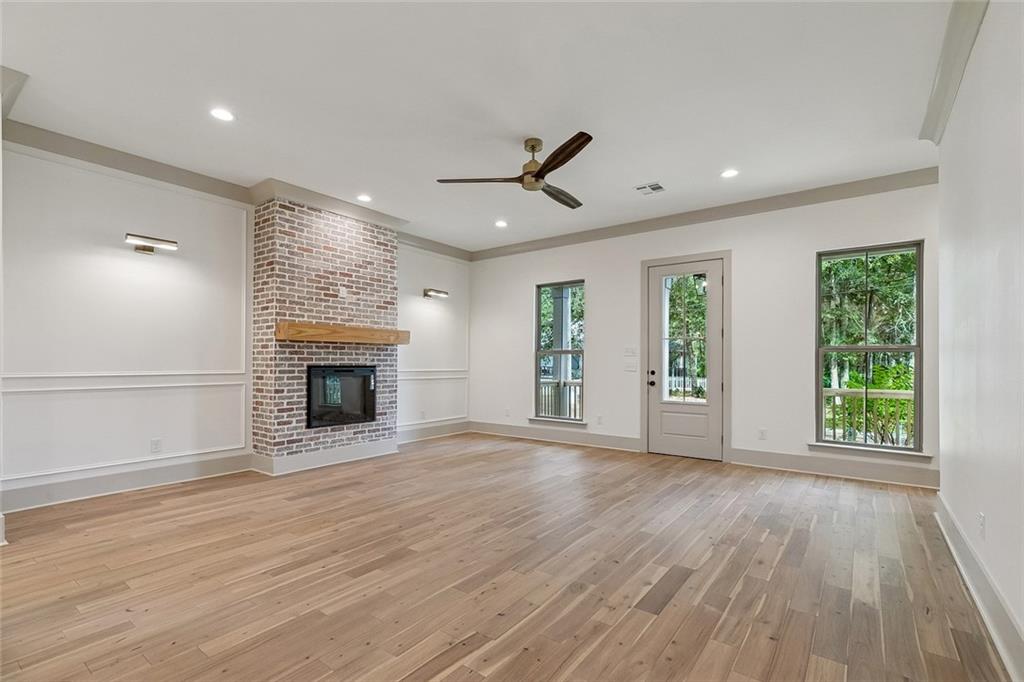
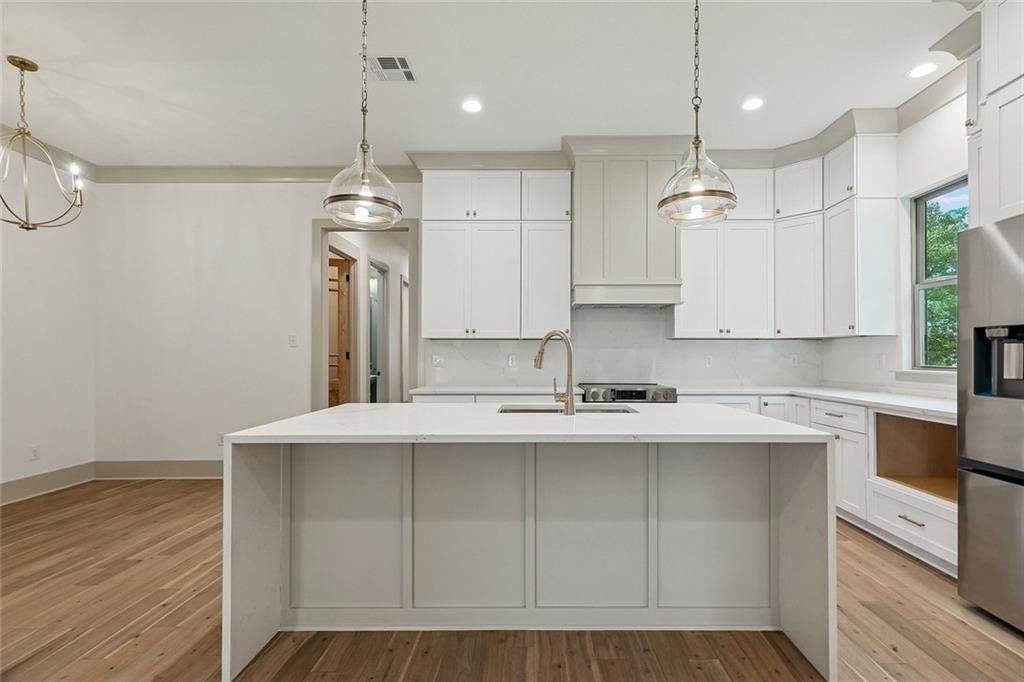
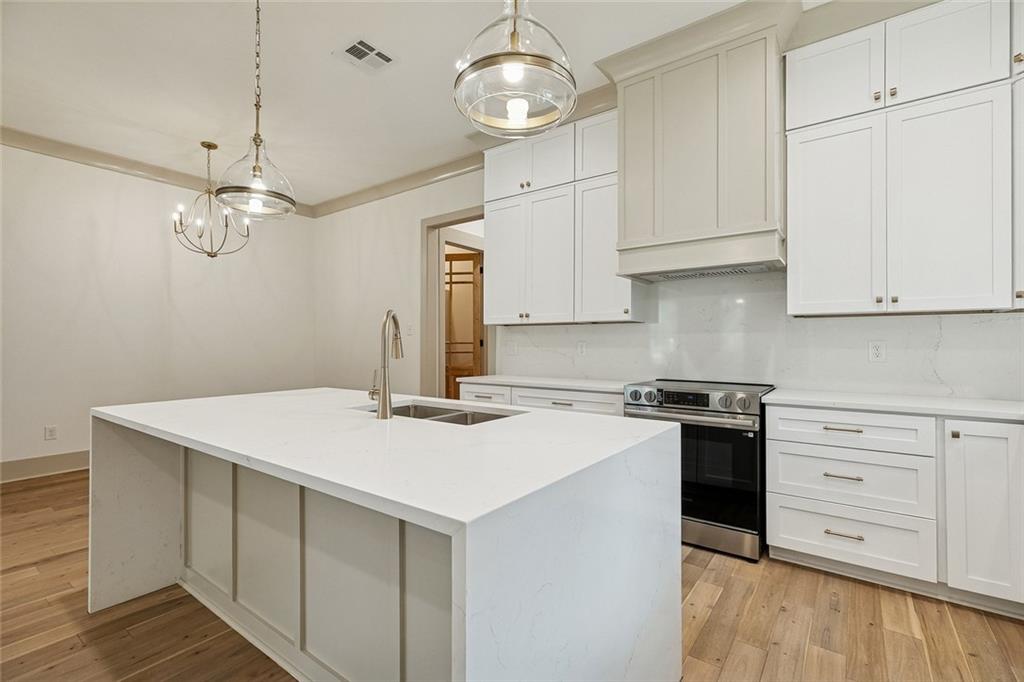
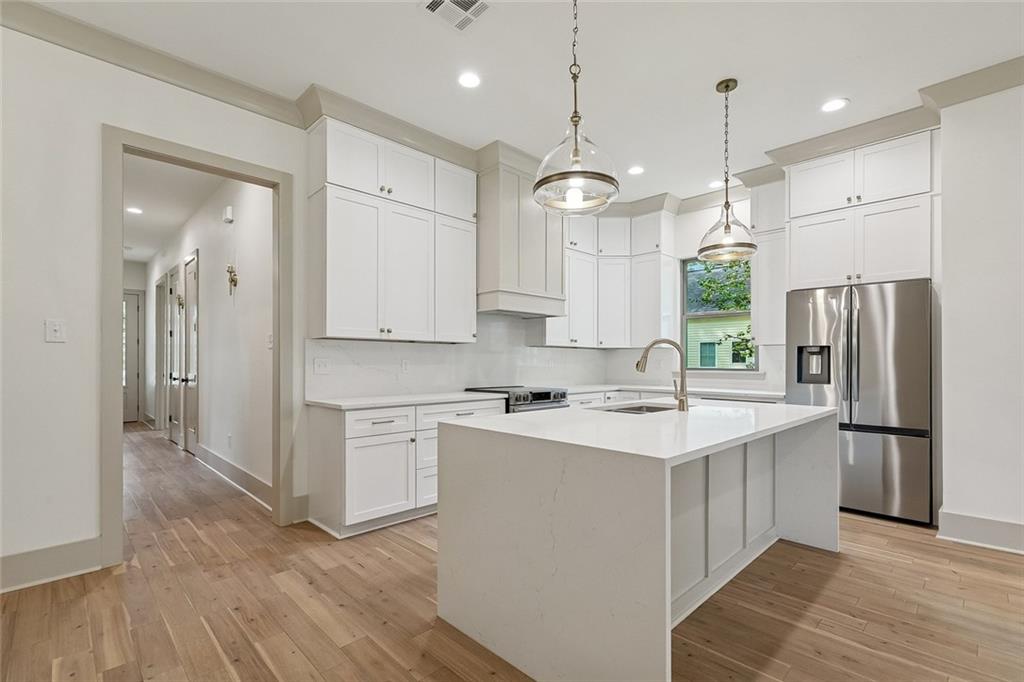
Enter an interest rate to see your estimated monthly payment.Welcome to 71357 St. Joseph Street, a brand-new Southern cottage in the heart of Abita Springs located with close proximity tammany trace! This brand new custom home was built with historical standards of Abita met with white board-and-batten siding, a tall gabled roofline, and a deep covered front porch give it plenty of curb appeal, framed by tall pines and fresh landscaping. The home has 4 bedrooms, 2.5 baths, with 10-foot ceilings on the first floor. Wide-plank hardwood floors run through the open living area, which features crown molding, recessed lighting, decorative wall paneling, and a floor-to-ceiling brick fireplace with a natural wood mantel. The kitchen has white shaker cabinets, a large quartz island, glass pendant lights, stainless appliances, and a walk-in pantry, and it opens to a dining area under a classic chandelier. The primary suite is on the first floor, with a private bath and a large walk-in closet. Upstairs are three more bedrooms, a full bath, and a loft that works as a playroom, office, or reading nook. You'll also find a utility room, a half bath for guests, a covered back porch, a fenced backyard, and a long concrete driveway, all on a 60 x 120 lot. It's just a short walk to the Abita Springs Trailhead, the Tammany Trace, and the town's restaurants and shops.
| 5 days ago | Status changed to Active | |
| 5 days ago | Listing updated with changes from the MLS® | |
| 6 days ago | Listing first seen on site |
Copyright © 2017-present, New Orleans Metropolitan Association of REALTORS®, Inc. All rights reserved. Information deemed reliable, but not verified or guaranteed. Users are responsible for checking the accuracy, completeness, currency, and status of all information.
Popular Property Searches
Abita Springs, LA | Audubon Lakes | Audubon Place | Bayou Liberty | Bywater | Central Business District (CBD) | Coquille | Covington, LA | Cross Gates | Eden Isle | Fairhope | Folsom | Fremaux Park | French Quarter | Garden District | Grand Oaks | Greenleaves | Hammond | Lakeshore Estates | Lakeshore Villages | Madisonville, LA | Marigny Trace | Marigny | Money Hill | Northpark | Oak Harbor | Old Mandeville | Olde Towne Slidell | Pearl River | River Club | Riverwood | Stone Creek | Stonebridge | Tchefuncta Club Estates | The Oaks | The Sanctuary | Treme | Warehouse District | Whispering Pines
Did you know? You can invite friends and family to your search. They can join your search, rate and discuss listings with you.