
Property Search
206 MACK LaneMadisonville, LA 70447
Mortgage Calculator
Monthly Payment (Est.)
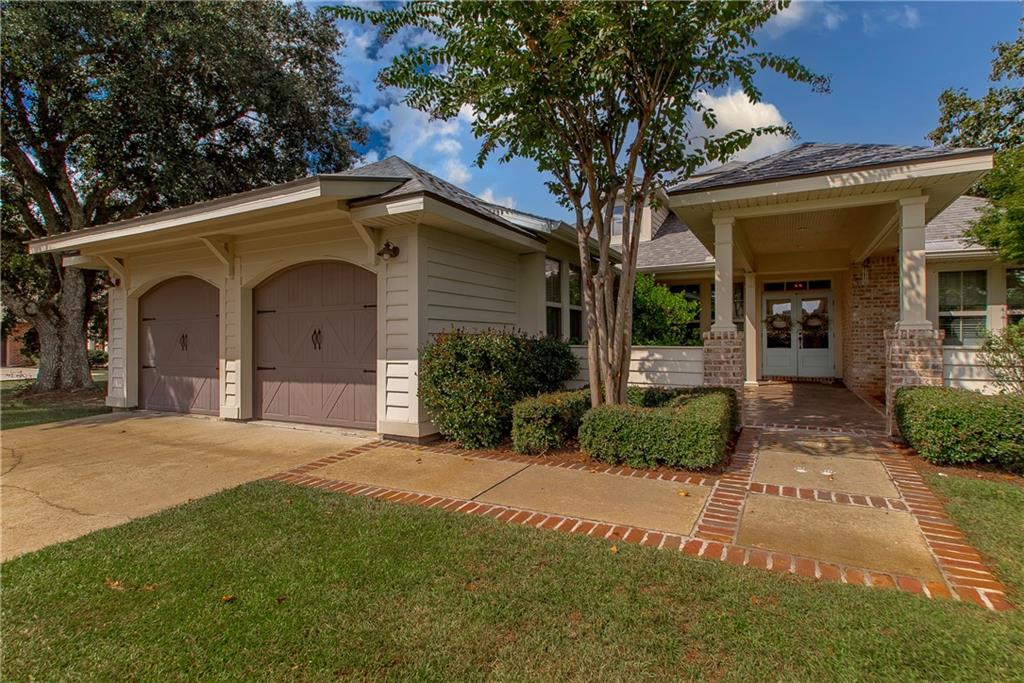
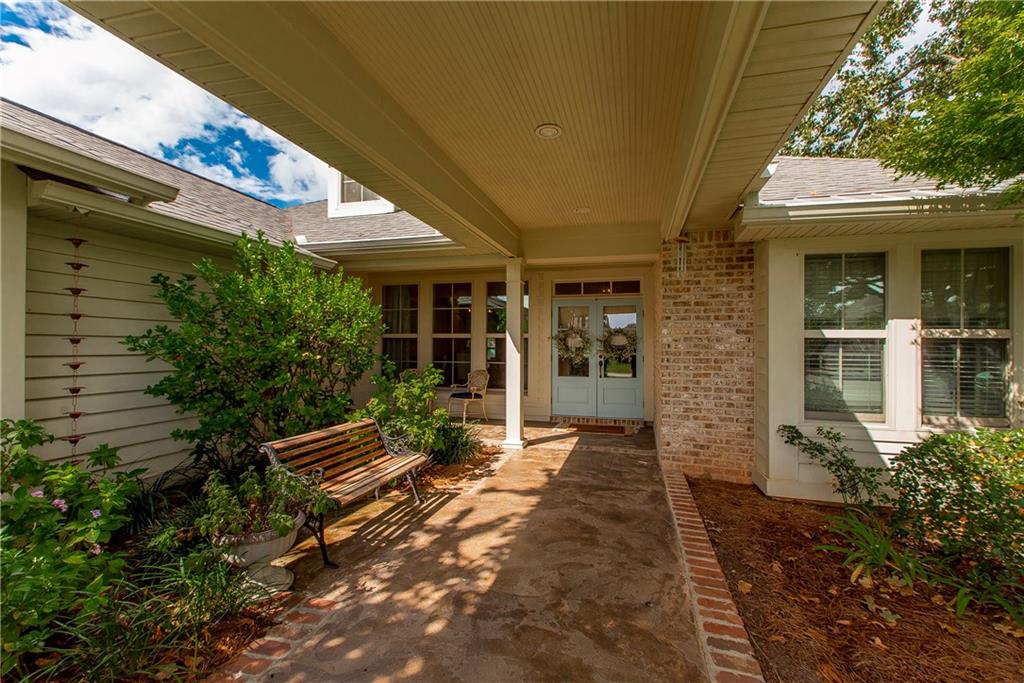
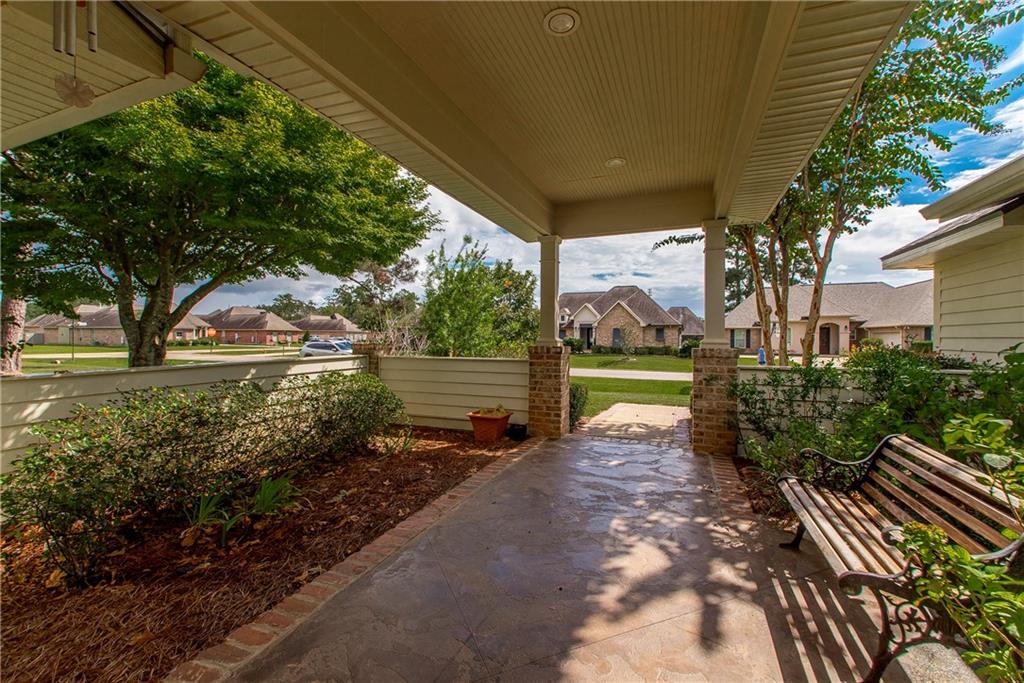
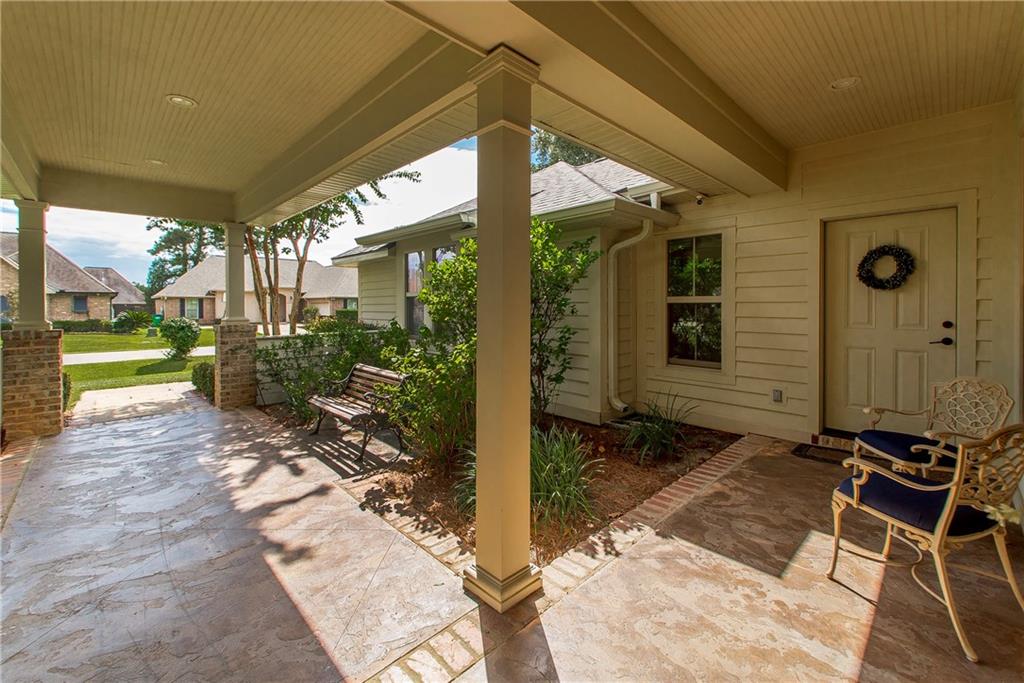
Enter an interest rate to see your estimated monthly payment.OPEN TO THE PUBLIC Saturday, October 10th 12-2pm. Welcome to this exceptional custom-built 3 bedroom, 3 full bathroom home in a peaceful, park-like setting, offering 2,445 square feet of thoughtfully designed living space. Built in 2010, this distinctive home combines craftsmanship, character, natural beauty, and modern comfort with an inviting open concept floor plan and abundant natural light. One of the home's most unique features is its handcrafted wood beams, created from trees salvaged from the property after Hurricane Katrina. These one-of-a-kind architectural details preserve a meaningful piece of Louisiana history while giving the home warmth and character rarely found in a newer construction. The spa inspired primary suite provides a private retreat with travertine tile, heated bathroom floors, and an oversized double closet. Throughout the home, carpet-free flooring offers easy maintenance and a clean, timeless feel. A whole house water filtration system adds another layer of comfort and convenience. Outside, the property is surrounded by expansive green space and majestic, centuries old live oak trees, creating a peaceful and private setting. Residents also enjoy access to a 12-acre park like community green space featuring mature oak trees and a community pool, an exceptional amenity for outdoor enjoyment and relaxation. Located in a highly desirable school district, this home also offers the peace of mind of being in Flood Zone C and is considered high and dry and no flood insurance necessary. The roof is approximately 3 years old, adding to the home's appeal, energy efficiency and long-term value. If you're searching for a custom home with character, open living spaces, a luxurious primary suite, mature oak trees, community amenities, a newer roof, and a high-and-dry Flood Zone C location, this property offers a rare combination of features, setting, and Louisiana charm.
| 4 days ago | Listing first seen on site | |
| 5 days ago | Listing updated with changes from the MLS® |
Copyright © 2017-present, New Orleans Metropolitan Association of REALTORS®, Inc. All rights reserved. Information deemed reliable, but not verified or guaranteed. Users are responsible for checking the accuracy, completeness, currency, and status of all information.
Popular Property Searches
Abita Springs, LA | Audubon Lakes | Audubon Place | Bayou Liberty | Bywater | Central Business District (CBD) | Coquille | Covington, LA | Cross Gates | Eden Isle | Fairhope | Folsom | Fremaux Park | French Quarter | Garden District | Grand Oaks | Greenleaves | Hammond | Lakeshore Estates | Lakeshore Villages | Madisonville, LA | Marigny Trace | Marigny | Money Hill | Northpark | Oak Harbor | Old Mandeville | Olde Towne Slidell | Pearl River | River Club | Riverwood | Stone Creek | Stonebridge | Tchefuncta Club Estates | The Oaks | The Sanctuary | Treme | Warehouse District | Whispering Pines
Did you know? You can invite friends and family to your search. They can join your search, rate and discuss listings with you.