
Property Search
659 PIERCE DriveMandeville, LA 70448
Mortgage Calculator
Monthly Payment (Est.)
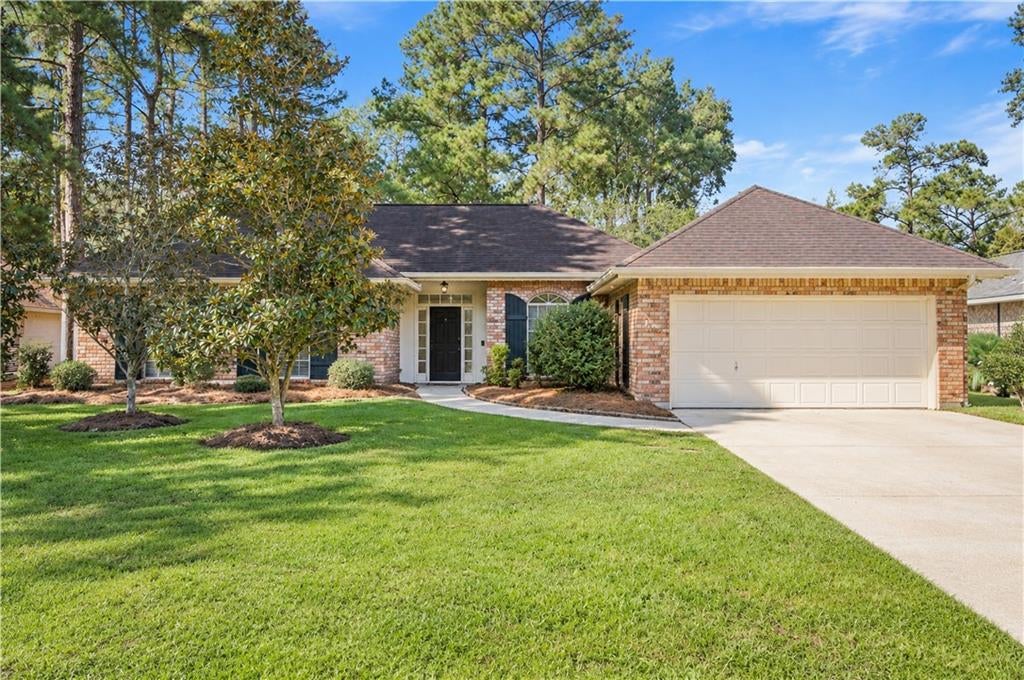
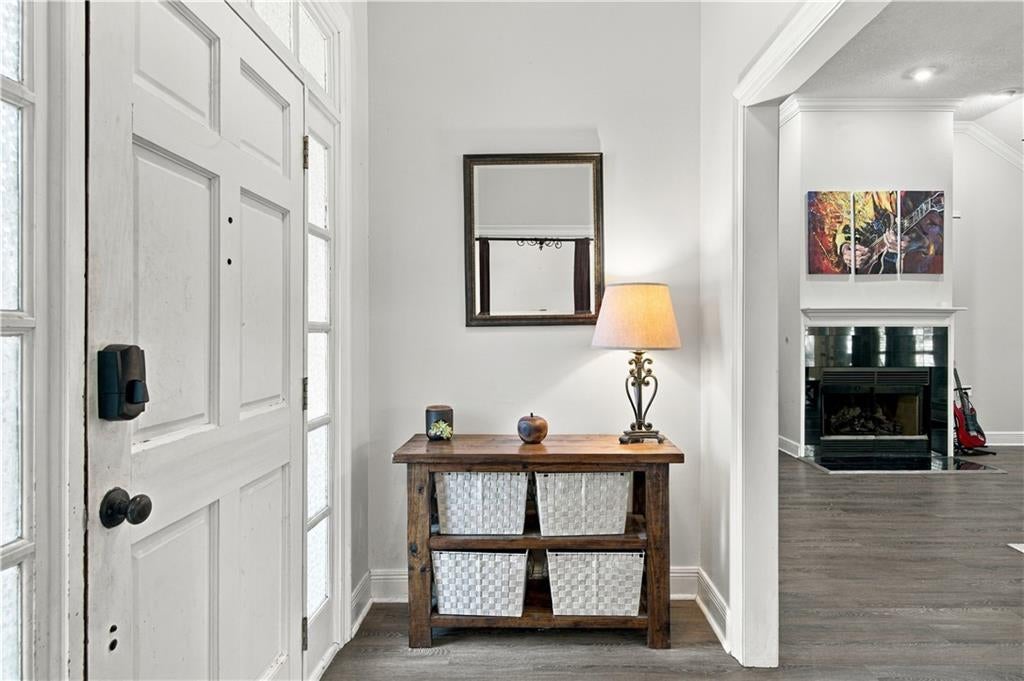
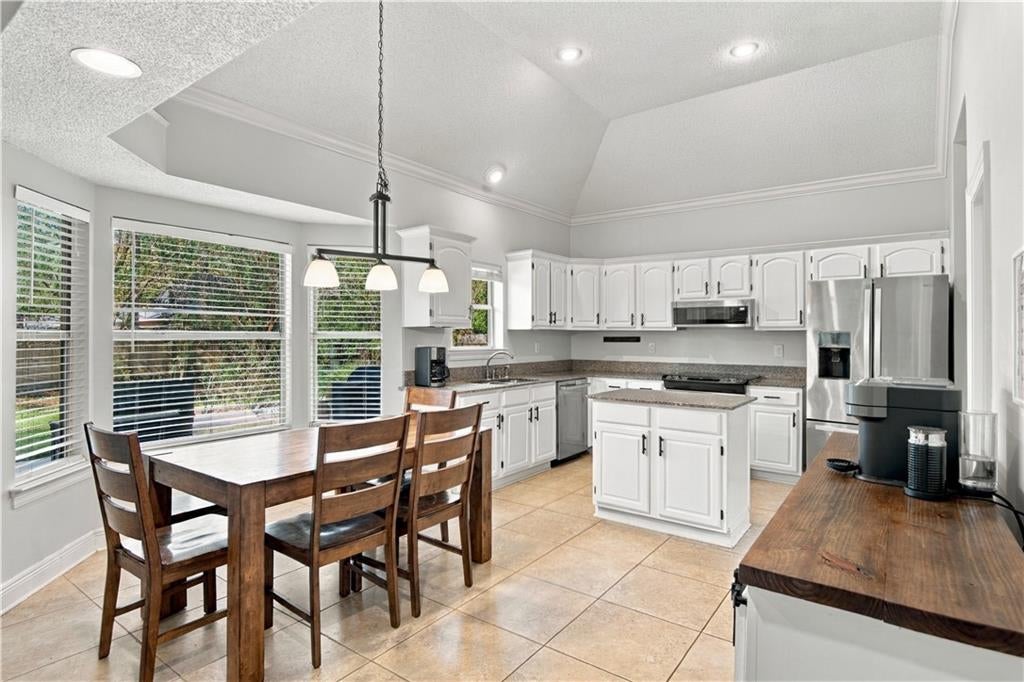
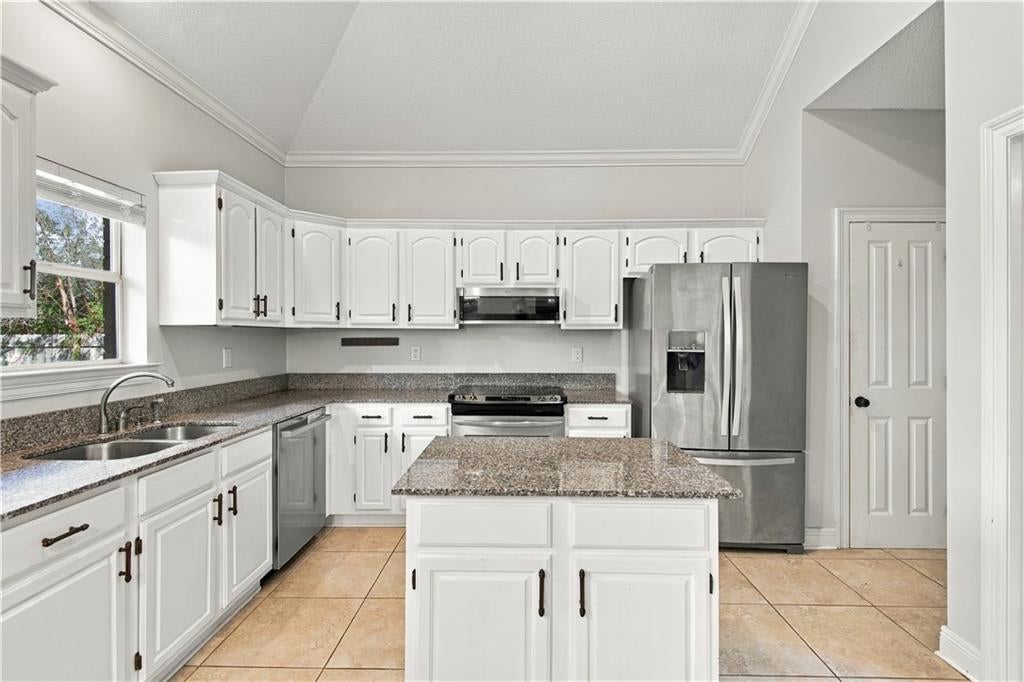
Enter an interest rate to see your estimated monthly payment.Welcome home to this charming 4-bedroom, 2-bathroom all brick home offering comfortable living spaces. The home includes a spacious dining room, cozy breakfast room, and a convenient wet bar—perfect for everyday living and entertaining. The spacious kitchen features lots of cabinetry, stainless steel appliances, and beautiful granite countertops. The inviting living area includes a fireplace, creating a warm and welcoming atmosphere. Enjoy peace of mind with a whole-house Generac generator, wood hurricane shutters, and a drainage system designed to help manage water in the yard. Outside, you'll find a fenced yard, sprinkler system, and an extended 16 x 16 screened-in patio that provides a great space for relaxing or entertaining year-round. Flood Zone C. Conveniently located near I-12, the Causeway and St Tammany trace, this home offers easy access to surrounding areas while being close to Mandeville schools, shopping, local restaurants, and everyday amenities. A wonderful combination of comfort, convenience, and practical features—this home is ready to welcome its next owners!
| 2 days ago | Status changed to Active | |
| 2 days ago | Listing updated with changes from the MLS® | |
| 3 days ago | Listing first seen on site |
Copyright © 2017-present, New Orleans Metropolitan Association of REALTORS®, Inc. All rights reserved. Information deemed reliable, but not verified or guaranteed. Users are responsible for checking the accuracy, completeness, currency, and status of all information.
Popular Property Searches
Abita Springs, LA | Audubon Lakes | Audubon Place | Bayou Liberty | Bywater | Central Business District (CBD) | Coquille | Covington, LA | Cross Gates | Eden Isle | Fairhope | Folsom | Fremaux Park | French Quarter | Garden District | Grand Oaks | Greenleaves | Hammond | Lakeshore Estates | Lakeshore Villages | Madisonville, LA | Marigny Trace | Marigny | Money Hill | Northpark | Oak Harbor | Old Mandeville | Olde Towne Slidell | Pearl River | River Club | Riverwood | Stone Creek | Stonebridge | Tchefuncta Club Estates | The Oaks | The Sanctuary | Treme | Warehouse District | Whispering Pines
Did you know? You can invite friends and family to your search. They can join your search, rate and discuss listings with you.