
Property Search
6501 OAKLAND DriveNew Orleans, LA 70118
Mortgage Calculator
Monthly Payment (Est.)
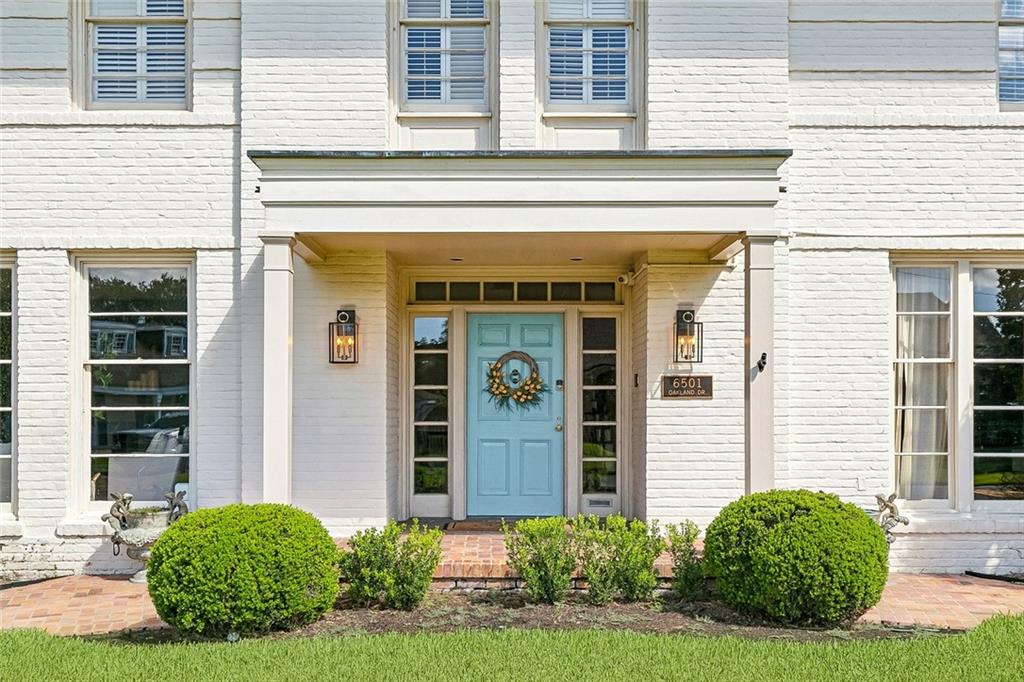
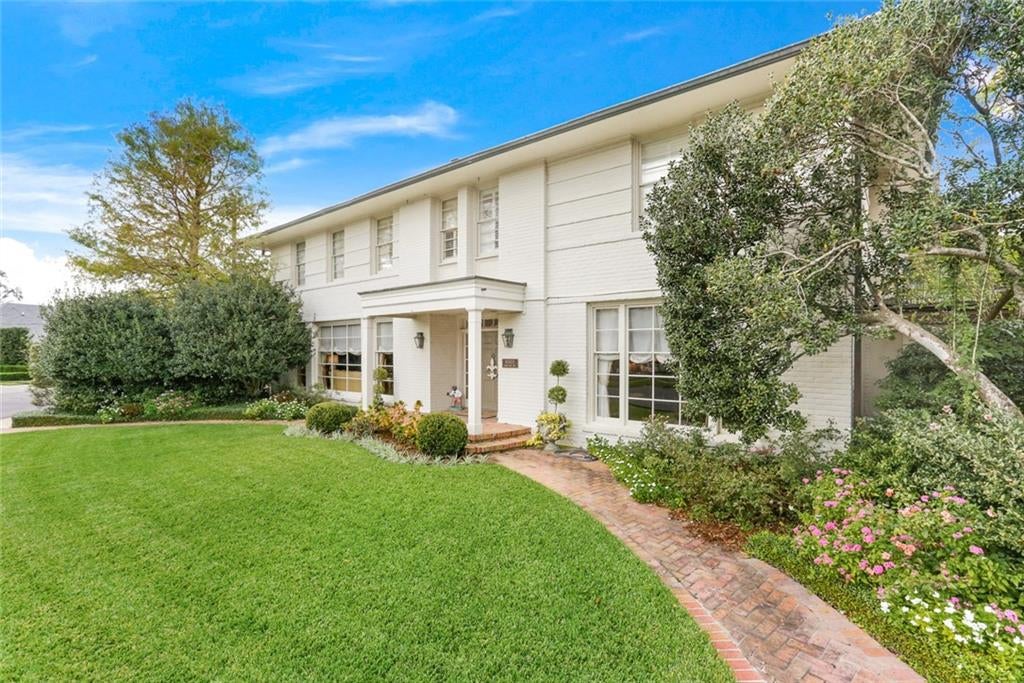
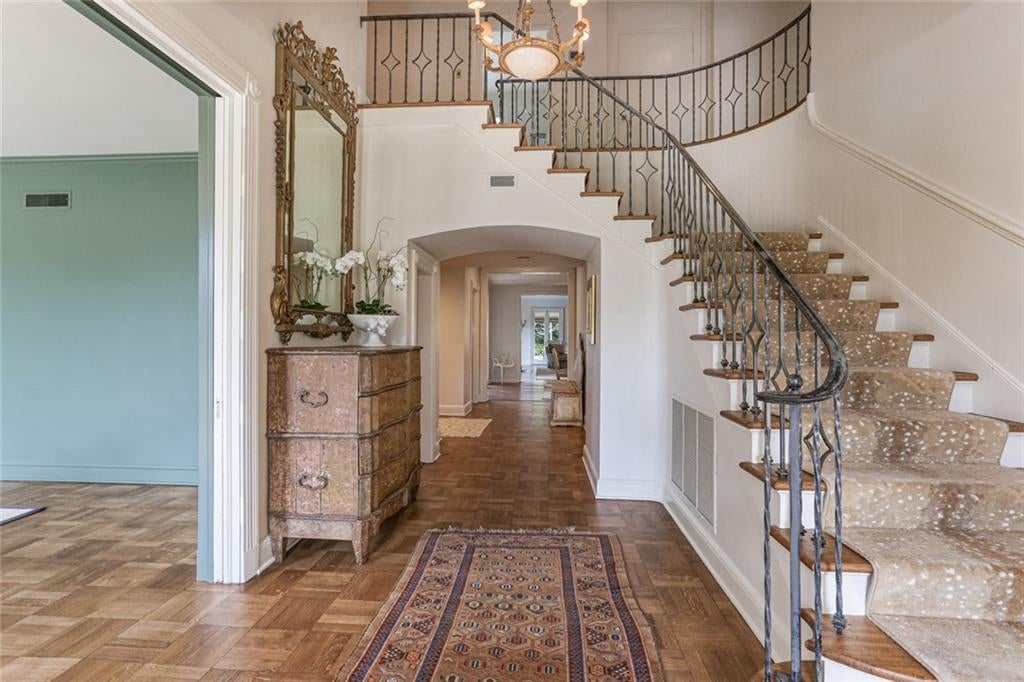
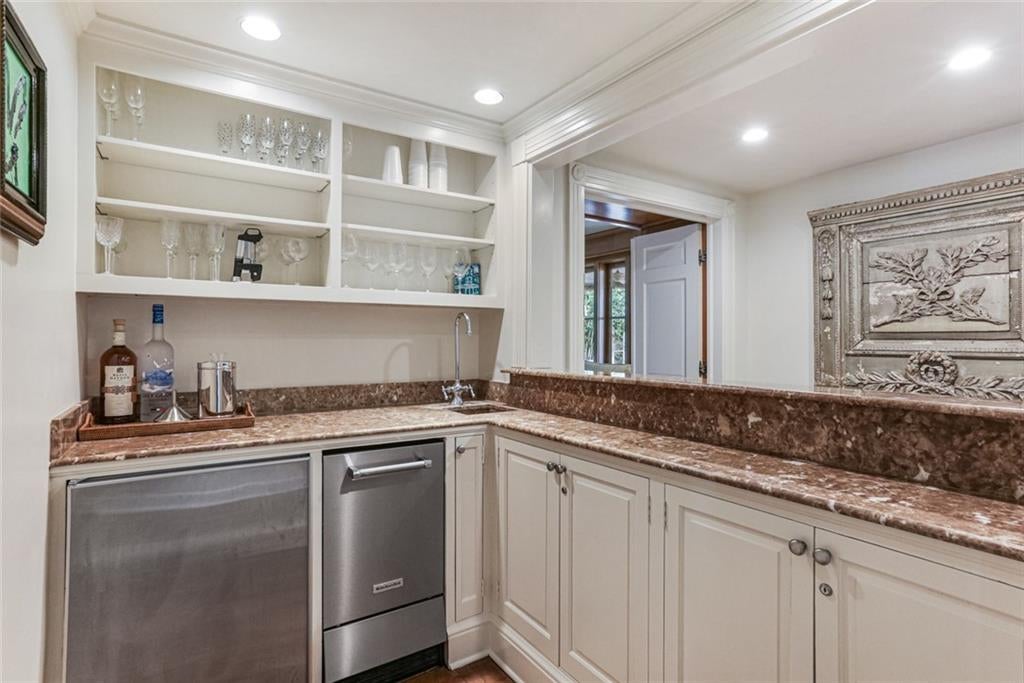
Enter an interest rate to see your estimated monthly payment.Tucked away on an oversized lot along a private street, this stunning 1950s residence combines classic Mid-Century architecture with sophisticated Carbine-designed finishes. Designed for entertaining, the home features formal living and dining rooms, a sitting room, and two bars, including a wine bar with a 70-bottle wine refrigerator. The spacious family room opens to a covered patio overlooking the pool and beautifully landscaped, park-like grounds. Wood floors throughout, pocket doors, fireplace, and more. Primary suite features renovated bathroom with 2 walk in closets. Upstairs includes 4 guest bedrooms, 2 with private baths. Outdoor amenities include a pool house with kitchen, wet bar, and full bath, which can be used as a guest cottage. Additional features include an elevator, mudroom, whole-home generator, and two-car garage with ample storage and a secure sportsman's closet. A rare blend of timeless architecture, modern amenities, and privacy. Never flooded.
| 9 hours ago | Listing first seen on site | |
| 14 hours ago | Listing updated with changes from the MLS® |
Copyright © 2017-present, New Orleans Metropolitan Association of REALTORS®, Inc. All rights reserved. Information deemed reliable, but not verified or guaranteed. Users are responsible for checking the accuracy, completeness, currency, and status of all information.
Popular Property Searches
Abita Springs, LA | Audubon Lakes | Audubon Place | Bayou Liberty | Bywater | Central Business District (CBD) | Coquille | Covington, LA | Cross Gates | Eden Isle | Fairhope | Folsom | Fremaux Park | French Quarter | Garden District | Grand Oaks | Greenleaves | Hammond | Lakeshore Estates | Lakeshore Villages | Madisonville, LA | Marigny Trace | Marigny | Money Hill | Northpark | Oak Harbor | Old Mandeville | Olde Towne Slidell | Pearl River | River Club | Riverwood | Stone Creek | Stonebridge | Tchefuncta Club Estates | The Oaks | The Sanctuary | Treme | Warehouse District | Whispering Pines