
Property Search
773 BOCAGE LaneMandeville, LA 70471
Mortgage Calculator
Monthly Payment (Est.)
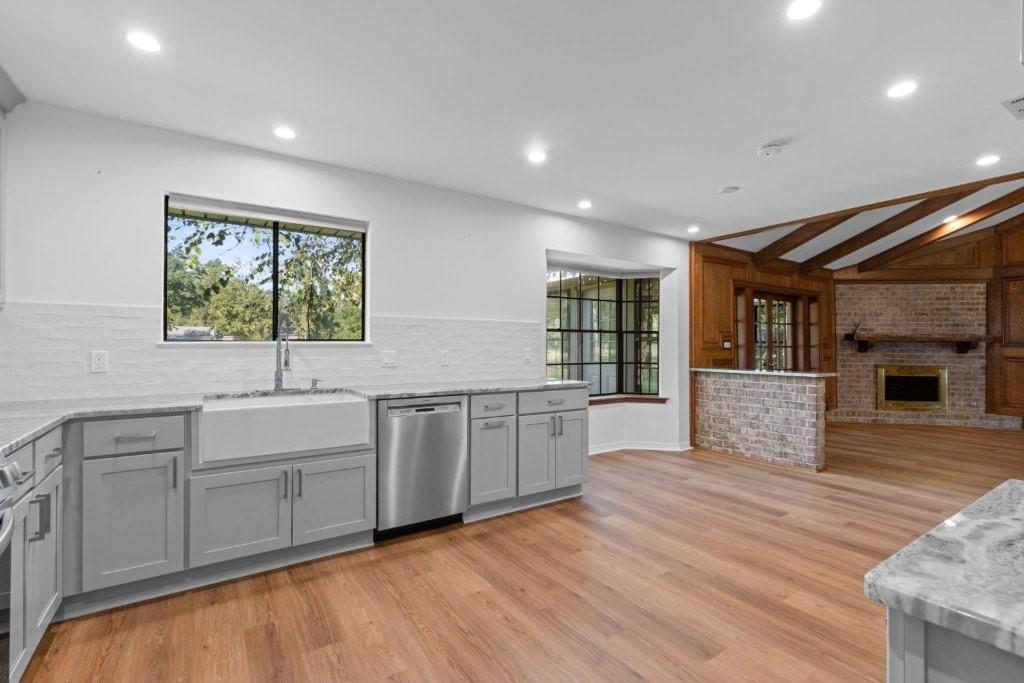
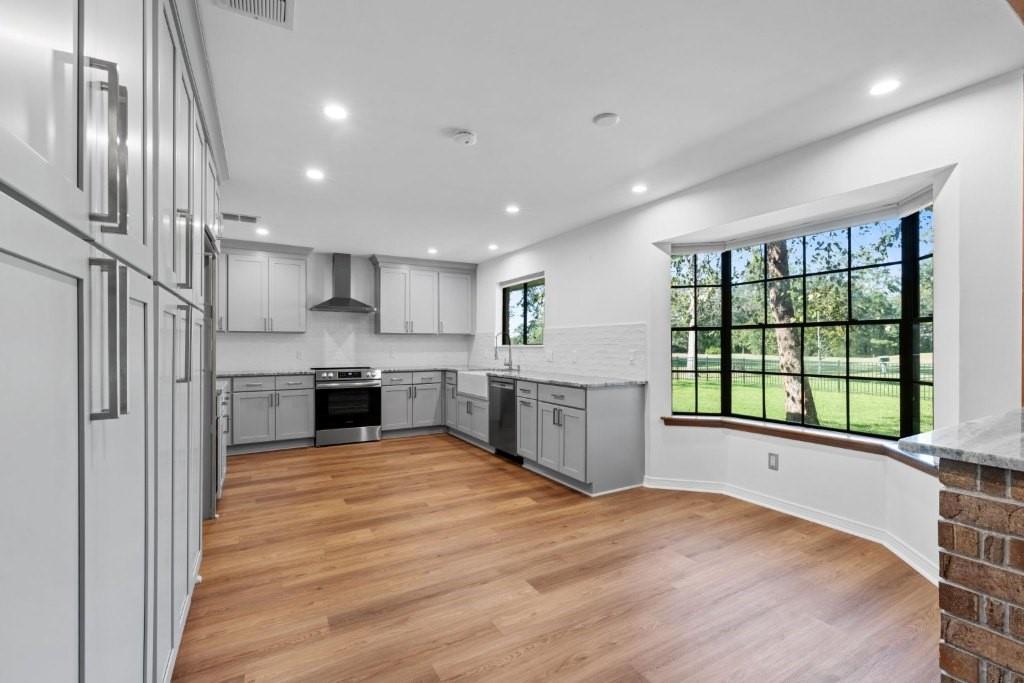
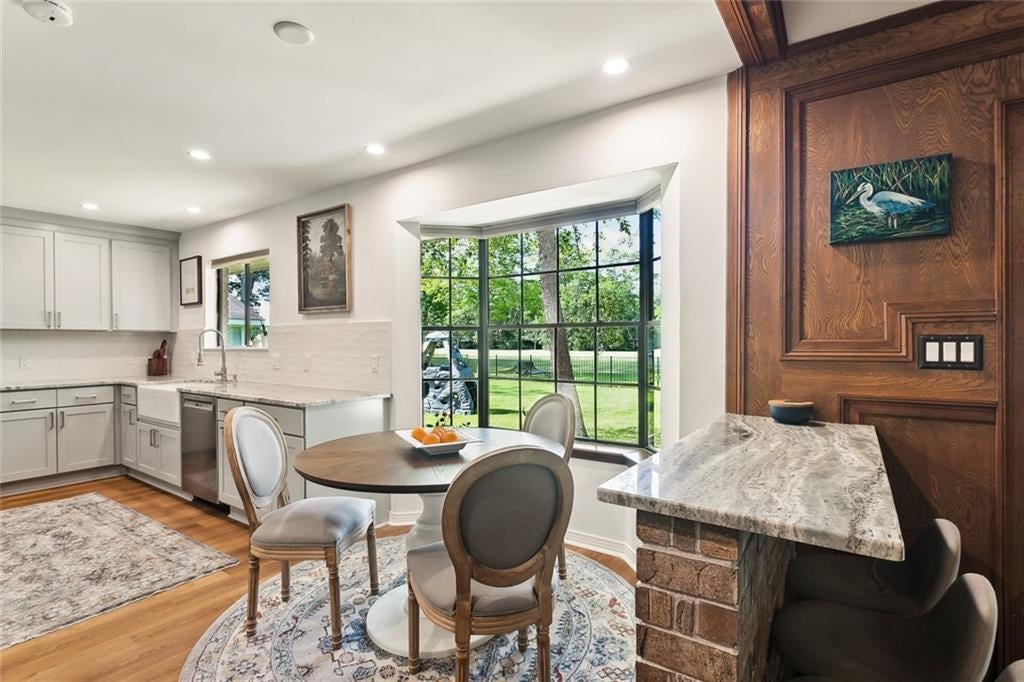
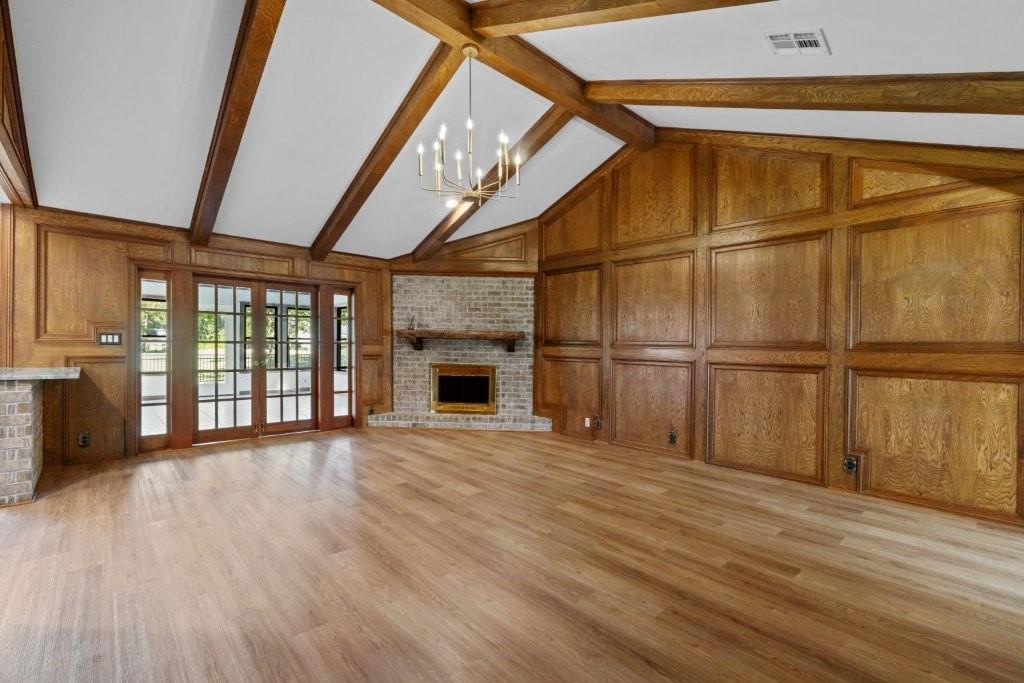
Enter an interest rate to see your estimated monthly payment.Golf course views and thoughtful improvements in gated Beau Chêne! This 4-bedroom, 2.5-bath home features a renovated kitchen with solid wood cabinetry, dolomite countertops, updated appliances, and lighting. The former step-down living room is now level with the adjoining space, with brand-new flooring, wood-beamed ceilings, and a gas fireplace. The remodeled office offers natural light and a full wall of built-in storage. A disguised cabinet door opens to the bespoke theater room, also suited for a second office or gym. Improvements include laundry room updates, an updated electrical panel, a portable-generator transfer switch and outlet, a tankless water heater, and HVAC replaced in 2023. Outside, enjoy a refreshed deck, updated landscaping, and backyard fencing installed within the past two years—all overlooking the golf course. Beau Chêne HOA dues cover water and sewer services; security guard service; twice-weekly garbage and twice-weekly yard trash collection; street, drainage, roadside, and entrance maintenance; mailbox and sign construction and maintenance; and community environmental control. Residents also enjoy a neighborhood playground. This property is also listed for Lease mls#2580588
| yesterday | Status changed to Active Under Contract | |
| yesterday | Listing updated with changes from the MLS® | |
| yesterday | Listing first seen on site |
Copyright © 2017-present, New Orleans Metropolitan Association of REALTORS®, Inc. All rights reserved. Information deemed reliable, but not verified or guaranteed. Users are responsible for checking the accuracy, completeness, currency, and status of all information.
Popular Property Searches
Abita Springs, LA | Audubon Lakes | Audubon Place | Bayou Liberty | Bywater | Central Business District (CBD) | Coquille | Covington, LA | Cross Gates | Eden Isle | Fairhope | Folsom | Fremaux Park | French Quarter | Garden District | Grand Oaks | Greenleaves | Hammond | Lakeshore Estates | Lakeshore Villages | Madisonville, LA | Marigny Trace | Marigny | Money Hill | Northpark | Oak Harbor | Old Mandeville | Olde Towne Slidell | Pearl River | River Club | Riverwood | Stone Creek | Stonebridge | Tchefuncta Club Estates | The Oaks | The Sanctuary | Treme | Warehouse District | Whispering Pines
Did you know? You can invite friends and family to your search. They can join your search, rate and discuss listings with you.