
Property Search
604 TANAGER DriveMandeville, LA 70448
Mortgage Calculator
Monthly Payment (Est.)
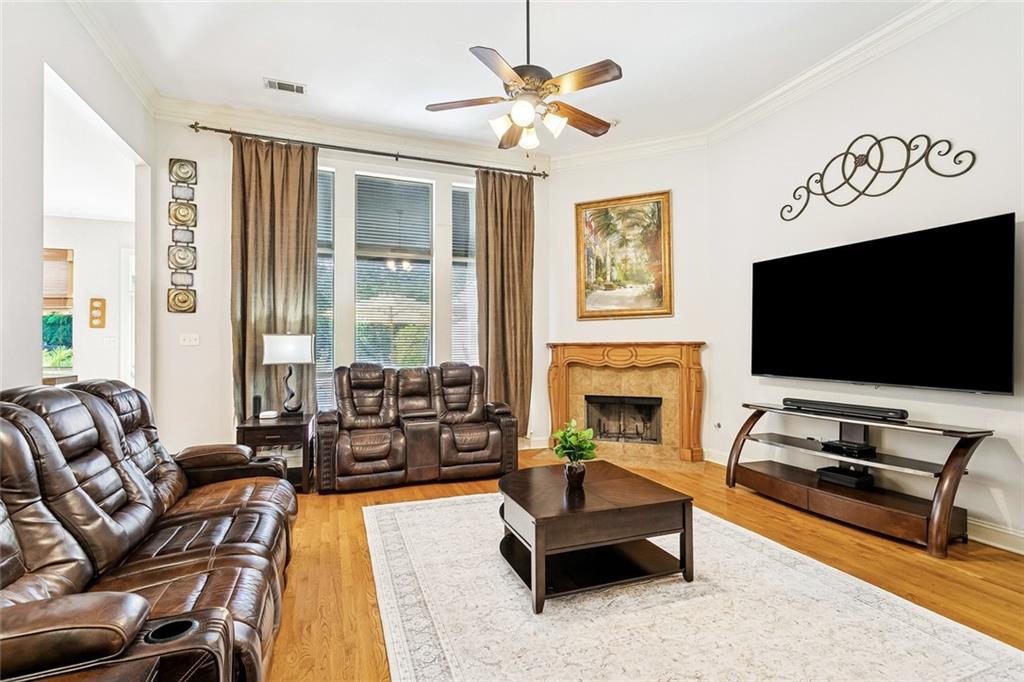
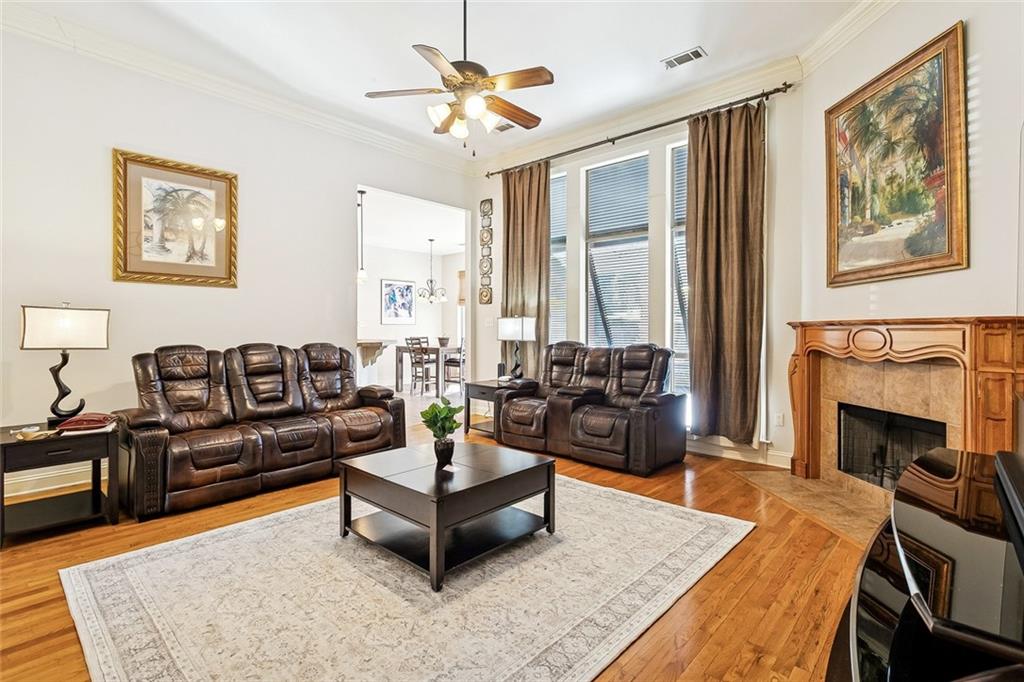
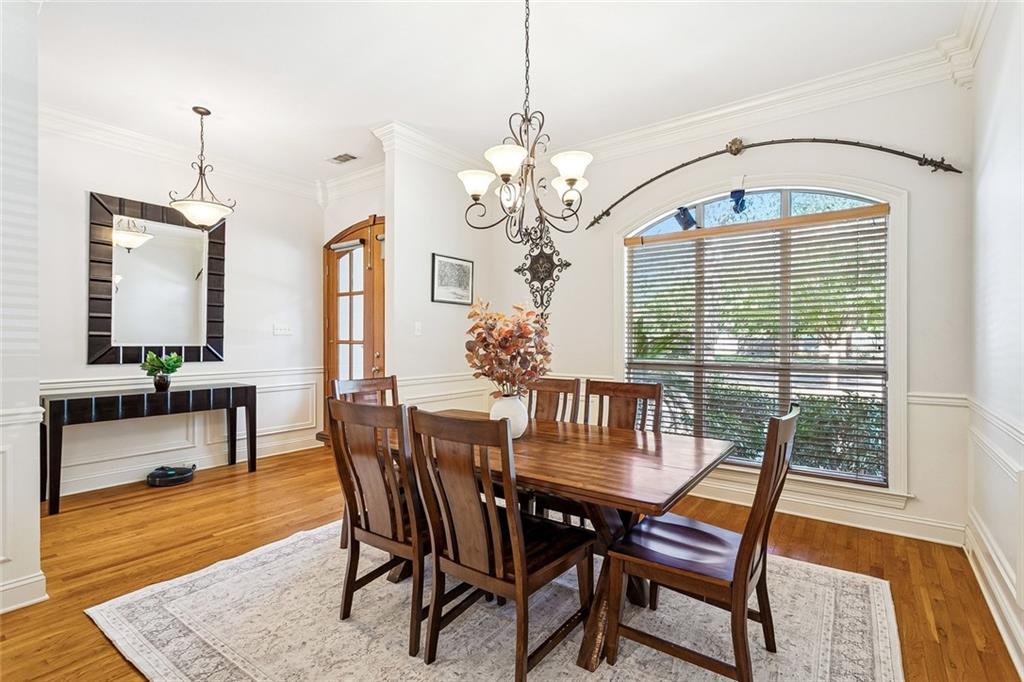
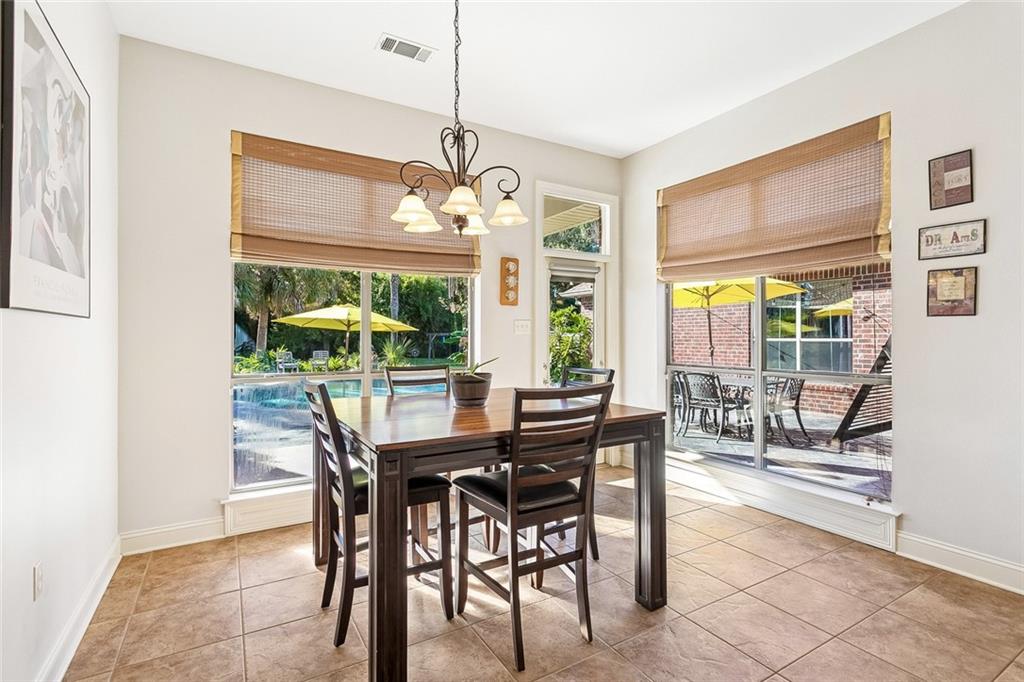
Enter an interest rate to see your estimated monthly payment.Enjoy inviting interiors and your own backyard retreat in this beautiful, all-brick, single-story home in Marigny Trace of Mandeville. Set on an oversized, nearly half-acre private lot, the home features a saltwater pool and covered patio—perfect for relaxing or entertaining. Neighborhood sidewalks and an annual HOA fee of just $228 add to the appeal. Recently refinished solid wood and glass double doors welcome you into a spacious foyer, with the dining room to the left. The living room features soaring 12-foot ceilings, a corner fireplace w/ gas starter, and lovely mantel, with views of the patio and pool. Wood floors extend throughout the living areas and bedrooms, with tile in the kitchen, breakfast room, and baths. The thoughtfully arranged kitchen offers solid wood cabinetry, an island, and a raised breakfast bar where guests can gather while you prepare meals. Stainless steel appliances include a gas range/oven, microwave, and dishwasher, while the corner sink overlooks the street. The adjoining breakfast room opens to the covered patio for easy outdoor dining. A 2 yr Fortified Roof ( savings on your insurance!) , whole home generator to feel secure in bad weater, air conditioning system replaced 2024, and new water heater provide valuable updates. Pool pump is under 2 yrs old, as well as salt cell chorine converter. Polaris unit new this year. The spacious two-car garage also offers access to the backyard. All this in Flood Zone X . Conveniently located near shopping and dining, with easy access to the Causeway Bridge and St. Tammany public schools, this home brings together comfort, convenience, and exceptional outdoor enjoyment.
| 3 days ago | Listing first seen on site | |
| 3 days ago | Listing updated with changes from the MLS® |
Copyright © 2017-present, New Orleans Metropolitan Association of REALTORS®, Inc. All rights reserved. Information deemed reliable, but not verified or guaranteed. Users are responsible for checking the accuracy, completeness, currency, and status of all information.
Popular Property Searches
Abita Springs, LA | Audubon Lakes | Audubon Place | Bayou Liberty | Bywater | Central Business District (CBD) | Coquille | Covington, LA | Cross Gates | Eden Isle | Fairhope | Folsom | Fremaux Park | French Quarter | Garden District | Grand Oaks | Greenleaves | Hammond | Lakeshore Estates | Lakeshore Villages | Madisonville, LA | Marigny Trace | Marigny | Money Hill | Northpark | Oak Harbor | Old Mandeville | Olde Towne Slidell | Pearl River | River Club | Riverwood | Stone Creek | Stonebridge | Tchefuncta Club Estates | The Oaks | The Sanctuary | Treme | Warehouse District | Whispering Pines
Did you know? You can invite friends and family to your search. They can join your search, rate and discuss listings with you.