
Property Search
42318 BROADWALK AvenueHammond, LA 70403
Mortgage Calculator
Monthly Payment (Est.)
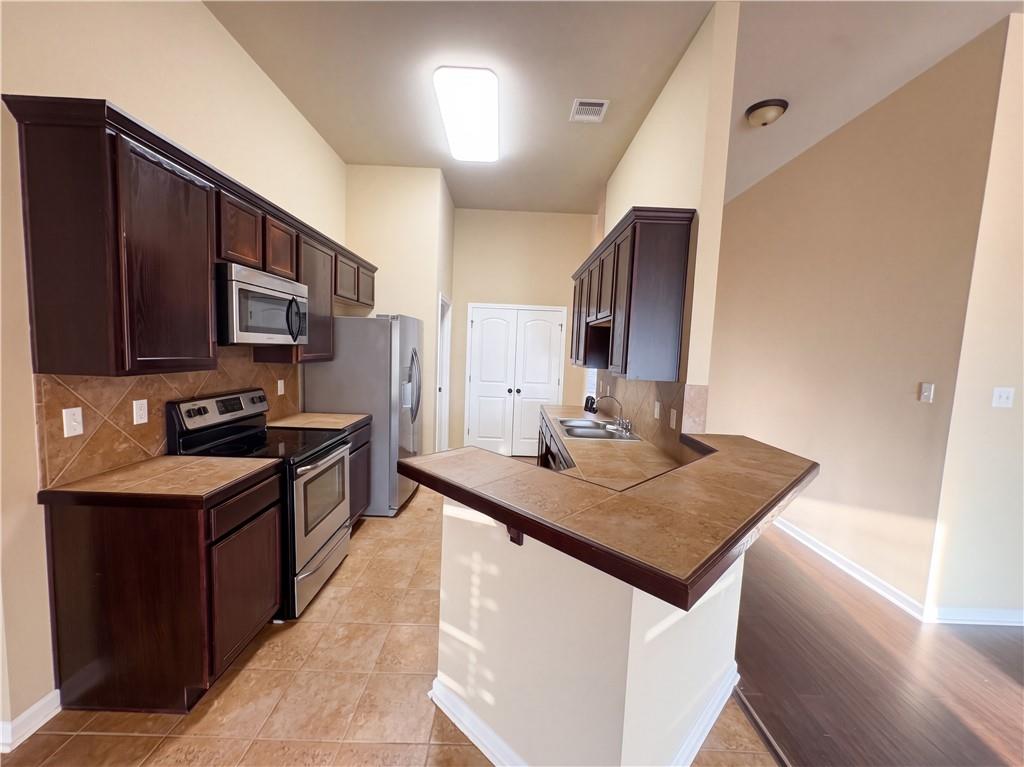
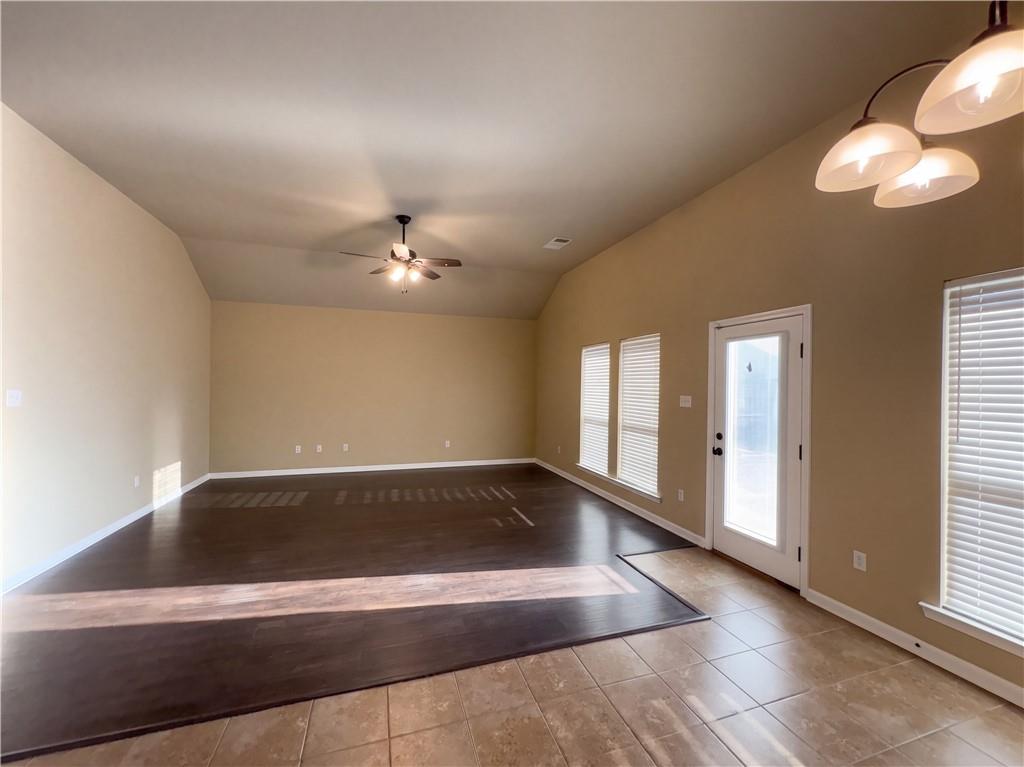
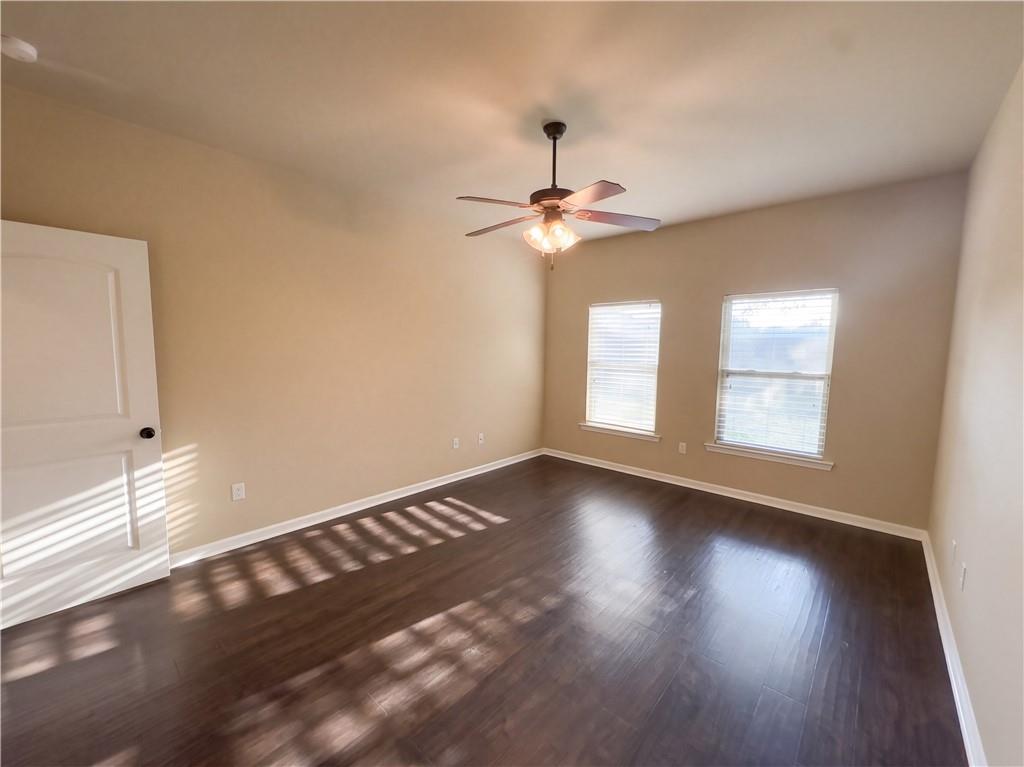
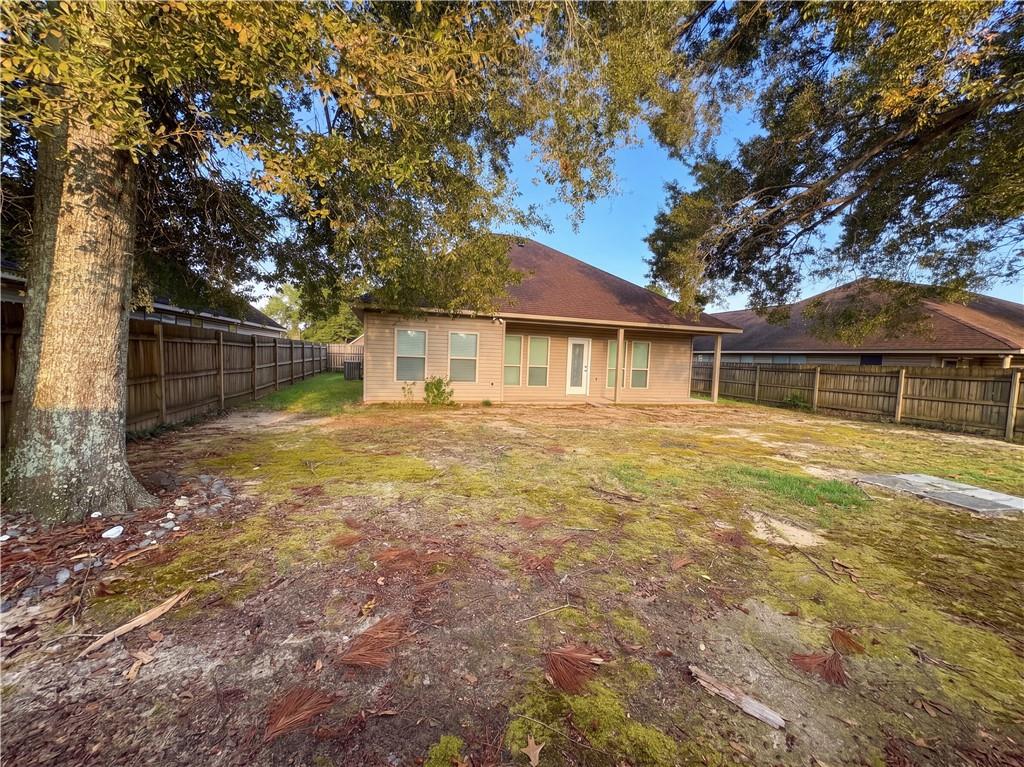
Enter an interest rate to see your estimated monthly payment.42318 Broadwalk Ave is a 1-story Hammond home with an open living layout and a covered rear patio. The kitchen combines dark cabinetry, a pantry, and a breakfast bar that keeps meal preparation connected to the living and dining areas. Rear windows bring light into the central space, while a built-in desk creates a dedicated spot for work. The primary suite includes a walk-in closet and a bathroom with double sinks, a soaking tub, and a separate shower. Outside, the covered patio opens onto the fenced backyard. A laundry room with cabinet storage and an attached two-car garage round out the practical layout.
| yesterday | Listing first seen on site | |
| yesterday | Listing updated with changes from the MLS® |
Copyright © 2017-present, New Orleans Metropolitan Association of REALTORS®, Inc. All rights reserved. Information deemed reliable, but not verified or guaranteed. Users are responsible for checking the accuracy, completeness, currency, and status of all information.
Popular Property Searches
Abita Springs, LA | Audubon Lakes | Audubon Place | Bayou Liberty | Bywater | Central Business District (CBD) | Coquille | Covington, LA | Cross Gates | Eden Isle | Fairhope | Folsom | Fremaux Park | French Quarter | Garden District | Grand Oaks | Greenleaves | Hammond | Lakeshore Estates | Lakeshore Villages | Madisonville, LA | Marigny Trace | Marigny | Money Hill | Northpark | Oak Harbor | Old Mandeville | Olde Towne Slidell | Pearl River | River Club | Riverwood | Stone Creek | Stonebridge | Tchefuncta Club Estates | The Oaks | The Sanctuary | Treme | Warehouse District | Whispering Pines