
Property Search
6026 CAMERON BoulevardNew Orleans, LA 70122
Mortgage Calculator
Monthly Payment (Est.)
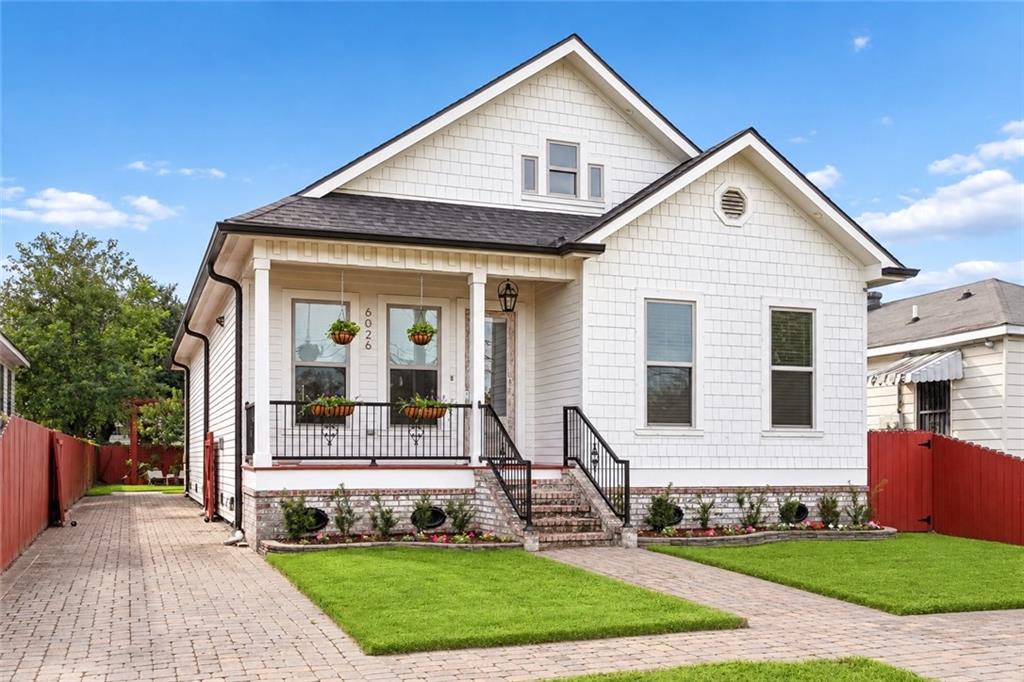
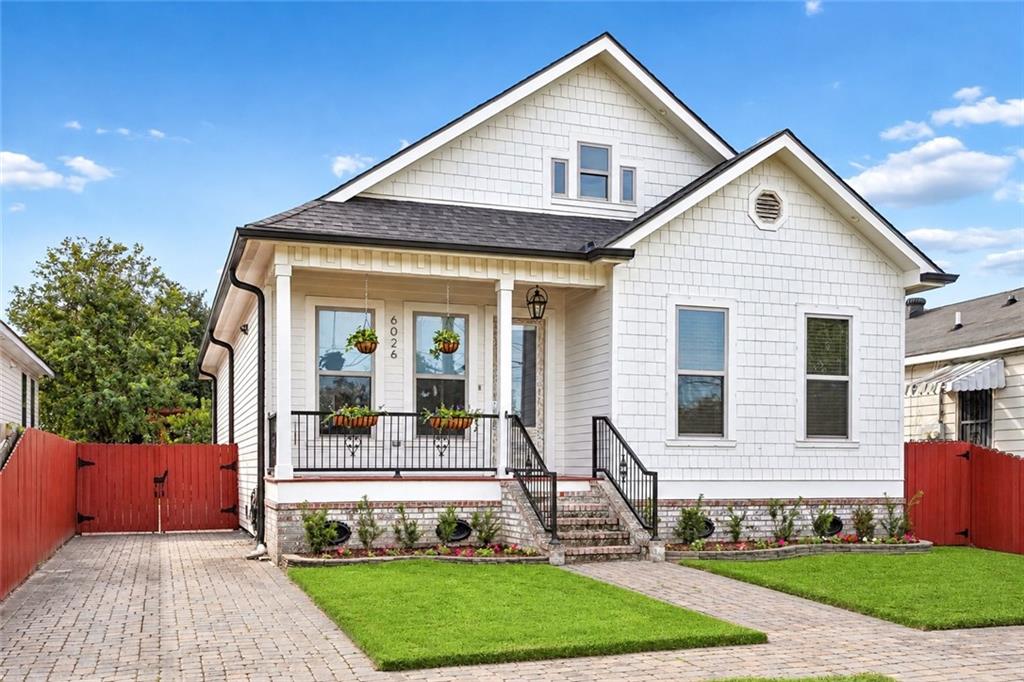
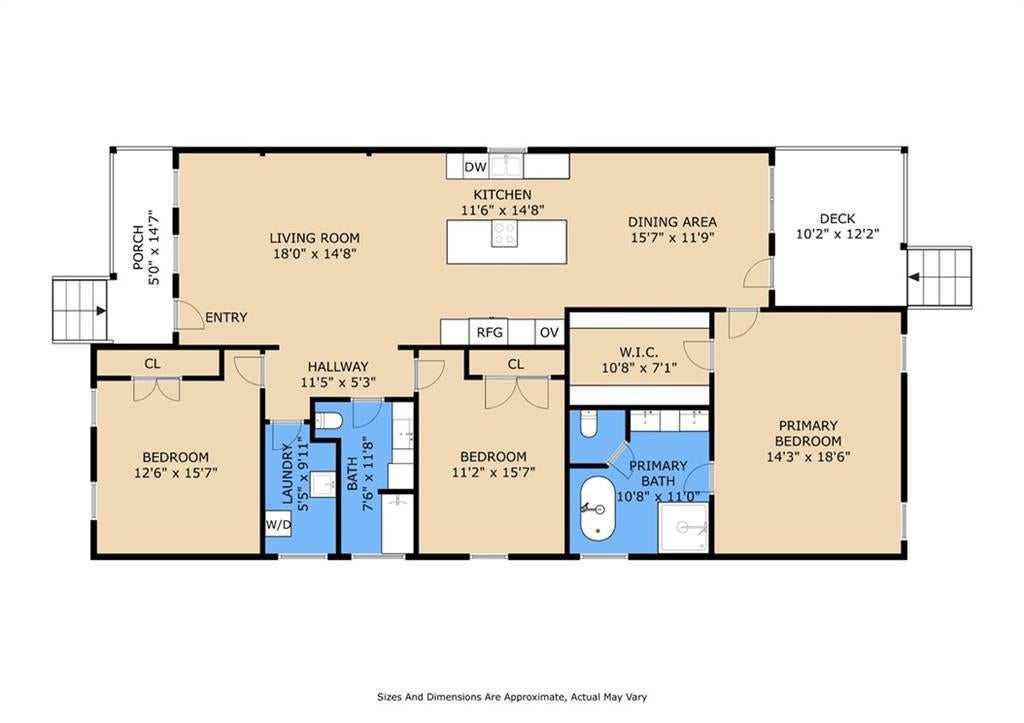
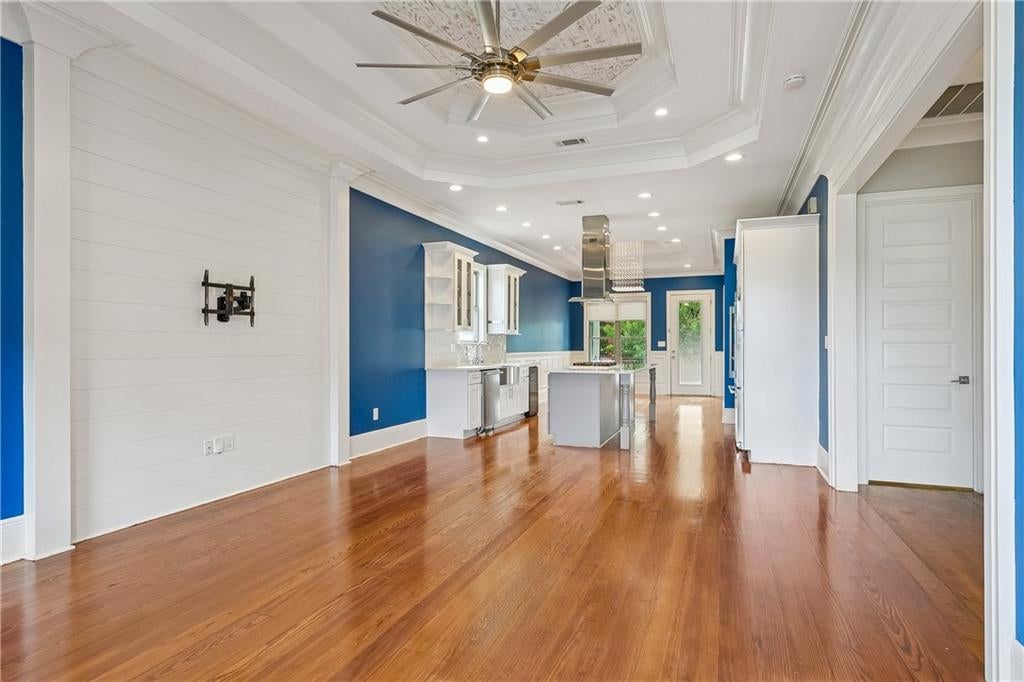
Enter an interest rate to see your estimated monthly payment.Beautifully maintained and thoughtfully designed, this attractive 3-bedroom, 2-bath home, built in 2017, offers a wonderful combination of modern amenities, distinctive architectural details, and exceptional outdoor living spaces! Step inside to discover a spacious living area featuring elegant wainscoting and a dramatic decorative tray ceiling that adds character and sophistication. The well-appointed kitchen is designed for both everyday living and entertaining, featuring high-end appliances, abundant counter space, a gas cooktop, separate wall oven and microwave, and a wine refrigerator. The hardwood floors were recently refinished in the main living area! The generously sized primary suite offers a peaceful retreat with an expansive walk-in closet and a luxurious ensuite bath featuring a spacious separate shower and inviting soaking tub. Outdoor living is equally impressive! A large covered rear porch overlooks the expansive, fully fenced backyard, complete with fruit trees, a separate pergola-covered entertaining area, and a convenient storage shed. The long, attractive paver driveway and gated access provide additional flexibility, including room for boat storage. Additional highlights include a whole-house generator and solar panels, offering energy efficiency and peace of mind. The current owners report electric bills consistently below $15 per month, with a solar panel payment of approximately $112 per month. With its beautiful custom details, generous indoor and outdoor spaces, and numerous practical upgrades, this move-in-ready home has been lovingly cared for and is ready to welcome its next owners!
| 6 hours ago | Listing first seen on site | |
| 12 hours ago | Listing updated with changes from the MLS® |
Copyright © 2017-present, New Orleans Metropolitan Association of REALTORS®, Inc. All rights reserved. Information deemed reliable, but not verified or guaranteed. Users are responsible for checking the accuracy, completeness, currency, and status of all information.
Popular Property Searches
Abita Springs, LA | Audubon Lakes | Audubon Place | Bayou Liberty | Bywater | Central Business District (CBD) | Coquille | Covington, LA | Cross Gates | Eden Isle | Fairhope | Folsom | Fremaux Park | French Quarter | Garden District | Grand Oaks | Greenleaves | Hammond | Lakeshore Estates | Lakeshore Villages | Madisonville, LA | Marigny Trace | Marigny | Money Hill | Northpark | Oak Harbor | Old Mandeville | Olde Towne Slidell | Pearl River | River Club | Riverwood | Stone Creek | Stonebridge | Tchefuncta Club Estates | The Oaks | The Sanctuary | Treme | Warehouse District | Whispering Pines
Did you know? You can invite friends and family to your search. They can join your search, rate and discuss listings with you.