
Property Search
14 WREN StreetNew Orleans, LA 70124
Mortgage Calculator
Monthly Payment (Est.)
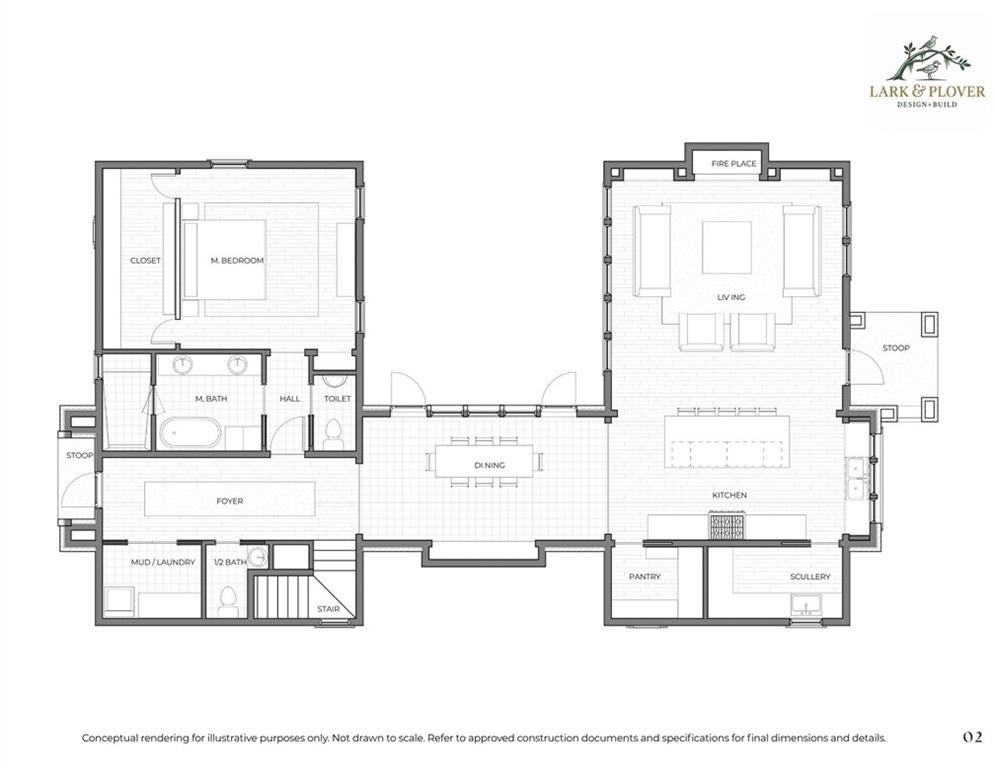
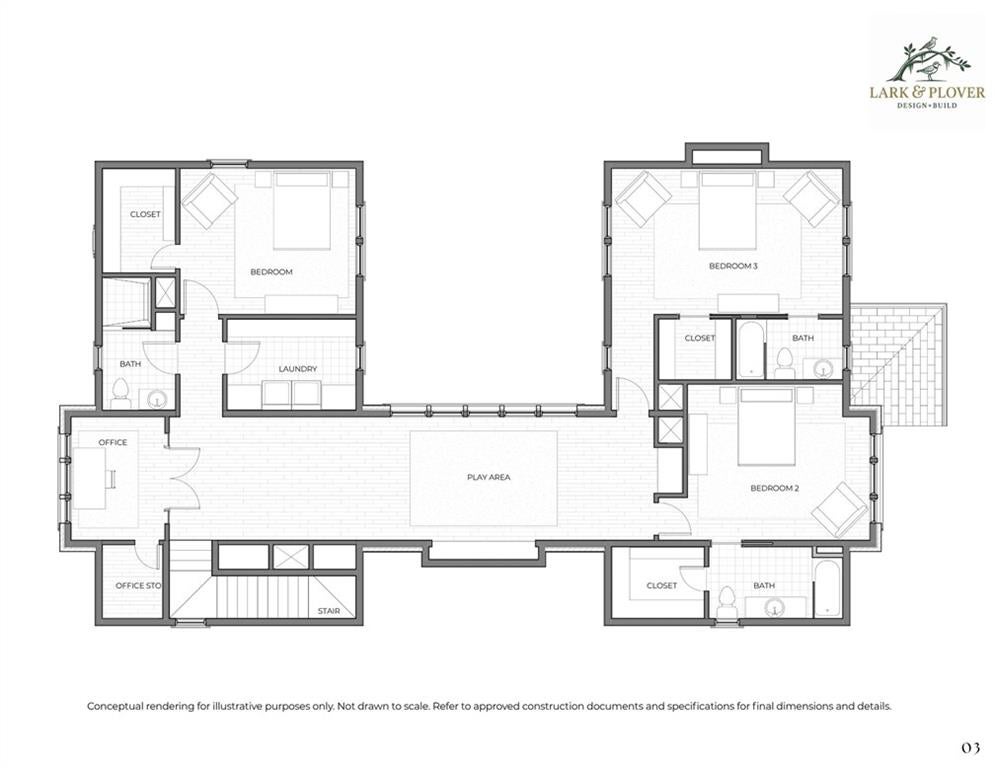
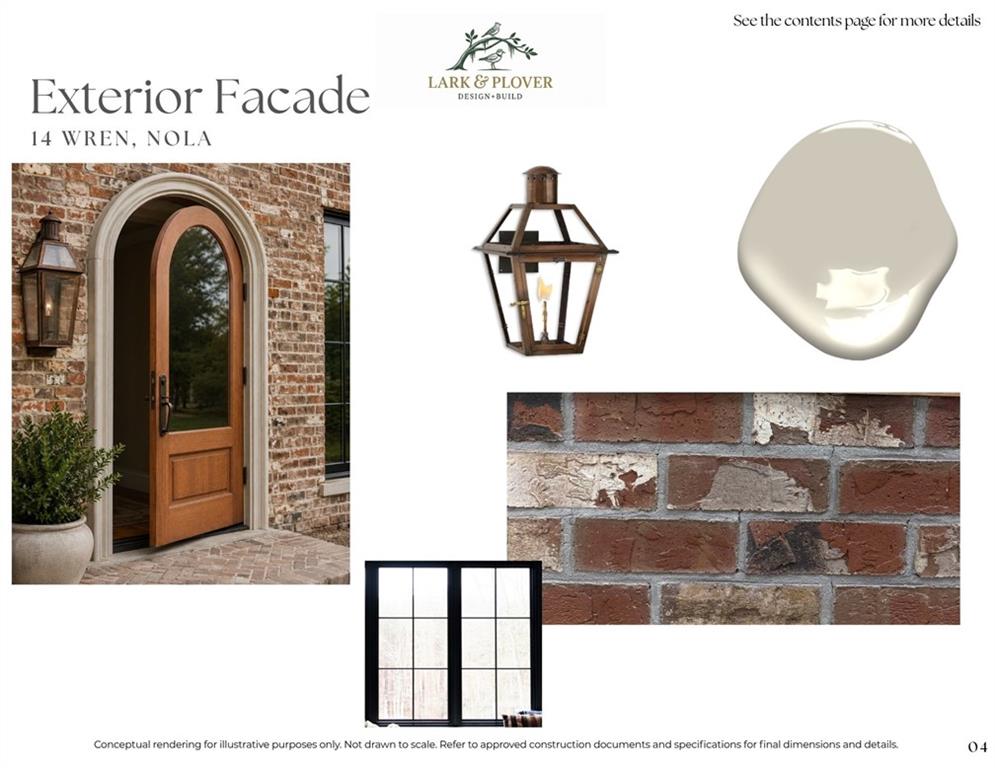
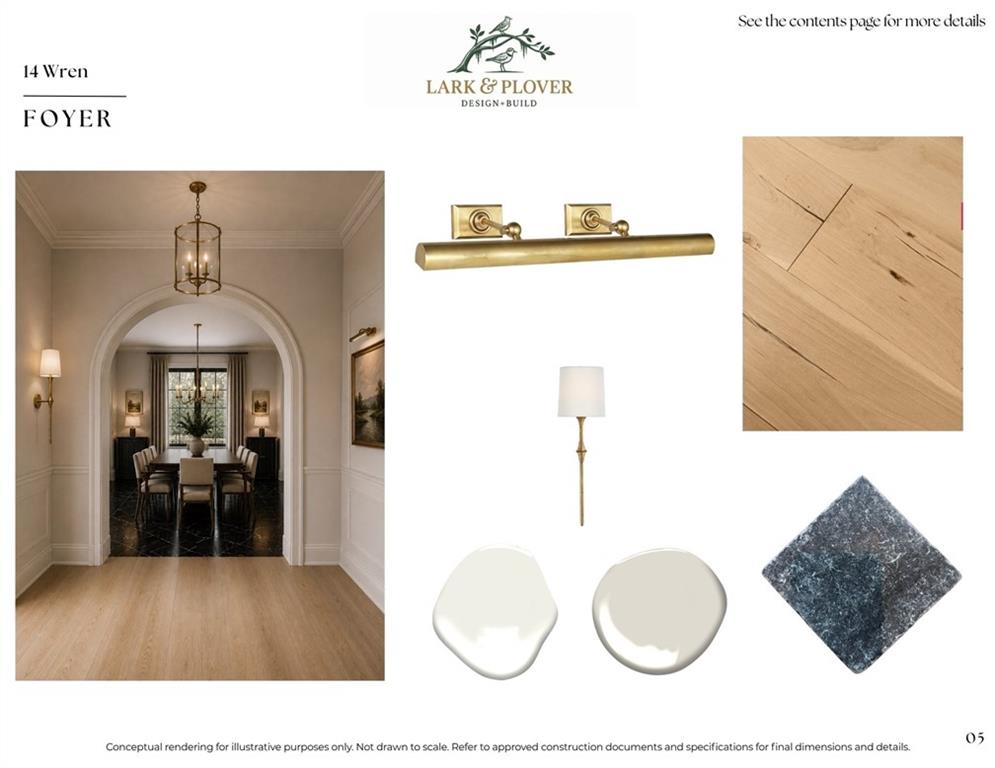
Enter an interest rate to see your estimated monthly payment.A rare opportunity to build in Lake Vista, one of New Orleans’ most distinctive residential neighborhoods, where quiet streets, expansive green spaces, and signature pedestrian lanes create a setting unlike anywhere else in the city. Situated along picturesque Althea Lane, 14 Wren offers a streamlined approach to new construction, bringing together the homesite, architectural plans, material selection guidance, and an experienced Lake Vista builder in one thoughtfully coordinated offering. The plans were guided by Lark & Plover Development, whose members are Lake Vista residents with a firsthand understanding of the neighborhood. The approximately 3,722-square-foot, 4-bedroom, 4.5-bath design blends timeless architectural character with the modern comforts of luxury new construction. A first-floor primary suite, formal dining room, scullery, and laundry rooms on both levels bring exceptional function to the floor plan, while a barrel ceiling, detailed millwork, and expansive picture windows lend distinctive character throughout. With the vision established and much of the groundwork already in place, this thoughtfully developed offering brings the possibility of a new home in Lake Vista one step closer to life along the lanes. Property is being marketed as a lot, plans, selections, and proposed new construction. Construction has not commenced. Purchase of the 50' x 125' lot is contingent upon the buyer entering into a separate construction contract with the builder. The lot sale and construction are separate contracts and transactions. The proposed package price reflects the anticipated combined cost of the lot, design plans/layout consultation, and proposed construction. Final construction pricing, specifications, selections, and terms are subject to the construction contract. Renderings and design boards are for illustrative purposes only. Measurements are approximate and not guaranteed. For a portfolio of work visit: EZbuildersnola.com
| 7 hours ago | Listing first seen on site | |
| 12 hours ago | Listing updated with changes from the MLS® |
Copyright © 2017-present, New Orleans Metropolitan Association of REALTORS®, Inc. All rights reserved. Information deemed reliable, but not verified or guaranteed. Users are responsible for checking the accuracy, completeness, currency, and status of all information.
Popular Property Searches
Abita Springs, LA | Audubon Lakes | Audubon Place | Bayou Liberty | Bywater | Central Business District (CBD) | Coquille | Covington, LA | Cross Gates | Eden Isle | Fairhope | Folsom | Fremaux Park | French Quarter | Garden District | Grand Oaks | Greenleaves | Hammond | Lakeshore Estates | Lakeshore Villages | Madisonville, LA | Marigny Trace | Marigny | Money Hill | Northpark | Oak Harbor | Old Mandeville | Olde Towne Slidell | Pearl River | River Club | Riverwood | Stone Creek | Stonebridge | Tchefuncta Club Estates | The Oaks | The Sanctuary | Treme | Warehouse District | Whispering Pines
Did you know? You can invite friends and family to your search. They can join your search, rate and discuss listings with you.